Skip main navigation
Sold for $252,450
  • $252,450

    200 W Huron Ave, Bad Axe, MI 48413

    4beds
    2,832sqft
    Single Family Residence
    Built in 1926
    0.34 Acres Lot
    $264,100 Zestimate®
    $89/sqft
    $2,394 Estimated rent

    Home value

    $264,100

    Estimated sales range

    Not available

    $2,394/mo

    Zestimate® history
    Loading
    Loading...

    Owner options

    List your home for rent

    $2,394/mo

    Rent Zestimate®

    Find your next renter with Zillow Rental Manager. Plus, with online applications, you can quickly screen prospective tenants – for free.

    Learn more

    $2,394/mo

    Rent Zestimate®

    Refinance and save

    $1,618/mo

    Est. payment

    Refinancing to a lower rate could help reduce your monthly payments and save thousands over the life of the loan.

    See today's rates

    $1,618/mo

    Est. payment

    Explore your selling options

    Work with a Zillow partner agent

    Leverage their expertise and Zillow's premium Showcase listings to get your home seen by more buyers.

    Get started

    List with your own agent

    Get your home in front of millions of buyers by listing it on Zillow.

    Learn how to do it

    Sell it yourself

    Take full control of how buyers see your home on Zillow by listing For Sale by Owner (FSBO).

    List your home

    What's special

    Gas fireplaceBlooming flowersStained glassBeautiful original woodworkBuilt-in storageConverted sunroom walk-in closetOversized primary bedroom
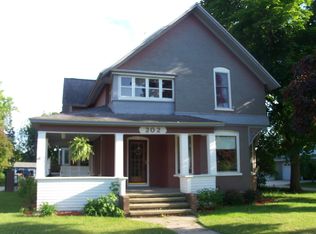
    This 4-bedroom, 2-bath, 2,800 sq ft historic home in the heart of Bad Axe was built in 1926 and will celebrate its 100th birthday next year. Ideally located near schools, shopping, parks, restaurants, the local bakery, and just 15 miles from Lake Huron beaches, including Port Crescent, Caseville, and Port Austin, the home showcases beautiful original woodwork, stained glass, and built-in storage throughout. Large windows bring in natural light, and the spacious layout offers a main floor bedroom, family room, cozy living room with a gas fireplace, formal dining room, and a charming breakfast nook. Upstairs, the oversized primary bedroom—once a ballroom—features a converted sunroom walk-in closet, while another bedroom also offers a large walk-in. The kitchen has been completely remodeled, the roof is newer, and the walkout basement provides excellent storage. Outside, enjoy the large front porch swing to watch parades go by, or relax in the yard with a fire pit, blooming flowers, pear, cherry, and mulberry trees, plus raspberry and strawberry bushes. A detached 2-car garage includes an attached workshop and two 220-amp electric boxes, making this historic home as functional as it is full of character.

    Zillow last checked:

    Listing updated:

    Listed by:

    Josh Moore 989-714-9732,

    Berkshire Hathaway HomeServices,

    Jana Baker 989-225-8524,

    Berkshire Hathaway HomeServices

    Bought with:

    Listing Non-Member, 445

    Saginaw Board of REALTORS

    Source: MiRealSource,MLS#: 50187048MLS LogoOriginating MLS: Saginaw Board of REALTORS

    Facts & features

    Interior

    Bedrooms & bathrooms
    • Bedrooms: 4
    • Bathrooms: 2
    • Full bathrooms: 2
    Bedroom 1
    • Features: Carpet
    • Level: First
    • Area: 143
    • Dimensions: 13 x 11
    Bedroom 2
    • Features: Wood
    • Level: Second
    • Area: 392
    • Dimensions: 28 x 14
    Bedroom 3
    • Features: Carpet
    • Level: Second
    • Area: 176
    • Dimensions: 16 x 11
    Bedroom 4
    • Features: Carpet
    • Level: Second
    • Area: 143
    • Dimensions: 13 x 11
    Bathroom 1
    • Features: Ceramic
    • Level: First
    • Area: 56
    • Dimensions: 8 x 7
    Bathroom 2
    • Features: Ceramic
    • Level: Second
    • Area: 78
    • Dimensions: 13 x 6
    Dining room
    • Features: Wood
    • Level: First
    • Area: 221
    • Dimensions: 17 x 13
    Family room
    • Features: Ceramic
    • Level: First
    • Area: 252
    • Dimensions: 21 x 12
    Kitchen
    • Features: Ceramic
    • Level: First
    • Area: 156
    • Dimensions: 13 x 12
    Living room
    • Features: Wood
    • Level: First
    • Area: 483
    • Dimensions: 23 x 21
    Heating
    • Boiler, Natural Gas
    Cooling
    • Attic Fan, Ceiling Fan(s), Window Unit(s)
    Appliances
    • Included: Dishwasher, Disposal, Dryer, Microwave, Range/Oven, Refrigerator, Washer, Gas Water Heater
    • Laundry: In Basement
    Features
    • High Ceilings, Walk-In Closet(s), Pantry
    • Flooring: Ceramic Tile, Hardwood, Carpet, Wood
    • Basement: Block
    • Number of fireplaces: 1
    • Fireplace features: Gas, Living Room
    Interior area
    • Total structure area: 3,652
    • Total interior livable area: 2,832 sqft
    • Finished area above ground: 2,832
    • Finished area below ground: 0

    Property

    Parking
    • Total spaces: 2
    • Parking features: Detached, Electric in Garage, Workshop in Garage
    • Garage spaces: 2
    Features
    • Levels: Two
    • Stories: 2
    • Patio & porch: Porch
    • Exterior features: Sidewalks, Street Lights
    • Frontage type: Road
    • Frontage length: 0
    Lot
    • Size: 0.34 Acres
    • Features: Large Lot - 65+ Ft., Main Street, Walk to School, Sidewalks, City Lot
    Details
    • Additional structures: Garage(s)
    • Parcel number: 5104001300
    • Zoning description: Residential
    • Special conditions: Private

    Construction

    Type & style
    • Home type: SingleFamily
    • Architectural style: Tudor
    • Property subtype: Single Family Residence
    Materials
    • Brick
    • Foundation: Basement
    Condition
    • New construction: No
    • Year built: 1926

    Utilities & green energy

    • Sewer: Public Sanitary
    • Water: Public
    • Utilities for property: Cable/Internet Avail., Cable Connected, Electricity Connected, Natural Gas Connected, Sewer Connected, Water Connected

    Community & neighborhood

    Location
    • Region: Bad Axe
    • Subdivision: None

    Other

    Other facts
    • Listing agreement: Exclusive Right To Sell
    • Listing terms: Cash,Conventional,FHA,VA Loan,USDA Loan,MIStateHsDevAuthority
    • Road surface type: Paved

    Price history

    DateEventPrice
    12/10/2025Sold$252,450-2.9%$89/sqft
    Source: MiRealSource #50187048 Report a problem
    11/17/2025Pending sale$259,900$92/sqft
    Source: MiRealSource #50187048 Report a problem
    10/28/2025Price change$259,900-3.7%$92/sqft
    Source: MiRealSource #50187048 Report a problem
    9/23/2025Price change$269,900-3.6%$95/sqft
    Source: MiRealSource #50187048 Report a problem
    9/2/2025Listed for sale$279,900$99/sqft
    Source: MiRealSource #50187048 Report a problem

    Public tax history

    YearProperty taxesTax assessment
    2025$3,345 +4.7%$112,400 +12.2%
    2024$3,194 $100,200 +7.2%
    2023-- $93,500 +17.5%
    2022-- $79,600 +3.9%
    2021-- $76,600 +6.5%
    2020-- $71,900 +7.3%
    2018$696 $67,000 -1%
    2017-- $67,700 -0.7%
    2016-- $68,200 +1.9%
    2015-- $66,900 -3.3%
    2014-- $69,200 +1.5%
    2013-- $68,200 +38.6%
    2012-- $49,200 -18.8%
    2011-- $60,600 +6.7%
    2010-- $56,800

    Find assessor info on the county website

    Neighborhood: 48413

    Nearby schools

    GreatSchools rating
    Schools provided by the listing agent
    • District: Bad Axe Public Schools

    Source: MiRealSource. This data may not be complete. We recommend contacting the local school district to confirm school assignments for this home.

    Get pre-qualified for a loan
    At Zillow Home Loans, we can pre-qualify you in as little as 5 minutes with no impact to your credit score.

    An equal housing lender. NMLS #10287.