Skip main navigation
Off market
  • $2,223,200

    200 W La Entrada Pl, Fullerton, CA 92835

    4beds
    3,517sqft
    SingleFamily
    Built in 1956
    0.48 Acres Lot
    $2,223,200 Zestimate®
    $632/sqft
    $7,391 Estimated rent

    Home value

    $2,223,200

    $2.05M - $2.42M

    $7,391/mo

    Zestimate® history
    Loading
    Loading...

    Owner options

    List your home for rent

    $7,391/mo

    Rent Zestimate®

    Find your next renter with Zillow Rental Manager. Plus, with online applications, you can quickly screen prospective tenants – for free.

    Learn more

    $7,391/mo

    Rent Zestimate®

    Refinance and save

    $13,773/mo

    Est. payment

    Refinancing to a lower rate could help reduce your monthly payments and save thousands over the life of the loan.

    See today's rates

    $13,773/mo

    Est. payment

    Explore your selling options

    Work with a Zillow partner agent

    Leverage their expertise and Zillow's premium Showcase listings to get your home seen by more buyers.

    Get started

    List with your own agent

    Get your home in front of millions of buyers by listing it on Zillow.

    Learn how to do it

    Sell it yourself

    Take full control of how buyers see your home on Zillow by listing For Sale by Owner (FSBO).

    List your home

    What's special

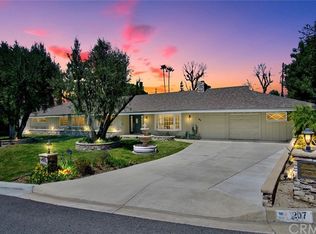
    Beautiful pool home located in the prestigious Sunny Ranch community. On approx. acre lot. Park like backyard with pool, patio, extra long driveway and RV parking. Walking into this home you can't help but admire all the windows along the backside of the home bringing the outdoors in and natural lighting. Hardwood flooring throughout the living rm. Cozy den area with lovely rock fireplace. Garden room with open beam ceiling, stunning stained glass window along with floor to ceiling windows on 2 walls. Gorgeous kitchen features: Custom Maple cabinets with ginger glaze finish, Corian counter tops, stainless appliances, kitchen island with 5 burner cooktop, (Fisher/Paykel) and double oven. Recessed lighting as well as under the cabinet lighting and solar tube. Maple flooring throughout the kitchen along with Custom Faux painted walls. Beverage/bar area with sink, great for entertaining. Unique Master suite features lots of floor to ceiling windows with views of backyard and pool. His & her separate vanities & walk in closets. Walk-in shower, spa tub, soak and relax after a long day with garden views and rock accent wall. Additional bedroom with private bath and its own patio area. Full bath off the hallway for the other 2 bedrooms and a bath off of the laundry room near the back door. Separate storage rm, great place to store all your seasonal items. Pool with solar panels for heating and outdoor shower. Excellent school district. This home is one of a kind...

    This property is off market, which means it's not currently listed for sale or rent on Zillow. This may be different from what's available on other websites or public sources.

    Facts & features

    Interior

    Bedrooms & bathrooms
    • Bedrooms: 4
    • Bathrooms: 3
    • Full bathrooms: 2
    • 1/2 bathrooms: 1
    Heating
    • Forced air
    Cooling
    • Central
    Appliances
    • Included: Garbage disposal, Microwave
    • Laundry: Individual Room, Inside, Washer Included, Washer Hookup
    Features
    • Recessed Lighting, Built-Ins, Open Floor Plan, Beamed Ceilings, Granite Counters, Corian Counters
    • Flooring: Tile, Carpet, Hardwood
    • Doors: Mirrored Closet Doors, Sliding Glass Door(s)
    • Windows: Screens, Plantation Shutters, Stained Glass
    • Common walls with other units/homes: No Common Walls
    Interior area
    • Total interior livable area: 3,517 sqft

    Property

    Parking
    • Parking features: Garage - Attached
    Features
    • Levels: One
    • Fencing: Wood
    Lot
    • Size: 0.48 Acres
    • Features: Back Yard, Front Yard, Landscaped, Gentle Slope, Lot 20000-39999 Sqft
    Details
    • Parcel number: 29231102
    • Special conditions: Standard

    Construction

    Type & style
    • Home type: SingleFamily
    • Architectural style: Ranch
    Condition
    • Turnkey
    • Year built: 1956

    Utilities & green energy

    • Water: Public
    • Utilities for property: Water Connected, Phone Connected, Sewer Connected

    Community & neighborhood

    Location
    • Region: Fullerton

    Other

    Other facts
    • CommonWalls: No Common Walls
    • ConstructionMaterials: Stucco
    • Heating: Central Furnace
    • PropertyType: Residential
    • StateOrProvince: CA
    • YearBuiltSource: Assessor
    • LaundryFeatures: Individual Room, Inside, Washer Included, Washer Hookup
    • PreviousStandardStatus: Active
    • StreetSuffix: Place
    • CommunityFeatures: Suburban, Curbs, Street Lighting
    • LotFeatures: Back Yard, Front Yard, Landscaped, Gentle Slope, Lot 20000-39999 Sqft
    • SpecialListingConditions: Standard
    • ParkingFeatures: Direct Garage Access, Driveway - Asphalt, Garage Door Opener, Garage - Two Door
    • CountyOrParish: Orange
    • EatingArea: In Kitchen, Separated
    • RoomType: Master Suite, Den, Main Floor Master Bedroom, Utility Room, Kitchen, Laundry
    • StandardStatus: Active Under Contract
    • DoorFeatures: Mirrored Closet Doors, Sliding Glass Door(s)
    • InteriorFeatures: Recessed Lighting, Built-Ins, Open Floor Plan, Beamed Ceilings, Granite Counters, Corian Counters
    • PropertyCondition: Turnkey
    • Appliances: Range/Stove Hood, Double Oven, Gas Stove, Gas Water Heater
    • FoundationDetails: Raised, Slab
    • WindowFeatures: Screens, Plantation Shutters, Stained Glass
    • ArchitecturalStyle: Ranch
    • Fencing: Wood
    • Roof: Shake, Wood
    • ExteriorFeatures: Lighting
    • CommunityFeatures: Storm Drains
    • City: Fullerton
    • MLSAreaMajor: 83 - Fullerton
    • HighSchoolDistrict: Fullerton Joint Union High
    • Levels: One
    • RoadSurfaceType: Paved
    • ElevationUnits: Feet
    • LivingAreaUnits: Square Feet
    • WaterSource: Public
    • LotSizeSource: Assessor
    • RoadFrontageType: City Street
    • Utilities: Water Connected, Phone Connected, Sewer Connected
    • CurrentFinancing: Conventional
    • Country: US
    • RoomKitchenFeatures: Kitchen Island, Remodeled Kitchen, Corian Counters
    • RoomBathroomFeatures: Bathtub, Shower, Double Sinks In Master Bath, Separate tub and shower, Walk-in shower, Granite Counters, Vanity area, Soaking Tub
    • Road surface type: Paved

    Price history

    DateEventPrice
    6/27/2018Sold$1,139,000-5%$324/sqft
    Source: Public Record Report a problem
    5/11/2018Pending sale$1,199,000$341/sqft
    Source: RE/MAX College Park Realty #PW18077013 Report a problem
    4/18/2018Price change$1,199,000-4.1%$341/sqft
    Source: RE/MAX College Park Realty #PW18077013 Report a problem
    4/6/2018Listed for sale$1,250,000+119.3%$355/sqft
    Source: RE/MAX College Park Realty #PW18077013 Report a problem
    5/16/2001Sold$570,000$162/sqft
    Source: Public Record Report a problem

    Public tax history

    YearProperty taxesTax assessment
    2025$14,440 +4.1%$1,295,984 +2%
    2024$13,868 +2.4%$1,270,573 +2%
    2023$13,539 +0.6%$1,245,660 +2%
    2022$13,459 +1.8%$1,221,236 +2%
    2021$13,223 +0.5%$1,197,291 +1%
    2020$13,153 $1,185,015 +2%
    2019$13,153 +2.8%$1,161,780 +53.9%
    2018$12,798 +54.1%$754,855 +2%
    2017$8,305 $740,054 +2%
    2016$8,305 +2.2%$725,544 +1.5%
    2015$8,130 +6%$714,646 +2%
    2014$7,671 $700,648 +0.5%
    2013-- $697,482 +2%
    2012-- $683,806 +2%
    2011-- $670,399 +0.8%
    2010-- $665,389 -0.2%
    2009-- $666,971 +2%
    2008-- $653,894 +2%
    2007-- $641,073 +2%
    2006-- $628,503 +2%
    2005-- $616,180 +2%
    2004-- $604,099 +1.9%
    2003-- $593,028 +2%
    2002-- $581,400 +306.7%
    2001$1,463 +2%$142,966 +2%
    2000$1,434 $140,163

    Find assessor info on the county website

    Neighborhood: 92835

    Nearby schools

    GreatSchools rating
    Schools provided by the listing agent
    • Elementary: Laguna Road
    • Middle: Parks
    • High: Fullerton
    • District: Fullerton Joint Union High

    Source: The MLS. This data may not be complete. We recommend contacting the local school district to confirm school assignments for this home.

    Get a cash offer in 3 minutes
    Find out how much your home could sell for in as little as 3 minutes with a no-obligation cash offer.
    Estimated market value
    $2,223,200
    Get a cash offer in 3 minutes
    Find out how much your home could sell for in as little as 3 minutes with a no-obligation cash offer.
    Estimated market value
    $2,223,200