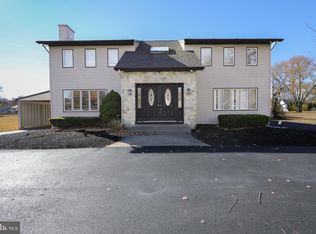

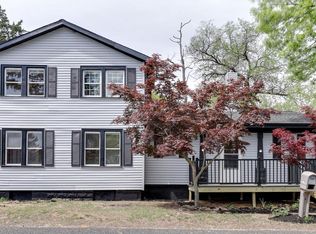
Country like living on 1.5 acre corner lot but close to everything you need! This spacious ranch home has an open floor plan with lots of windows allowing natural light to flow through. The living room offers recessed lighting and access to the front screened porch. The eat-in kitchen is adjacent to the dining room, with recessed lighting, ceiling fan, stainless steel appliances, vinyl plank flooring, and lots of wooden shelving in place of cabinets, giving a rustic feel. Just off of the living room is the primary bedroom with recessed lighting and access to a full luxurious attached bathroom boasting jetted tub with mood lighting, and a separate stall spa shower with sauna setting. This bathroom also offers an upgraded sink with marble countertop, large cabinet, stylish lighting, high end tile surround, heated ceramic flooring. The second bedroom is next to the hall full bath, which offers a tub/shower, and two roomy linen closets. The third and fourth bedrooms are located off the back hallway, and also the half bath and laundry closet are nearby. The basement is partially finished with a third full bath. This is a great playroom, office or even can be an extra living space for guests. There is also a workshop area in the basement, and access through a stairway to the backyard. Just through the kitchen is outdoor access to the side driveway where 4 cars or more can easily park. Access to the huge Trex deck, is also off of the back hallway. There is a structure attached to the deck that can be used as a resting spot or a cabana, TV's are included. This is a great home for entertaining. The location of this home is exceptional. A corner lot, and lots of frontage plus the amenities of an unbelievably enormous, fenced backyard, making the potential opportunities amazing. You can't change the location or lot size of a home, but this one has both. A 40 foot storage barn with shelving and cabinets is included. Also included, the playset and above ground vinyl pool. The detached 1.5 car oversized garage with shelving and RV hook-ups has great storage space. And the front driveway has room for 4 vehicles. This home needs some cosmetics and TLC. Sellers are motivated and offering a 1 year home warranty for the buyer. The location, full partially finished basement and large kitchen and dining room are very desirable. Four bedrooms and 3.5 baths are a plus. The main bedroom with updated bathroom suite is also a plus. There is plenty of storage space inside and outside. The steps in the living room lead to a walk up easy access spacious, floored attic with storage for all of your off season decorations and personal items. The solar panels are leased. The home also has three zone heating and central air conditioning, and water filtration system. Great location a few blocks from the Black Horse Pike, 2 miles to the Atlantic City Expressway and about 15 minutes from Philadelphia. Walking trail a block away. The side street is a dead end street. Great location, huge lot, spacious 4 bedroom 3.5 bath home with full basement. The seller is tax exempt, Gloucester Twp tax office can give you an estimate of the annual amount of property tax.
Sold for $345,000
Zillow last checked:
Listing updated:
Bought with:
Steven Tamburello, 897724
Century 21 Alliance-Cherry Hill
Source: Bright MLS,MLS#: NJCD2095058
Price history
| Date | Event | Price |
|---|---|---|
| 1/12/2026 | Sold | $345,000-9.2%$205/sqft |
Source:  Bright MLS #NJCD2095058 Report a problem Bright MLS #NJCD2095058 Report a problem | ||
| 12/4/2025 | Pending sale | $379,900$226/sqft |
Source: Bright MLS #NJCD2095058 Report a problem | ||
| 11/9/2025 | Price change | $379,900-5%$226/sqft |
Source: Bright MLS #NJCD2095058 Report a problem | ||
| 10/22/2025 | Pending sale | $399,900$237/sqft |
Source: Bright MLS #NJCD2095058 Report a problem | ||
| 9/19/2025 | Price change | $399,900-5.9%$237/sqft |
Source: Bright MLS #NJCD2095058 Report a problem | ||
| 8/25/2025 | Listed for sale | $425,000+37.1%$252/sqft |
Source: Bright MLS #NJCD2095058 Report a problem | ||
| 9/3/2021 | Sold | $310,000+61900%$184/sqft |
Source: Public Record Report a problem | ||
| 4/16/2013 | Sold | $500-99.7% |
Source: Public Record Report a problem | ||
| 10/26/2011 | Sold | $189,000-5.5%$112/sqft |
Source: Public Record Report a problem | ||
| 4/12/2011 | Listed for sale | $199,900-21.6%$119/sqft |
Source: Michael L McGavisk #5869060 Report a problem | ||
| 3/1/2011 | Listing removed | $255,000$151/sqft |
Source: RealEstateShows.com #5760564 Report a problem | ||
| 2/19/2011 | Price change | $255,000+6.3%$151/sqft |
Source: RealEstateShows.com #5760564 Report a problem | ||
| 1/30/2011 | Price change | $240,000-5.9%$143/sqft |
Source: Prudential Fox and Roach #5760564 Report a problem | ||
| 1/29/2011 | Price change | $255,000+6.3%$151/sqft |
Source: RealEstateShows.com #5760564 Report a problem | ||
| 11/7/2010 | Price change | $240,000-2%$143/sqft |
Source: Prudential Fox and Roach #5760564 Report a problem | ||
| 10/21/2010 | Price change | $245,000-3.9%$145/sqft |
Source: Prudential Fox and Roach #5760564 Report a problem | ||
| 8/23/2010 | Price change | $255,000-3.8%$151/sqft |
Source: Prudential Fox and Roach #5760564 Report a problem | ||
| 6/11/2010 | Price change | $265,000-1.9%$157/sqft |
Source: RE/MAX Preferred #5684700 Report a problem | ||
| 5/22/2010 | Price change | $270,000-3.6%$160/sqft |
Source: RE/MAX Preferred #5684700 Report a problem | ||
| 4/3/2010 | Listed for sale | $280,000$166/sqft |
Source: RE/MAX Preferred #5684700 Report a problem | ||

Get a cash offer in 3 minutes
Find out how much your home could sell for in as little as 3 minutes with a no-obligation cash offer.
Estimated market value
$352,200
