Skip main navigation
Closed
  • $229,000

    200 W South St Unit 9B, Elburn, IL 60119

    2beds
    1,485sqft
    Townhouse, Single Family Residence
    Built in 1995
    1,010 Square Feet Lot
    $267,900 Zestimate®
    $154/sqft
    $2,375 Estimated rent

    Home value

    $267,900

    $255,000 - $281,000

    $2,375/mo

    Zestimate® history
    Loading
    Loading...

    Owner options

    List your home for rent

    $2,375/mo

    Rent Zestimate®

    Find your next renter with Zillow Rental Manager. Plus, with online applications, you can quickly screen prospective tenants – for free.

    Learn more

    $2,375/mo

    Rent Zestimate®

    Refinance and save

    $1,934/mo

    Est. payment

    Refinancing to a lower rate could help reduce your monthly payments and save thousands over the life of the loan.

    See today's rates

    $1,934/mo

    Est. payment

    Explore your selling options

    Work with a Zillow partner agent

    Leverage their expertise and Zillow's premium Showcase listings to get your home seen by more buyers.

    Get started

    List with your own agent

    Get your home in front of millions of buyers by listing it on Zillow.

    Learn how to do it

    Sell it yourself

    Take full control of how buyers see your home on Zillow by listing For Sale by Owner (FSBO).

    List your home

    What's special

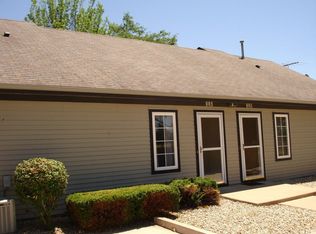
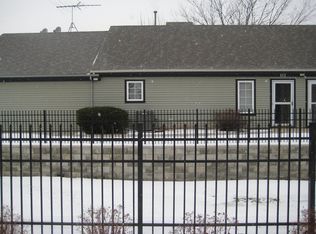
    HIGHEST AND BEST DUE MONDAY 7/22/24 BY 12:00PM. Discover this spacious, sun-filled unit with an open floor plan in the heart of Elburn. Walk to Metra, restaurants, parks, and all that Downtown Elburn has to offer. This home features a huge living room with sliders to a brick paver patio, perfect outdoor space for grilling or just relaxing. The living room flows seamlessly into a dining room that can accommodate a large table, ideal for gatherings and entertaining. The modern kitchen boasts tons of cabinets, a double stainless sink, granite counters and ample workspace, making it a chef's delight. Fresh interiors include recently painted walls and carpet throughout, creating a welcoming atmosphere. On the first floor, you'll find a spacious primary bedroom with a shared bath and a sizable walk-in closet. Upstairs, the expansive private second floor showcases a large bedroom, a second full bath, 2nd large WIC and additional storage space, offering options for a comfortable retreat for guests, secondary living space, home office or more! Door could be added downstairs for additional privacy. Additional amenities include ceiling fans in most rooms for enhanced comfort, an oversized detached one-car garage, and extra parking space and delightfully landscaped front entrance. This townhouse offers the perfect blend of modern convenience and small-town charm, boasting a prime location for those seeking a dynamic lifestyle in Downtown Elburn.

    Zillow last checked:

    Listing updated:

    Listed by:

    Wayne Hayes 630-292-1631,

    Keller Williams Innovate

    Bought with:

    Christine Schofield

    Willow Real Estate, Inc

    Source: MRED as distributed by MLS GRID,MLS#: 12091460MLS Logo

    Facts & features

    Interior

    Bedrooms & bathrooms
    • Bedrooms: 2
    • Bathrooms: 2
    • Full bathrooms: 2
    Rooms
    • Room types: No additional rooms
    Primary bedroom
    • Features: Flooring (Carpet), Bathroom (Full)
    • Level: Main
    • Area: 196 Square Feet
    • Dimensions: 14X14
    Bedroom 2
    • Features: Flooring (Carpet)
    • Level: Second
    • Area: 285 Square Feet
    • Dimensions: 19X15
    Dining room
    • Features: Flooring (Carpet)
    • Level: Main
    • Area: 140 Square Feet
    • Dimensions: 10X14
    Kitchen
    • Features: Kitchen (Pantry-Closet, Granite Counters), Flooring (Vinyl)
    • Level: Main
    • Area: 270 Square Feet
    • Dimensions: 15X18
    Living room
    • Features: Flooring (Carpet)
    • Level: Main
    • Area: 330 Square Feet
    • Dimensions: 15X22
    Heating
    • Natural Gas, Forced Air
    Cooling
    • Central Air
    Appliances
    • Included: Range, Dishwasher, Refrigerator, Washer, Dryer, Disposal, Stainless Steel Appliance(s)
    • Laundry: Washer Hookup, Main Level, In Unit, In Kitchen
    Features
    • 1st Floor Bedroom, 1st Floor Full Bath, Walk-In Closet(s)
    • Flooring: Carpet
    • Windows: Screens
    • Basement: None
    Interior area
    • Total structure area: 0
    • Total interior livable area: 1,485 sqft

    Property

    Parking
    • Total spaces: 1
    • Parking features: Concrete, Garage Door Opener, On Site, Garage Owned, Detached, Garage
    • Garage spaces: 1
    • Has uncovered spaces: Yes
    Accessibility
    • Accessibility features: No Disability Access
    Features
    • Patio & porch: Patio
    Lot
    • Size: 1,010 Square Feet
    Details
    • Additional structures: None
    • Parcel number: 1106284034
    • Special conditions: None
    • Other equipment: Ceiling Fan(s)

    Construction

    Type & style
    • Home type: Townhouse
    • Property subtype: Townhouse, Single Family Residence
    Materials
    • Aluminum Siding, Vinyl Siding
    • Foundation: Concrete Perimeter
    • Roof: Asphalt
    Condition
    • New construction: No
    • Year built: 1995
    • Major remodel year: 2016

    Utilities & green energy

    • Sewer: Public Sewer
    • Water: Public

    Community & HOA

    HOA
    • Has HOA: Yes
    • Services included: Insurance, Exterior Maintenance, Lawn Care, Snow Removal, Other
    • HOA fee: $200 monthly
    Location
    • Region: Elburn

    Financial & listing details

    • Price per square foot: $154/sqft
    • Tax assessed value: $229,422
    • Annual tax amount: $5,536
    • Date on market: 7/16/2024
    • Listing terms: Conventional
    • Ownership: Fee Simple w/ HO Assn.

    Price history

    DateEventPrice
    8/23/2024Sold$229,000$154/sqft
    Source: MRED as distributed by MLS GRID #12091460 Report a problem
    7/29/2024Contingent$229,000$154/sqft
    Source: MRED as distributed by MLS GRID #12091460 Report a problem
    7/16/2024Listed for sale$229,000+83.2%$154/sqft
    Source: MRED as distributed by MLS GRID #12091460 Report a problem
    4/21/2017Sold$125,000-3.8%$84/sqft
    Source: MRED as distributed by MLS GRID #09482981 Report a problem
    2/7/2017Pending sale$129,900$87/sqft
    Source: Booming Enterprises LLC #09482981 Report a problem
    1/22/2017Listed for sale$129,900+44.1%$87/sqft
    Source: Booming Enterprises LLC #09482981 Report a problem
    1/5/2017Sold$90,169-5.5%$61/sqft
    Source: Public Record Report a problem
    11/18/2016Pending sale$95,400$64/sqft
    Source: Owners.com #09384849 Report a problem
    11/9/2016Listed for sale$95,400+27.2%$64/sqft
    Source: Owners.com #09384849 Report a problem
    8/10/2015Listing removed$75,000$51/sqft
    Source: Re/Max Professionals #08840937 Report a problem
    5/21/2015Pending sale$75,000$51/sqft
    Source: Re/Max Professionals #08840937 Report a problem
    5/21/2015Listed for sale$75,000$51/sqft
    Source: Re/Max Professionals #08840937 Report a problem
    2/3/2015Listing removed$75,000$51/sqft
    Source: RE/MAX Action #08793538 Report a problem
    11/29/2014Pending sale$75,000$51/sqft
    Source: RE/MAX Action #08793538 Report a problem
    11/29/2014Price change$75,000+7.1%$51/sqft
    Source: RE/MAX Action #08793538 Report a problem
    11/19/2014Price change$70,000-6.7%$47/sqft
    Source: RE/MAX Action #08767288 Report a problem
    9/13/2014Pending sale$75,000$51/sqft
    Source: RE/MAX Action #08688194 Report a problem
    8/1/2014Listed for sale$75,000-42.7%$51/sqft
    Source: RE/MAX Action #08688194 Report a problem
    11/6/2002Sold$131,000+21.9%$88/sqft
    Source: Agent Provided Report a problem
    10/13/1999Sold$107,500$72/sqft
    Source: Public Record Report a problem

    Public tax history

    YearProperty taxesTax assessment
    2024$5,772 +4.3%$76,474 +10.8%
    2023$5,536 +20.9%$69,020 +25.7%
    2022$4,579 +3.6%$54,915 +4.5%
    2021$4,418 +1.9%$52,560 +2.4%
    2020$4,335 +0%$51,328 +1.5%
    2019$4,334 +41.6%$50,575 +37.3%
    2018$3,061 -16.4%$36,839 +1.2%
    2017$3,660 +1.7%$36,420 +4.8%
    2016$3,597 $34,751 +3.1%
    2015-- $33,720 -25%
    2014-- $44,937
    2013-- $44,937 -2%
    2012-- $45,836 -2.8%
    2011-- $47,161 -6.4%
    2010-- $50,405 -8.4%
    2009-- $55,032
    2008-- $55,032 +18.8%
    2007-- $46,342 +3.9%
    2006-- $44,620 +3.2%
    2005-- $43,240
    2004-- $43,240 +1.4%
    2003-- $42,656 +2.9%
    2002-- $41,466 +8.6%
    2001-- $38,193 +5.2%
    2000-- $36,291
    Find assessor info on the county website

    Neighborhood: 60119

    Nearby schools

    GreatSchools rating
    Schools provided by the listing agent
    • District: 302

    Source: MRED as distributed by MLS GRID. This data may not be complete. We recommend contacting the local school district to confirm school assignments for this home.

    Get a cash offer in 3 minutes
    Find out how much your home could sell for in as little as 3 minutes with a no-obligation cash offer.
    Estimated market value
    $267,900
    Get a cash offer in 3 minutes
    Find out how much your home could sell for in as little as 3 minutes with a no-obligation cash offer.
    Estimated market value
    $267,900