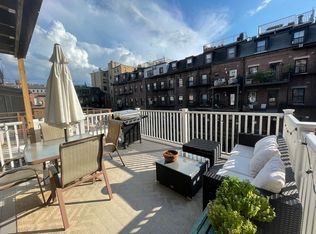
Nothing to do but unpack & savor spectacular views from your enviable private roof deck! The only unit on the top floor, this impressive, turn-key condo features a thoughtfully designed layout that blends style & function. Enjoy morning light & city views from the living area with newly refinished maple floors, clever built-ins to maximize space & an open-concept, granite/stainless kitchen with newer appliances, ample cabinets, pantry & 6 ft peninsula seating 3-4. Nearby nook offers practical work-from-home space. Southwest-facing bedroom with original pine floors & en-suite, skylit bath fits queen bed & more. Head up the wide, straight stairway (no hatch!) to your 250 sq. ft. rooftop retreat--ideal for hosting or relaxing while soaking in panoramic, skyline views & jaw-dropping sunsets. Extras include full-size W/D, AC, & secure basement storage. Live your best city life close to restaurants, the T, BMC, Whole Foods, Back Bay/Copley. Pet friendly too!
Sold for $712,000
$712,000
200 W Springfield St APT 4, Boston, MA 02118
1beds
640sqft
Condominium
Built in 1899
-- sqft lot
$704,000 Zestimate®
$1,113/sqft
$3,391 Estimated rent
Home value
$704,000
$641,000 - $774,000
$3,391/mo
Zestimate® history
Owner options
List your home for rent
$3,391/mo
Rent Zestimate®
Find your next renter with Zillow Rental Manager. Plus, with online applications, you can quickly screen prospective tenants – for free.
$3,391/mo
Rent Zestimate®
Refinance and save
$4,803/mo
Est. payment
Refinancing to a lower rate could help reduce your monthly payments and save thousands over the life of the loan.
$4,803/mo
Est. payment
Explore your selling options
Work with a Zillow partner agent
Leverage their expertise and Zillow's premium Showcase listings to get your home seen by more buyers.
Get startedList with your own agent
Get your home in front of millions of buyers by listing it on Zillow.
Learn how to do itSell it yourself
Take full control of how buyers see your home on Zillow by listing For Sale by Owner (FSBO).
List your homeWhat's special
Enviable private roof deckNewer appliancesJaw-dropping sunsetsPanoramic skyline viewsThoughtfully designed layoutAmple cabinetsSkylit bath
Zillow last checked:
Listing updated:
Listed by:
Joanne Adduci 617-480-1338,
Leading Edge Real Estate 617-484-1900
Bought with:
Christina Contardo
Christina Contardo
Source: MLS PIN,MLS#: 73357803
Facts & features
Interior
Bedrooms & bathrooms
- Bedrooms: 1
- Bathrooms: 1
- Full bathrooms: 1
- Main level bathrooms: 1
- Main level bedrooms: 1
Primary bedroom
- Features: Bathroom - 3/4, Closet, Flooring - Hardwood, Balcony / Deck, Exterior Access, Lighting - Sconce, Lighting - Overhead
- Level: Main,Fourth Floor
- Area: 150
- Dimensions: 10 x 15
Primary bathroom
- Features: Yes
Bathroom 1
- Features: Bathroom - 3/4, Bathroom - With Shower Stall, Skylight, Closet - Linen, Flooring - Stone/Ceramic Tile, Dryer Hookup - Gas, Washer Hookup, Pedestal Sink, Pocket Door
- Level: Main,Fourth Floor
- Area: 81
- Dimensions: 9 x 9
Kitchen
- Features: Flooring - Hardwood, Pantry, Countertops - Stone/Granite/Solid, Open Floorplan, Recessed Lighting, Remodeled, Stainless Steel Appliances, Gas Stove, Peninsula
- Level: Main,Fourth Floor
- Area: 63
- Dimensions: 7 x 9
Living room
- Features: Vaulted Ceiling(s), Flooring - Hardwood, Open Floorplan, Remodeled, Wainscoting, Half Vaulted Ceiling(s)
- Level: Main,Fourth Floor
- Area: 156
- Dimensions: 12 x 13
Office
- Features: Flooring - Hardwood, Wainscoting
- Level: Main
- Area: 49
- Dimensions: 7 x 7
Heating
- Baseboard, Heat Pump
Cooling
- Ductless
Appliances
- Included: Range, Dishwasher, Disposal, Microwave, Refrigerator, Freezer, Washer, Dryer
- Laundry: Linen Closet(s), Flooring - Stone/Ceramic Tile, Main Level, Fourth Floor, In Unit, Electric Dryer Hookup, Washer Hookup
Features
- Wainscoting, Recessed Lighting, Home Office, Center Hall, Entry Hall
- Flooring: Tile, Hardwood, Pine, Flooring - Hardwood
- Windows: Skylight
- Has basement: No
- Has fireplace: No
- Common walls with other units/homes: No One Above
Interior area
- Total structure area: 640
- Total interior livable area: 640 sqft
- Finished area above ground: 640
Property
Parking
- Parking features: On Street
- Has uncovered spaces: Yes
Accessibility
- Accessibility features: No
Features
- Patio & porch: Deck - Roof, Deck - Wood
- Exterior features: Deck - Roof, Deck - Wood, City View(s)
- Has view: Yes
- View description: City
Lot
- Size: 640 Square Feet
Details
- Parcel number: W:09 P:00776 S:008,4141369
- Zoning: CD
- Other equipment: Intercom
Construction
Type & style
- Home type: Condo
- Property subtype: Condominium
- Attached to another structure: Yes
Materials
- Brick
- Roof: Shingle,Rubber
Condition
- Year built: 1899
- Major remodel year: 2000
Utilities & green energy
- Electric: Circuit Breakers
- Sewer: Public Sewer
- Water: Public
- Utilities for property: for Gas Range, for Gas Oven, for Electric Dryer, Washer Hookup
Community & HOA
Community
- Features: Public Transportation, Shopping, Park, Medical Facility, Highway Access, T-Station, University
- Security: Intercom
HOA
- Amenities included: Hot Water, Storage
- Services included: Gas, Water, Sewer, Insurance
- HOA fee: $231 monthly
Location
- Region: Boston
Financial & listing details
- Price per square foot: $1,113/sqft
- Tax assessed value: $767,300
- Annual tax amount: $8,885
- Date on market: 9/8/2026
Price history
| Date | Event | Price |
|---|---|---|
| 6/3/2025 | Sold | $712,000+1.9%$1,113/sqft |
Source: MLS PIN #73357803 Report a problem | ||
| 4/23/2025 | Contingent | $699,000$1,092/sqft |
Source: MLS PIN #73357803 Report a problem | ||
| 4/10/2025 | Listed for sale | $699,000+7.7%$1,092/sqft |
Source: MLS PIN #73357803 Report a problem | ||
| 8/27/2020 | Listing removed | $2,700$4/sqft |
Source: Leading Edge Real Estate #72707711 Report a problem | ||
| 8/11/2020 | Listed for rent | $2,700+1.9%$4/sqft |
Source: Leading Edge Real Estate #72707711 Report a problem | ||
| 8/10/2020 | Listing removed | $649,000$1,014/sqft |
Source: Leading Edge Real Estate #72705917 Report a problem | ||
| 8/7/2020 | Listed for sale | $649,000+78.3%$1,014/sqft |
Source: Leading Edge Real Estate #72705917 Report a problem | ||
| 8/23/2014 | Listing removed | $2,650$4/sqft |
Source: South End Realty Group Report a problem | ||
| 7/29/2014 | Listed for rent | $2,650+6%$4/sqft |
Source: South End Realty Report a problem | ||
| 2/1/2013 | Listing removed | $2,500$4/sqft |
Source: South End Realty Group Report a problem | ||
| 1/25/2013 | Listed for rent | $2,500$4/sqft |
Source: South End Realty Group Report a problem | ||
| 4/3/2008 | Sold | $364,000+8.7%$569/sqft |
Source: LINK #85939 Report a problem | ||
| 2/1/2007 | Sold | $335,000+9.1%$523/sqft |
Source: LINK #66401 Report a problem | ||
| 12/2/2003 | Sold | $307,000+9.7%$480/sqft |
Source: Public Record Report a problem | ||
| 12/5/2000 | Sold | $279,900$437/sqft |
Source: Public Record Report a problem | ||
Public tax history
| Year | Property taxes | Tax assessment |
|---|---|---|
| 2025 | $8,885 +9.9% | $767,300 +3.5% |
| 2024 | $8,081 +4.6% | $741,400 +3% |
| 2023 | $7,727 +3.6% | $719,500 +5% |
| 2022 | $7,455 +2% | $685,200 |
| 2021 | $7,311 +2.3% | $685,200 +1.3% |
| 2020 | $7,144 +3.2% | $676,500 +3% |
| 2019 | $6,923 +6.6% | $656,800 +6% |
| 2018 | $6,494 +514.8% | $619,700 +5.9% |
| 2017 | $1,056 -82.9% | $584,900 +4% |
| 2016 | $6,186 +11.9% | $562,400 +23.3% |
| 2015 | $5,526 | $456,300 |
Find assessor info on the county website
Neighborhood: South End
Nearby homes
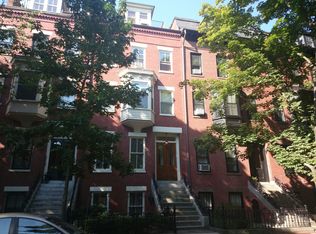
- $2,126,6003 bd3 ba1.9k sqft200 W Springfield St APT 1, Boston, MA 02118Off Market
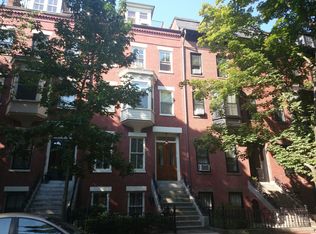
- $699,6001 bd1 ba594 sqft200 W Springfield St APT 3, Boston, MA 02118Off Market
- $--2 bd1 ba625 sqft200 W Springfield St #B, Boston, MA 02118Off Market
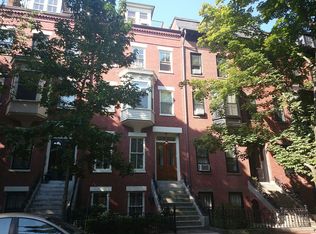
- $720,0002 bd1 ba625 sqft200 W Springfield St APT 2, Boston, MA 02118Sold
- $887,7002 bd1 ba793 sqft198 W Springfield St #1, Boston, MA 02118Off Market
- $846,9002 bd1 ba791 sqft198 W Springfield St, Boston, MA 02118Off Market
- $608,3001 bd1 ba687 sqft202 W Springfield St APT 1, Boston, MA 02118Off Market
- $657,9001 bd1 ba596 sqft202 W Springfield St APT 5, Boston, MA 02118Off Market
Nearby schools
GreatSchools rating
- 6/10Hurley K-8 SchoolGrades: PK-8Distance: 0.2 mi
- NACarter SchoolGrades: 8-12Distance: 0.2 mi
- 3/10Blackstone Elementary SchoolGrades: PK-6Distance: 0.4 mi
Get a cash offer in 3 minutes
Find out how much your home could sell for in as little as 3 minutes with a no-obligation cash offer.
Estimated market value
$704,000
Get a cash offer in 3 minutes
Find out how much your home could sell for in as little as 3 minutes with a no-obligation cash offer.
Estimated market value
$704,000
- Massachusetts
- Suffolk County
- Boston
- 02118
- South End
- 200 W Springfield St Apartment 4
