Welcome to 200 W State St, a charming 3-bedroom, 1-bath home offering comfortable living space and plenty of flexibility. The main level features a versatile den that could make an ideal primary bedroom with the addition of a door, providing an opportunity for convenient main-floor living. All three bedrooms are located on the second level, creating a comfortable separation between the living and sleeping areas. The home also features a full basement with an exterior door, providing convenient access to the outdoors and additional space for storage, hobbies, a workshop, recreation, or future possibilities.Located in the City of Burlington, this home offers the convenience of city living with plenty of opportunity to make it your own.
Contingent
$239,900
200 W State STREET, Burlington, WI 53105
3beds
2,040sqft
Single Family Residence
Built in 1910
5,227 Square Feet Lot
$235,700 Zestimate®
$118/sqft
$-- HOA
What's special
Versatile denComfortable living space
- 18 days
- 511
- 87
Likely to sell faster than
Zillow last checked:
Listing updated:
Listed by:
Justin Mueller 262-210-1428,
RE/MAX Premier Properties
Source: WIREX MLS,MLS#: 1981017 Originating MLS: Metro MLS
Originating MLS: Metro MLSFacts & features
Interior
Bedrooms & bathrooms
- Bedrooms: 3
- Bathrooms: 1
- Full bathrooms: 1
Primary bedroom
- Level: Upper
- Area: 132
- Dimensions: 12 x 11
Bedroom 2
- Level: Upper
- Area: 96
- Dimensions: 12 x 8
Bedroom 3
- Level: Upper
- Area: 90
- Dimensions: 10 x 9
Dining room
- Level: Main
- Area: 182
- Dimensions: 14 x 13
Kitchen
- Level: Main
- Area: 195
- Dimensions: 15 x 13
Living room
- Level: Main
- Area: 260
- Dimensions: 20 x 13
Office
- Level: Main
- Area: 143
- Dimensions: 13 x 11
Heating
- Natural Gas, Forced Air
Cooling
- Central Air
Appliances
- Included: Dishwasher, Dryer, Oven, Range, Refrigerator, Washer
Features
- Basement: Full,Walk-Out Access
Interior area
- Total structure area: 2,040
- Total interior livable area: 2,040 sqft
Property
Parking
- Total spaces: 1
- Parking features: Detached, 1 Car
- Garage spaces: 1
Features
- Levels: Two
- Stories: 2
- Patio & porch: Patio
Lot
- Size: 5,227 Square Feet
Details
- Parcel number: 206031932480150
- Zoning: Residential
Construction
Type & style
- Home type: SingleFamily
- Architectural style: Bungalow
- Property subtype: Single Family Residence
Materials
- Aluminum Siding, Aluminum/Steel
Condition
- 21+ Years
- New construction: No
- Year built: 1910
Utilities & green energy
- Sewer: Public Sewer
- Water: Public
Community & HOA
Location
- Region: Burlington
- Municipality: Burlington
Financial & listing details
- Price per square foot: $118/sqft
- Tax assessed value: $247,900
- Annual tax amount: $3,523
- Date on market: 9/17/2026
- Inclusions: Oven, Range, Refrigerator, Dishwasher, Washer, Dryer
- Exclusions: Sellers Personal Property
Estimated market value
$235,700
$224,000 - $247,000
$1,830/mo
Price history
| Date | Event | Price |
|---|---|---|
| 9/20/2026 | Contingent | $239,900$118/sqft |
Source:  WIREX MLS #1981017 Report a problem WIREX MLS #1981017 Report a problem | ||
| 9/17/2026 | Listed for sale | $239,9000%$118/sqft |
Source: WIREX MLS #1981017 Report a problem | ||
| 7/28/2025 | Listing removed | $240,000$118/sqft |
Source: WIREX MLS #1925824 Report a problem | ||
| 7/17/2025 | Price change | $240,000-7.3%$118/sqft |
Source: WIREX MLS #1925824 Report a problem | ||
| 7/10/2025 | Price change | $259,000-7.5%$127/sqft |
Source: WIREX MLS #1925824 Report a problem | ||
| 6/29/2025 | Listed for sale | $279,900+55.5%$137/sqft |
Source: WIREX MLS #1924492 Report a problem | ||
| 8/28/2020 | Sold | $180,000-2.7%$88/sqft |
Source: Public Record Report a problem | ||
| 4/18/2020 | Listing removed | $185,000$91/sqft |
Source: Quorum Enterprises, Inc. #1664447 Report a problem | ||
| 10/18/2019 | Listed for sale | $185,000$91/sqft |
Source: Quorum Enterprises, Inc. #1664447 Report a problem | ||
Public tax history
| Year | Property taxes | Tax assessment |
|---|---|---|
| 2025 | $3,524 +7.9% | $247,900 +1.9% |
| 2024 | $3,267 +6.2% | $243,200 +7.7% |
| 2023 | $3,075 -2.5% | $225,800 +14.6% |
| 2022 | $3,154 +4.2% | $197,100 +9.5% |
| 2021 | $3,028 | $180,000 -7.5% |
| 2020 | -- | $194,500 +12% |
| 2019 | $3,244 +0.3% | $173,700 +3.5% |
| 2018 | $3,233 -6.1% | $167,800 +7.7% |
| 2017 | $3,444 +6.4% | $155,800 +6.3% |
| 2016 | $3,238 | $146,500 |
| 2015 | $3,238 -3.5% | $146,500 -5.2% |
| 2014 | $3,354 -9.6% | $154,500 |
| 2013 | $3,709 -0.5% | $154,500 +2.6% |
| 2012 | $3,727 +23.6% | $150,600 +3.2% |
| 2011 | $3,016 +3.8% | $145,900 |
| 2010 | $2,905 -9.1% | $145,900 |
| 2009 | $3,196 +5.7% | $145,900 |
| 2008 | $3,023 -1.7% | $145,900 |
| 2007 | $3,075 +8.6% | $145,900 |
| 2006 | $2,831 +10.2% | $145,900 +26.6% |
| 2005 | $2,568 -0.3% | $115,200 |
| 2004 | $2,576 +4.3% | $115,200 |
| 2003 | $2,469 -0.9% | $115,200 |
| 2002 | $2,492 +16.4% | $115,200 +35.2% |
| 2001 | $2,141 +2.2% | $85,200 |
| 2000 | $2,095 | $85,200 |
Find assessor info on the county website
Monthly payment
Est. payment
Payment breakdown
Explore the cost of this home by adjusting the details. Changes won't be saved.Climate risks
Neighborhood: 53105
Nearby schools
Schools provided by the listing agent
- Middle: Nettie E Karcher
- High: Burlington
- District: Burlington Area
Source: WIREX MLS. This data may not be complete. We recommend contacting the local school district to confirm school assignments for this home.
Similar homes
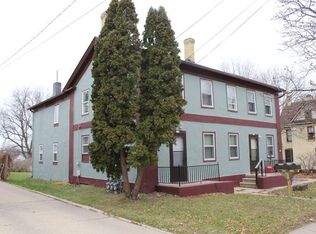
- $275,0003 bd1 ba1.8k sqft181 Kendall STREET, Burlington, WI 53105Active
 MLS ID #1977737, Jeff Erickson. WIREX MLS
 - $349,9003 bd2 ba1.7k sqft324 Conkey STREET, Burlington, WI 53105Active
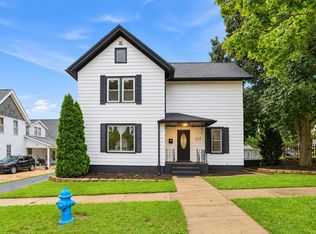 MLS ID #1979555, Ina Acuca. WIREX MLS
 - $215,0002 bd2 ba1.4k sqftRiver Park, Burlington, WI 53105Active
 MLS ID #1980458, Julie Gesteland. WIREX MLS
 - $258,0004 bd1 ba2.2k sqft11806 Maple Ave, Hebron, IL 60034New
 MLS ID #12775104, Hailey Pliner, 4 Keys Real Estate. MRED as distributed by MLS GRID
