Lovely townhome in South Durham's Woodcroft! This single level home features 2 beds and baths, with a renovated primary ensuite bath featuring a large tile shower and lovely redone kitchen with quartz countertops. Enjoy the eat-in kitchen and delightful back deck, with easy access to Woodcroft's 3+ miles of wooded trails including the American Tobacco Trail. The very best of community with thoughtful updates, all with convenient access to Duke, UNC, RTP, and downtown.
Sold for $262,000
Zestimate®
$262,000
200 W Woodcroft Pkwy APT 53B, Durham, NC 27713
2beds
1,071sqft
Townhouse, Residential
Built in 1984
1,742 Square Feet Lot
$262,000 Zestimate®
$245/sqft
$1,600 Estimated rent
Home value
$262,000
$249,000 - $278,000
$1,600/mo
Zestimate® history
Owner options
List your home for rent
$1,600/mo
Rent Zestimate®
Find your next renter with Zillow Rental Manager. Plus, with online applications, you can quickly screen prospective tenants – for free.
$1,600/mo
Rent Zestimate®
Refinance and save
$1,776/mo
Est. payment
Refinancing to a lower rate could help reduce your monthly payments and save thousands over the life of the loan.
$1,776/mo
Est. payment
Explore your selling options
Work with a Zillow partner agent
Leverage their expertise and Zillow's premium Showcase listings to get your home seen by more buyers.
Get startedList with your own agent
Get your home in front of millions of buyers by listing it on Zillow.
Learn how to do itSell it yourself
Take full control of how buyers see your home on Zillow by listing For Sale by Owner (FSBO).
List your homeWhat's special
Single level homeDelightful back deckLarge tile showerEat-in kitchenLovely redone kitchenQuartz countertopsRenovated primary ensuite bath
Zillow last checked:
Listing updated:
Listed by:
Everett Stevenson 919-928-1772,
Compass -- Chapel Hill - Durham
Bought with:
Adrian Brown, 218264
Inhabit Real Estate
Source: Doorify MLS,MLS#: 10148800
Facts & features
Interior
Bedrooms & bathrooms
- Bedrooms: 2
- Bathrooms: 2
- Full bathrooms: 2
Heating
- Electric, Forced Air, Heat Pump
Cooling
- Ceiling Fan(s), Central Air, Electric, Heat Pump
Appliances
- Included: Dishwasher, Disposal, Refrigerator
- Laundry: Electric Dryer Hookup, In Hall, Main Level
Features
- Ceiling Fan(s), Eat-in Kitchen, Kitchen/Dining Room Combination, Master Downstairs, Quartz Counters, Vaulted Ceiling(s), Walk-In Shower
- Flooring: Carpet, Vinyl
- Basement: Crawl Space
- Number of fireplaces: 1
- Fireplace features: Living Room, Propane
- Common walls with other units/homes: 2+ Common Walls
Interior area
- Total structure area: 1,071
- Total interior livable area: 1,071 sqft
- Finished area above ground: 1,071
- Finished area below ground: 0
Property
Parking
- Total spaces: 2
- Parking features: On Site, Parking Lot, Paved
- Uncovered spaces: 2
Features
- Levels: One
- Stories: 1
- Patio & porch: Deck
- Exterior features: Rain Gutters, Storage
- Pool features: Community
- Fencing: None
- Has view: Yes
Lot
- Size: 1,742 Square Feet
Details
- Parcel number: 148390
- Special conditions: Seller Licensed Real Estate Professional
Construction
Type & style
- Home type: Townhouse
- Architectural style: Ranch
- Property subtype: Townhouse, Residential
- Attached to another structure: Yes
Materials
- Block, Brick, Brick Veneer
- Foundation: Block
- Roof: Shingle
Condition
- New construction: No
- Year built: 1984
Utilities & green energy
- Sewer: Public Sewer
- Water: Public
- Utilities for property: Electricity Connected, Sewer Connected, Water Connected, Propane
Community & HOA
Community
- Features: Clubhouse, Fitness Center, Playground, Pool, Sidewalks, Street Lights, Tennis Court(s), Other
- Subdivision: Woodcroft
HOA
- Has HOA: Yes
- Amenities included: Landscaping, Management, Trail(s)
- Services included: Maintenance Grounds, Road Maintenance, Special Assessments
- HOA fee: $202 monthly
- Additional fee info: Second HOA Fee $345 Annually
Location
- Region: Durham
Financial & listing details
- Price per square foot: $245/sqft
- Annual tax amount: $2,833
- Date on market: 2/26/2026
- Road surface type: Paved
Price history
| Date | Event | Price |
|---|---|---|
| 3/27/2026 | Sold | $262,000-1.1%$245/sqft |
Source:  Doorify MLS #10148800 Report a problem Doorify MLS #10148800 Report a problem | ||
| 3/4/2026 | Pending sale | $265,000$247/sqft |
Source: Doorify MLS #10148800 Report a problem | ||
| 2/26/2026 | Listed for sale | $265,000+89.3%$247/sqft |
Source: Doorify MLS #10148800 Report a problem | ||
| 4/18/2019 | Sold | $140,000$131/sqft |
Source: Doorify MLS #2225440 Report a problem | ||
Public tax history
Tax history is unavailable.
Neighborhood: Homeplace II
Nearby homes
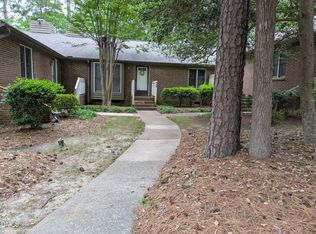
- $264,0002 bd2 ba1k sqft200 W Woodcroft Pkwy APT 52B, Durham, NC 27713Off Market
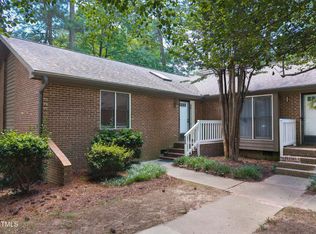
- $272,4002 bd2 ba1k sqft200 W Woodcroft Pkwy APT 52A, Durham, NC 27713Sold
- $245,1002 bd2 ba1k sqft300 W Woodcroft Pkwy APT 35B, Durham, NC 27713Off Market

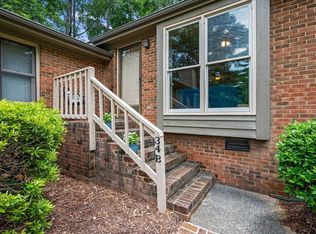
- $280,0002 bd2 ba1k sqft300 Woodcroft Pkwy #34B, Durham, NC 27713Sold
- $245,1002 bd2 ba1k sqft300 W Woodcroft Pkwy APT 20B, Durham, NC 27713Off Market
- $240,7002 bd2 ba991 sqft300 W Woodcroft Pkwy APT 31A, Durham, NC 27713Off Market
- $254,6002 bd2 ba1k sqft200 W Woodcroft Pkwy APT 39D, Durham, NC 27713Off Market
- $298,7003 bd2 ba1.3k sqft200 W Woodcroft Pkwy APT 60C, Durham, NC 27713Off Market
Nearby schools
GreatSchools rating
- 9/10Southwest ElementaryGrades: PK-5Distance: 0.6 mi
- 8/10Sherwood Githens MiddleGrades: 6-8Distance: 3.1 mi
- 4/10Charles E Jordan Sr High SchoolGrades: 9-12Distance: 1.7 mi
Schools provided by the listing agent
- Elementary: Durham - Southwest
- Middle: Durham - Githens
- High: Durham - Jordan
Source: Doorify MLS. This data may not be complete. We recommend contacting the local school district to confirm school assignments for this home.
Get a cash offer in 3 minutes
Find out how much your home could sell for in as little as 3 minutes with a no-obligation cash offer.
Estimated market value
$262,000
Get a cash offer in 3 minutes
Find out how much your home could sell for in as little as 3 minutes with a no-obligation cash offer.
Estimated market value
$262,000
- North Carolina
- Durham County
- Durham
- 27713
- Homeplace II
- 200 W Woodcroft Pkwy Apartment 53B
Nearby cities
Nearby neighborhoods
Nearby zip codes
Other Durham Topics
