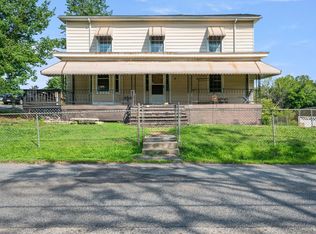
Opportunity to renovate and add value with this property featuring major exterior updates already completed, including new siding, a new roof (2023), and most windows replaced in 2023, reducing upfront capital needs. Inside, two main rooms downstairs offer new insulation and updated flooring. The interior requires renovation, making it well-suited for investors or buyers seeking to build equity through improvements. With key updates already in place, the property presents strong potential for resale or long-term rental. Property is being sold AS-IS, and all contents currently in the home will convey.
For sale
$172,000
200 Wadsworth St, Lynchburg, VA 24501
7beds
2,254sqft
Single Family Residence
Built in 1905
4,072 Square Feet Lot
$-- Zestimate®
$76/sqft
$-- HOA
What's special
Updated flooringNew siding
- 102 days |
- 608 |
- 51 |
Zillow last checked:
Listing updated:
Listed by:
Noah Peter Gatto 434-771-3514 ngatto@acreebrothersrealty.com,
Keller Williams 434-534-9113
Source: LMLS,MLS#: 365728 Originating MLS: Lynchburg Board of Realtors
Originating MLS: Lynchburg Board of RealtorsFacts & features
Interior
Bedrooms & bathrooms
- Bedrooms: 7
- Bathrooms: 3
- Full bathrooms: 3
Primary bedroom
- Level: Second
- Area: 178.3
- Dimensions: 13.11 x 13.6
Bedroom
- Level: First
- Dimensions: 9 x 8
Bedroom 2
- Level: Second
- Area: 134.55
- Dimensions: 11.7 x 11.5
Bedroom 3
- Level: Second
- Area: 163.2
- Dimensions: 12 x 13.6
Bedroom 4
- Level: First
- Area: 143.64
- Dimensions: 10.8 x 13.3
Bedroom 5
- Level: First
- Area: 96.2
- Dimensions: 13 x 7.4
Dining room
- Level: First
- Area: 114.38
- Dimensions: 8.6 x 13.3
Family room
- Area: 0
- Dimensions: 0 x 0
Great room
- Area: 0
- Dimensions: 0 x 0
Kitchen
- Level: First
- Area: 162.27
- Dimensions: 12.11 x 13.4
Living room
- Level: First
- Area: 198.95
- Dimensions: 14.11 x 14.1
Office
- Area: 0
- Dimensions: 0 x 0
Heating
- Hot Water-Gas
Cooling
- None
Appliances
- Included: Dryer, Microwave, Electric Range, Washer, Electric Water Heater
- Laundry: Dryer Hookup, Washer Hookup
Features
- Ceiling Fan(s), Tile Bath(s)
- Flooring: Hardwood, Vinyl Plank
- Basement: Crawl Space
- Attic: Access
Interior area
- Total structure area: 2,254
- Total interior livable area: 2,254 sqft
- Finished area above ground: 2,254
- Finished area below ground: 0
Property
Features
- Levels: Two
- Stories: 2
- Patio & porch: Porch
Lot
- Size: 4,072 Square Feet
Details
- Parcel number: 01106028
Construction
Type & style
- Home type: SingleFamily
- Architectural style: Two Story
- Property subtype: Single Family Residence
Materials
- Vinyl Siding
- Roof: Shingle
Condition
- Year built: 1905
Utilities & green energy
- Sewer: City
- Water: City
Community & HOA
Community
- Subdivision: Miller Park - South
Location
- Region: Lynchburg
Financial & listing details
- Price per square foot: $76/sqft
- Tax assessed value: $108,700
- Annual tax amount: $912
- Date on market: 4/10/2026
Estimated market value
Not available
Estimated sales range
Not available
Not available
Price history
| Date | Event | Price |
|---|---|---|
| 4/10/2026 | Listed for sale | $172,000+5633.3%$76/sqft |
Source:  LMLS #365728 Report a problem LMLS #365728 Report a problem | ||
| 3/9/2012 | Sold | $3,000$1/sqft |
Source: Public Record Report a problem | ||
Public tax history
| Year | Property taxes | Tax assessment |
|---|---|---|
| 2025 | $913 +21% | $108,700 +28.2% |
| 2024 | $755 | $84,800 |
| 2023 | $755 -4.9% | $84,800 +18.6% |
| 2022 | $794 | $71,500 |
| 2021 | $794 +7% | $71,500 +7% |
| 2020 | $741 | $66,800 |
| 2019 | $741 | $66,800 |
| 2018 | $741 | $66,800 |
| 2017 | $741 | $66,800 |
| 2016 | $741 | $66,800 |
| 2015 | $741 | $66,800 |
| 2014 | $741 | $66,800 |
| 2012 | -- | $66,800 |
| 2011 | -- | $66,800 +2.3% |
| 2009 | -- | $65,300 |
| 2008 | -- | $65,300 +29.6% |
| 2007 | -- | $50,400 |
| 2006 | -- | $50,400 |
| 2005 | -- | $50,400 +56.5% |
| 2004 | -- | $32,200 |
| 2003 | -- | $32,200 +3.9% |
| 2002 | -- | $31,000 |
| 2001 | -- | $31,000 |
Find assessor info on the county website
Monthly payment
Est. payment
Payment breakdown
Explore the cost of this home by adjusting the details. Changes won't be saved.Climate risks
Neighborhood: 24501
Nearby schools
GreatSchools rating
- 1/10Robert S. Payne Elementary SchoolGrades: PK-5Distance: 0.8 mi
- 3/10Paul Laurence Dunbar Middle School for InnovationGrades: 6-8Distance: 1.1 mi
- 3/10E.C. Glass High SchoolGrades: 9-12Distance: 0.3 mi
- $63,000-- bd1 ba768 sqft202 Wadsworth St, Lynchburg, VA 24501Off Market
- $76,1003 bd1 ba1.1k sqft204 Wadsworth St, Lynchburg, VA 24501Off Market

- $263,000-- bd2 ba1.8k sqft206 Wadsworth St, Lynchburg, VA 24501Sold

- $89,500-- bd1 ba1.2k sqft200 Euclid Ave, Lynchburg, VA 24501Off Market
- $142,5002 bd1 ba1.4k sqft208 Wadsworth St, Lynchburg, VA 24501Off Market
- $170,0003 bd3 ba1.9k sqft201 Grove St, Lynchburg, VA 24501Sold
- $204,4004 bd2 ba1.6k sqft203 Grove St, Lynchburg, VA 24501Off Market
- $48,400-- bd-- ba1k sqft202 Euclid Ave, Lynchburg, VA 24501Off Market
A local agent can set up tours, give advice and negotiate with sellers.
A local lender can help you make sure your offer is ready when you are.
Similar homes
- $164,9004 bd2 ba2.3k sqft3202 Memorial Ave, Lynchburg, VA 24501For Sale
 MLS ID #366953, Billy Morris, John Stewart Walker, Inc. LMLS
 - $170,0004 bd2 ba1.8k sqft396 Main St, Madison Heights, VA 24572For Sale
 MLS ID #367883, Micah Hopple, Magnolia Mountain Realty. LMLS
 - $179,9004 bd2 ba1.3k sqft120 Bright Star Ct, Lynchburg, VA 24501For Sale
 MLS ID #367915, Jared D. Anderson, BHHS Dawson Ford Garbee-Forest. LMLS
 - $214,9004 bd3 ba1.6k sqft1418 Garfield Ave, Lynchburg, VA 24501For Sale
 MLS ID #367442, Heather Watson, Keller Williams. LMLS
 - $180,0004 bd2 ba2.2k sqft911 6th St, Lynchburg, VA 24504For SaleMLS ID #365041, Salina M Khanna, T.Y. Realty Incorporated. LMLS
- $240,0004 bd2 ba2.1k sqft1110 Griffin St, Lynchburg, VA 24501For SaleMLS ID #367099, Scott Fogleman, eXp Realty LLC-Stafford. LMLS
- $249,9004 bd3 ba2.6k sqft824 Floyd St, Lynchburg, VA 24501For SaleMLS ID #367802, Mason A. Kiffmeyer, LPT Realty, Inc. LMLS
- $199,9004 bd4 ba1.7k sqft1612 Union St, Lynchburg, VA 24504For SaleMLS ID #367207, Cody Smith, Keller Williams. LMLS
- $165,0004 bd1 ba1.7k sqft1013 Cabell St, Lynchburg, VA 24504For SaleMLS ID #366264, James Harrington, City Properties 2 LLC. LMLS
- $249,9004 bd3 ba2.1k sqft3819 Moorman Dr, Lynchburg, VA 24501For SaleMLS ID #366367, Kandise Powell, Heart of Virginia Realty. LMLS
- $164,9004 bd2 ba1.6k sqft2228 Tulip St, Lynchburg, VA 24504For SaleMLS ID #365733, Noah Peter Gatto, Keller Williams. LMLS
- $250,0005 bd2 ba1.9k sqft1701 Edmunds St, Lynchburg, VA 24501For Sale
 MLS ID #VALY2000058, Carmen Argoud, Fairfax Realty of Tysons. Bright MLS
 - $219,0004 bd2 ba1.5k sqft4605 Greenwood Dr, Lynchburg, VA 24502For SaleMLS ID #367434, Chris Johnson, Long & Foster-Forest. LMLS
- $205,0004 bd2 ba1.3k sqft307 F St, Lynchburg, VA 24504For SaleMLS ID #365682, Jeremy Bruce Phillips Sr., BHHS Dawson Ford Garbee-Forest. LMLS
- $229,9004 bd2 ba2.2k sqft227 Denver Ave, Lynchburg, VA 24503For SaleMLS ID #367017, Scottie T. Booker, Divine Fog Realty Company LLC. LMLS
- $255,0004 bd3 ba1.9k sqft1018 Garland St, Lynchburg, VA 24504For SaleMLS ID #367073, Daniel Keeton, Keeton & Co Real Estate. LMLS
- $239,9005 bd3 ba2.1k sqft1114 15th St, Lynchburg, VA 24504For SaleMLS ID #365069, Schyler Coleman Higgins, Cornerstone Realty Group Inc.. LMLS
- $239,0005 bd2 ba1.6k sqft1116 Brandon Rd, Lynchburg, VA 24502For SaleMLS ID #367559, Alison Pettit, Mark A. Dalton & Co., Inc.. LMLS
- $214,9004 bd4 ba3.2k sqft1213 Craigmont Dr, Lynchburg, VA 24501New ConstructionMLS ID #365347, Gary M. Foster, Gary Foster & Co. Realtors. LMLS
- $244,9004 bd2 ba2.2k sqft740 Long Island Rd, Gladys, VA 24554For SaleMLS ID #367070, Kelly Davis Mann, Lynchburg's Finest Team LLC. LMLS
