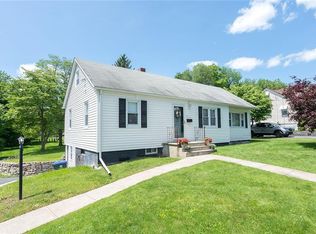
Welcome to 200 Walnut St, a cozy, beautiful home located on one of the nicest streets in the lovely village of Walden! This contemporary cape has been cared for by the same owners for the last 28 years. The main floor features an open concept kitchen/living room area with a wood burning stove (which heats the house efficiently in the winter months), formal dining area with slider door to a large deck and patio. The main floor also has a full bathroom and a bedroom with half bath. The primary bedroom, one of the focal rooms of this house, is on the second floor, featuring beamed ceilings and a slider to a little balcony with view of the back yard. The 3rd bedroom and a den are also on the second floor. The yard is lovely and offers a fenced in area for your furry pets, a patio and firepit. This is a charming home, not a cookie cutter, close to all village amenities and places of worship. Windows, main roof and kitchen were renovated in 2012. Garage roof 2026. Bathrooms 2024. Serious sellers. Come take a look, you will love it!
Pending
$389,900
200 Walnut Street, Walden, NY 12586
3beds
1,398sqft
Single Family Residence, Residential
Built in 1950
9,375 Square Feet Lot
$-- Zestimate®
$279/sqft
$-- HOA
What's special
- 37 days
- 58
- 3
Likely to sell faster than
Zillow last checked:
Listing updated:
Listed by:
KW Hudson Valley United 845-610-6065,
Valeria Rios 845-494-1091
Source: OneKey® MLS as distributed by MLS GRID,MLS#: 1020519
Facts & features
Interior
Bedrooms & bathrooms
- Bedrooms: 3
- Bathrooms: 2
- Full bathrooms: 1
- 1/2 bathrooms: 1
Primary bedroom
- Description: High ceilings and slider to balcony
- Level: Second
Bedroom 1
- Description: with half bath
- Level: First
Bedroom 2
- Level: Second
Bathroom 1
- Description: Remodeled
- Level: First
Den
- Level: Second
Dining room
- Description: Slider to deck
- Level: First
Kitchen
- Description: Lots of cabinets and counter space, open to living room
- Level: First
Lavatory
- Level: First
Living room
- Level: First
Heating
- Oil
Cooling
- Wall/Window Unit(s)
Appliances
- Included: Dishwasher, Dryer, Electric Water Heater, Gas Oven, Gas Range, Microwave, Refrigerator, Stainless Steel Appliance(s), Washer
- Laundry: Washer/Dryer Hookup
Features
- First Floor Bedroom, First Floor Full Bath, Beamed Ceilings, Built-in Features, Formal Dining, Open Kitchen
- Basement: Full,Unfinished
- Attic: Dormer
Interior area
- Total structure area: 1,398
- Total interior livable area: 1,398 sqft
Property
Parking
- Total spaces: 1
- Parking features: Driveway, Garage
- Garage spaces: 1
- Has uncovered spaces: Yes
Features
- Levels: Two
- Exterior features: Balcony, Dog Run, Fire Pit
Lot
- Size: 9,375 Square Feet
- Features: Back Yard, Front Yard, Level
Details
- Parcel number: 3342053140000002021.0000000
- Special conditions: None
Construction
Type & style
- Home type: SingleFamily
- Architectural style: Cape Cod,Contemporary
- Property subtype: Single Family Residence, Residential
Materials
- Vinyl Siding
Condition
- Actual
- Year built: 1950
Utilities & green energy
- Sewer: Public Sewer
- Water: Public
- Utilities for property: Cable Connected, Electricity Connected, Sewer Connected
Community & HOA
HOA
- Has HOA: No
Location
- Region: Walden
Financial & listing details
- Price per square foot: $279/sqft
- Tax assessed value: $134,400
- Annual tax amount: $9,477
- Date on market: 7/1/2026
- Cumulative days on market: 44 days
- Listing agreement: Exclusive Right To Sell
- Electric utility on property: Yes
Estimated market value
Not available
Estimated sales range
Not available
Not available
Price history
| Date | Event | Price |
|---|---|---|
| 7/23/2026 | Pending sale | $389,900$279/sqft |
Source: | ||
| 7/8/2026 | Listing removed | $389,900$279/sqft |
Source: | ||
| 7/1/2026 | Listed for sale | $389,900+338.6%$279/sqft |
Source: | ||
| 4/23/1998 | Sold | $88,900$64/sqft |
Source: Public Record Report a problem | ||
Public tax history
| Year | Property taxes | Tax assessment |
|---|---|---|
| 2025 | -- | $134,400 |
| 2024 | -- | $134,400 |
| 2023 | -- | $134,400 |
| 2022 | -- | $134,400 |
| 2021 | -- | $134,400 |
| 2020 | -- | $134,400 |
| 2019 | -- | $134,400 |
| 2018 | -- | $134,400 |
| 2017 | $7,541 | $134,400 |
| 2016 | -- | $134,400 |
| 2015 | -- | $134,400 |
| 2014 | -- | $134,400 |
| 2013 | -- | $134,400 |
| 2012 | -- | $134,400 |
| 2011 | -- | $134,400 |
| 2010 | -- | $134,400 |
| 2009 | -- | $134,400 +2.3% |
| 2007 | -- | $131,400 |
| 2006 | -- | $131,400 |
| 2005 | -- | $131,400 |
| 2004 | -- | $131,400 |
| 2002 | -- | $131,400 +30.7% |
| 2001 | -- | $100,500 |
| 2000 | -- | $100,500 |
Find assessor info on the county website
Monthly payment
Climate risks
Neighborhood: 12586
Nearby schools
Schools provided by the listing agent
- Elementary: Walden Elementary School
- Middle: Valley Central Middle School
- High: Valley Central High School
Source: OneKey® MLS as distributed by MLS GRID. This data may not be complete. We recommend contacting the local school district to confirm school assignments for this home.