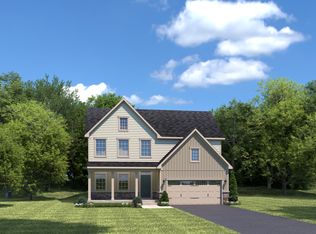
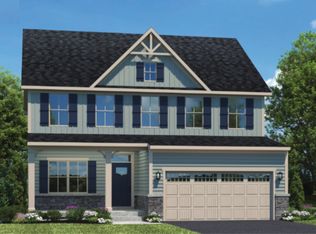
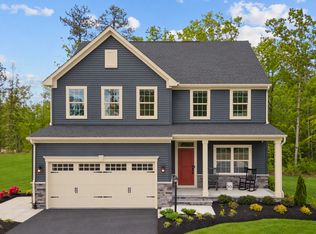
New home backing to wooded open space with no rear neighbors! This upgraded Lehigh home at Rosedale Walk offers nearly 4,000 square feet, a finished basement, first-floor bedroom and full bath, luxury vinyl plank flooring, quartz countertops, and designer finishes throughout. Backing to wooded open space with no rear neighbors, this homesite provides a rare combination of privacy and natural views, all within walking distance of downtown Kennett Square and The Creamery. Inside, the thoughtfully designed open-concept floor plan offers the space and flexibility today's homeowners need. Just off the foyer, a versatile flex room can serve as a home office, sitting room, playroom, or study. The spacious family room flows seamlessly into the kitchen and dining area, creating an ideal setting for both everyday living and entertaining. The kitchen features quartz countertops, white cabinetry, a large center island, stainless steel appliances, and a walk-in pantry, combining style and function in the heart of the home. A first-floor bedroom with a full bath provides a convenient in-law suite, ideal for multigenerational living, overnight visitors, or a private home office. Upstairs, you'll find four additional secondary bedrooms along with a luxurious owner's suite featuring walk-in closets and a spa-inspired bath with dual vanities. The included finished basement expands your living space even further, offering endless possibilities for a recreation room, media room, fitness area,
This property is not currently displayed as for sale or rent on Zillow. This may be different from what's on other websites or public sources.