Skip main navigation
For sale
  • $219,000

    200 Washington St, Carbondale, PA 18407

    2beds
    1,872sqft
    : 
    $1,464/mo
    Get pre-qualified
    Residential, Single Family Residence
    Built in 1925
    0.97 Acres Lot
    $-- Zestimate®
    $117/sqft
    $-- HOA

    What's special

    Timeless characterFully fenced backyardWarm inviting atmospherePrivate outdoor spaceFunctional layoutCozy and spacious
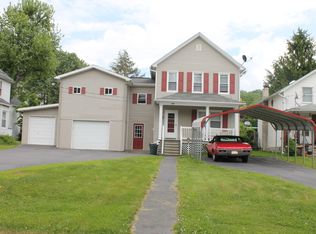
    Welcome home to this charming and well-maintained 2-bedroom Cape Cod nestled in the heart of Carbondale! From the moment you step inside, you'll appreciate the warm, inviting atmosphere and functional layout that makes this home feel both cozy and spacious.Lovingly cared for over the years, this adorable home is truly move-in ready and perfect for a first-time homebuyer, someone looking to downsize, or anyone seeking a home with timeless character. Outside, you'll find a fully fenced backyard--ideal for pets, entertaining, gardening, or simply relaxing in your own private outdoor space.As an added bonus, the home's furniture has been exceptionally well cared for and is negotiable with the sale, offering a convenient opportunity for buyers looking for a furnished or partially furnished home.Don't miss your chance to own this delightful Cape Cod that combines comfort, charm, and value in a great Carbondale location. Schedule your private showing today!
    40 days
    |
    299
    |
    25
    |

    Zillow last checked:

    Listing updated:

    Listed by:

    Halle Ann Stevens,

    Revolve Real Estate 570-800-6861

    Source: GSBR as distributed by MLS GRID,MLS#: SC263392MLS Logo

      Facts & features

      Interior

      Bedrooms & bathrooms
      • Bedrooms: 2
      • Bathrooms: 2
      • Full bathrooms: 2
      Rooms
      • Room types: Bathroom 1, Living Room, Kitchen, Dining Room, Bedroom 2, Bedroom 1, Bathroom 2
      Bedroom 1
      • Area: 110 Square Feet
      • Dimensions: 11 x 10
      Bedroom 2
      • Area: 120 Square Feet
      • Dimensions: 12 x 10
      Bathroom 1
      • Area: 36 Square Feet
      • Dimensions: 6 x 6
      Bathroom 2
      • Area: 48 Square Feet
      • Dimensions: 6 x 8
      Dining room
      • Area: 100 Square Feet
      • Dimensions: 10 x 10
      Kitchen
      • Area: 168 Square Feet
      • Dimensions: 14 x 12
      Living room
      • Area: 144 Square Feet
      • Dimensions: 12 x 12
      Heating
      • Baseboard, Electric
      Cooling
      • Ceiling Fan(s)
      Appliances
      • Included: Built-In Electric Range, Refrigerator, Washer, Dryer, Dishwasher
      Features
      • Built-in Features, Eat-in Kitchen, Ceiling Fan(s)
      • Flooring: Vinyl, Wood
      • Basement: Partially Finished
      • Attic: None
      Interior area
      • Total structure area: 1,872
      • Total interior livable area: 1,872 sqft
      • Finished area above ground: 1,523
      • Finished area below ground: 349

      Property

      Parking
      • Total spaces: 1
      • Parking features: Driveway
      • Garage spaces: 1
      • Has uncovered spaces: Yes
      Features
      • Stories: 2
      • Exterior features: Private Yard
      Lot
      • Size: 0.97 Acres
      • Dimensions: 33 x 127 x 33 x 122
      • Features: Private
      Details
      • Parcel number: 05509080038
      • Zoning: R1

      Construction

      Type & style
      • Home type: SingleFamily
      • Architectural style: Cape Cod
      • Property subtype: Residential, Single Family Residence
      Materials
      • Vinyl Siding
      • Foundation: Concrete Perimeter
      • Roof: Shingle
      Condition
      • New construction: No
      • Year built: 1925

      Utilities & green energy

      • Electric: 200+ Amp Service
      • Sewer: Public Sewer
      • Water: Public
      • Utilities for property: None

      Community & HOA

      Location
      • Region: Carbondale

      Financial & listing details

      • Price per square foot: $117/sqft
      • Tax assessed value: $8,250
      • Annual tax amount: $1,896
      • Date on market: 7/14/2026
      • Cumulative days on market: 41 days
      • Listing terms: Cash,VA Loan,FHA,Conventional
      • Road surface type: Asphalt

        Estimated market value

        Not available

        Estimated sales range

        Not available

        $1,639/mo

        Price history

        DateEventPrice
        7/14/2026Listed for sale$219,000+534.8%$117/sqft
        Source: GSBR as distributed by MLS GRID #SC263392 Report a problem
        2/24/2020Sold$34,500+2470.8%$18/sqft
        Source: GSBR as distributed by MLS GRID #20183 Report a problem
        12/20/2019Sold$1,342-97.3%$1/sqft
        Source: Public Record Report a problem
        10/7/2003Sold$50,000$27/sqft
        Source: GSBR as distributed by MLS GRID #028669 Report a problem

        Public tax history

        YearProperty taxesTax assessment
        2025$2,002 +14.8%$8,250
        2024$1,744 +5.1%$8,250
        2023$1,660 +2.6%$8,250
        2022$1,617 $8,250
        2021$1,617 -8.3%$8,250
        2020$1,763 +2.2%$8,250
        2018$1,726 +264.3%$8,250
        2017$474 $8,250
        2016-- $8,250
        2015-- $8,250
        2014-- $8,250
        2013-- $8,250
        2012-- $8,250
        2011-- $8,250
        2010-- $8,250
        2009-- $8,250
        2008-- $8,250
        2007-- $8,250
        2006-- $8,250
        2005-- $8,250
        2004-- $8,250
        2003-- $8,250
        2002-- $8,250
        2000-- $8,250
        Find assessor info on the county website

        Monthly payment

        Est. payment

        Payment breakdown

        Explore the cost of this home by adjusting the details. Changes won't be saved.
        All calculations are estimates and provided by Zillow, Inc. for informational purposes only. Actual amounts may vary.
        HOA fees may include property taxes on listings classified as Co-Ops. Contact the listing agent and/or owner for fee details.
        See how much you could borrow to make a competitive offer.

        Climate risks

        Neighborhood: 18407

        Getting around

        40 / 100
        Car-Dependent
        25 / 100
        Somewhat Bikeable

        Nearby schools

        GreatSchools rating

        A local agent can set up tours, give advice and negotiate with sellers.

        A local lender can help you make sure your offer is ready when you are.

        Browse local experts

        Similar homes