Welcome to this lovely top-floor condominium featuring two spacious bedrooms, two bathrooms, and a private balcony with views overlooking the pool. This well-maintained unit boasts updated light fixtures, warm laminate flooring, and tasteful updates that blend style with comfort. The kitchen and bathrooms have been refreshed, adding to the overall appeal. Located in a prime area close to shopping, dining, and just a short drive from Fort Liberty, this condo offers both convenience and style in one. A perfect opportunity to enjoy a relaxing lifestyle with easy access to everything you need.
Sold for $136,000
$136,000
200 Waterdown Dr APT 9, Fayetteville, NC 28314
2beds
1,194sqft
Condominium
Built in 1992
-- sqft lot
$-- Zestimate®
$114/sqft
$1,239 Estimated rent
Home value
Not available
Estimated sales range
Not available
$1,239/mo
Zestimate® history
Owner options
List your home for rent
$1,239/mo
Rent Zestimate®
Find your next renter with Zillow Rental Manager. Plus, with online applications, you can quickly screen prospective tenants – for free.
$1,239/mo
Rent Zestimate®
Refinance and save
$1,125/mo
Est. payment
Refinancing to a lower rate could help reduce your monthly payments and save thousands over the life of the loan.
$1,125/mo
Est. payment
Explore your selling options
Work with a Zillow partner agent
Leverage their expertise and Zillow's premium Showcase listings to get your home seen by more buyers.
Get startedList with your own agent
Get your home in front of millions of buyers by listing it on Zillow.
Learn how to do itSell it yourself
Take full control of how buyers see your home on Zillow by listing For Sale by Owner (FSBO).
List your homeWhat's special
Updated light fixturesWarm laminate flooring
Zillow last checked:
Listing updated:
Listed by:
ABOVE PAR REAL ESTATE PARTNERS,
TOWNSEND REAL ESTATE,
CHERYL THOMAS,
TOWNSEND REAL ESTATE
Bought with:
WELCOME HOME TEAM POWERED BY KELLER WILLIAMS REALTY, C14691
KELLER WILLIAMS REALTY (FAYETTEVILLE)
Source: LPRMLS,MLS#: 734044 Originating MLS: Longleaf Pine Realtors
Originating MLS: Longleaf Pine RealtorsFacts & features
Interior
Bedrooms & bathrooms
- Bedrooms: 2
- Bathrooms: 2
- Full bathrooms: 2
Heating
- Heat Pump
Cooling
- Central Air, Electric
Appliances
- Included: Free-Standing Electric Oven, Free-Standing Refrigerator, Microwave, Refrigerator
- Laundry: In Unit
Features
- Breakfast Bar, Ceiling Fan(s), Cathedral Ceiling(s), Dining Area, Separate/Formal Dining Room, Entrance Foyer, Living/Dining Room, Bath in Primary Bedroom, Storage, Soaking Tub, Tub Shower, Unfurnished, Utility Room, Vaulted Ceiling(s)
- Flooring: Laminate, Tile, Carpet
- Doors: Storm Door(s)
- Basement: None
- Number of fireplaces: 1
- Fireplace features: Gas Log
Interior area
- Total interior livable area: 1,194 sqft
Property
Features
- Patio & porch: Balcony
- Exterior features: Balcony, Playground, Storage
- Pool features: Indoor, In Ground, Pool
Lot
- Features: < 1/4 Acre, Cleared
- Topography: Cleared
Details
- Parcel number: 0408721744.309
- Special conditions: None
Construction
Type & style
- Home type: Condo
- Property subtype: Condominium
Materials
- Brick Veneer
Condition
- Good Condition
- New construction: No
- Year built: 1992
Utilities & green energy
- Sewer: Public Sewer
- Water: Public
Community & HOA
Community
- Features: Community Pool, Street Lights, Sidewalks
- Subdivision: The Crossings
HOA
- Has HOA: Yes
- Services included: Maintenance Grounds
- HOA fee: $220 monthly
- HOA name: The Crossings
Location
- Region: Fayetteville
Financial & listing details
- Price per square foot: $114/sqft
- Tax assessed value: $36,200
- Annual tax amount: $542
- Date on market: 10/28/2024
- Cumulative days on market: 136 days
- Listing terms: Cash,Conventional,FHA,New Loan,VA Loan
- Inclusions: refrigerator
- Exclusions: none
- Ownership: More than a year
- Road surface type: Paved
Price history
| Date | Event | Price |
|---|---|---|
| 4/21/2025 | Sold | $136,000-2.2%$114/sqft |
Source:  LPRMLS #734044 Report a problem LPRMLS #734044 Report a problem | ||
| 3/14/2025 | Pending sale | $139,000$116/sqft |
Source: LPRMLS #734044 Report a problem | ||
| 2/27/2025 | Price change | $139,000-3.5%$116/sqft |
Source: LPRMLS #734044 Report a problem | ||
| 10/28/2024 | Listed for sale | $144,000$121/sqft |
Source: LPRMLS #734044 Report a problem | ||
Public tax history
| Year | Property taxes | Tax assessment |
|---|---|---|
| 2019 | $542 | $36,200 |
| 2018 | $542 | $36,200 |
| 2017 | $542 -46.7% | $36,200 -53.8% |
| 2016 | $1,017 +1.1% | $78,400 |
| 2015 | $1,006 +0.3% | $78,400 |
| 2014 | $1,003 +3% | $78,400 |
| 2013 | $974 | $78,400 |
| 2012 | $974 | $78,400 |
| 2011 | $974 | $78,400 |
| 2010 | -- | $78,400 |
| 2009 | -- | $78,400 +10.9% |
| 2008 | -- | $70,700 |
| 2007 | -- | $70,700 |
| 2006 | -- | $70,700 0% |
| 2002 | -- | $70,725 |
| 2001 | -- | $70,725 |
Find assessor info on the county website
Neighborhood: Crossings
Nearby homes
- $132,5002 bd2 ba1k sqft200 Waterdown Dr APT 8, Fayetteville, NC 28314Sold

- $152,6002 bd2 ba1.3k sqft200 Waterdown Dr, Fayetteville, NC 28314Off Market
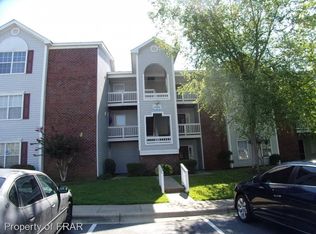
- $38,5002 bd2 ba1.1k sqft200 Waterdown Dr APT 1, Fayetteville, NC 28314Off Market
- $38,9002 bd2 ba1.1k sqft200 Waterdown Dr APT 5, Fayetteville, NC 28314Off Market
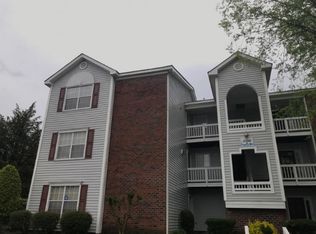
- $38,6002 bd2 ba1.1k sqft200 Waterdown Dr APT 2, Fayetteville, NC 28314Off Market
- $35,8002 bd2 ba1.1k sqft200 Waterdown Dr APT 10, Fayetteville, NC 28314Off Market
- $37,8002 bd2 ba1.1k sqft200 Waterdown Dr APT 6, Fayetteville, NC 28314Off Market
- $38,5002 bd1 ba1.1k sqft200 Waterdown Dr APT 4, Fayetteville, NC 28314Off Market
Nearby schools
GreatSchools rating
- 6/10Morganton Road ElementaryGrades: K-5Distance: 0.7 mi
- 5/10Westover MiddleGrades: 6-8Distance: 1 mi
- 2/10Westover HighGrades: 9-12Distance: 1 mi
Schools provided by the listing agent
- Middle: Westover Middle School
- High: Westover Senior High
Source: LPRMLS. This data may not be complete. We recommend contacting the local school district to confirm school assignments for this home.


Get pre-qualified for a loan
At Zillow Home Loans, we can pre-qualify you in as little as 5 minutes with no impact to your credit score.An equal housing lender. NMLS #10287.
- North Carolina
- Cumberland County
- Fayetteville
- 28314
- Crossings
- 200 Waterdown Dr Apartment 9
Nearby cities
Nearby neighborhoods
Nearby zip codes
Other Fayetteville Topics
