Here it is, spacious home, fenced back yard, on a corner lot. DR Horton's Robie floorplan, 5 bedrooms, 3 bathrooms, with over 2,350 sqft, including a guest room on the main level. The rest of the first floor is open and inviting with kitchen island, granite countertops, stainless steel appliances. Upstairs is the primary suite and 3 additional guest bedrooms, guest bath and loft area. The primary suite includes dual vanities and large walk-in closet. Outdoors entertaining in the large, fenced back yard is a dream, or enjoy the Pine Hills amenity center, including pool with water slide. Come see today!
Active
$439,000
200 Watersglen Dr, Summerville, SC 29486
5beds
2,384sqft
Single Family Residence
Built in 2024
-- sqft lot
$436,100 Zestimate®
$184/sqft
$-- HOA
What's special
Corner lotStainless steel appliancesKitchen islandSpacious homePrimary suiteGranite countertopsDual vanities
- 37 days |
- 148 |
- 9 |
Zillow last checked:
Listing updated:
Listed by:
Sweet Carolina Realty
Source: CTMLS,MLS#: 26017220
Loading...
Facts & features
Interior
Bedrooms & bathrooms
- Bedrooms: 5
- Bathrooms: 3
- Full bathrooms: 3
Rooms
- Room types: Family Room, Living/Dining Combo, Eat-In-Kitchen, Family, Laundry, Pantry
Heating
- Forced Air, Heat Pump, Natural Gas
Cooling
- Central Air
Appliances
- Laundry: Electric Dryer Hookup, Washer Hookup, Laundry Room
Features
- Ceiling - Smooth, High Ceilings, Kitchen Island, Walk-In Closet(s), Ceiling Fan(s), Eat-in Kitchen, Pantry
- Flooring: Carpet, Vinyl
- Has fireplace: No
Interior area
- Total structure area: 2,384
- Total interior livable area: 2,384 sqft
Property
Parking
- Total spaces: 2
- Parking features: Garage, Attached, Off Street, Garage Door Opener
- Attached garage spaces: 2
Features
- Levels: Two
- Stories: 2
- Patio & porch: Patio
- Fencing: Privacy,Back Yard,Wood
Construction
Type & style
- Home type: SingleFamily
- Architectural style: Traditional
- Property subtype: Single Family Residence
Materials
- Vinyl Siding
- Foundation: Slab
- Roof: Architectural,Asphalt
Condition
- New construction: No
- Year built: 2024
Utilities & green energy
- Sewer: Public Sewer
- Water: Public
Community & HOA
Community
- Features: Park, Pool, Walk/Jog Trails
- Security: Security System
- Subdivision: Cane Bay Plantation
Location
- Region: Summerville
Financial & listing details
- Price per square foot: $184/sqft
- Date on market: 6/13/2026
- Listing terms: Cash,Conventional,FHA,State Housing Authority,VA Loan
Estimated market value
$436,100
$414,000 - $458,000
$2,729/mo
Price history
| Date | Event | Price |
|---|---|---|
| 6/13/2026 | Listed for sale | $439,000+4.8%$184/sqft |
Source:  CTMLS #26017220 Report a problem CTMLS #26017220 Report a problem | ||
| 6/24/2024 | Sold | $418,982$176/sqft |
Source: CTMLS #24014222 Report a problem | ||
Public tax history
Tax history is unavailable.
Monthly payment
Est. payment
Payment breakdown
Explore the cost of this home by adjusting the details. Changes won't be saved.Climate risks
Neighborhood: 29486
Nearby schools
GreatSchools rating
- 6/10Whitesville Elementary SchoolGrades: PK-5Distance: 4.9 mi
- 4/10Berkeley Middle SchoolGrades: 6-8Distance: 9.1 mi
- 5/10Berkeley High SchoolGrades: 9-12Distance: 7.6 mi
Schools provided by the listing agent
- Elementary: Bee Tree Elementary
- Middle: Berkeley
- High: Berkeley
Source: CTMLS. This data may not be complete. We recommend contacting the local school district to confirm school assignments for this home.
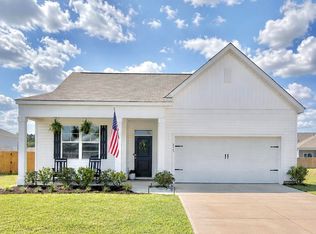
- $419,0004 bd2 ba1.7k sqft215 Watersglen Dr, Summerville, SC 29486For Sale
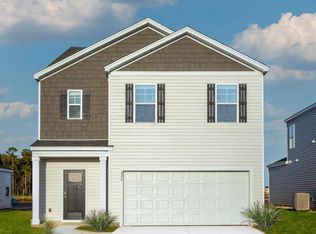
- $418,4405 bd3 ba2.3k sqft226 Watersglen Dr, Summerville, SC 29486Sold
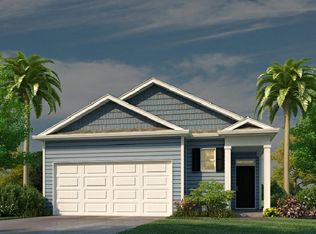
- $359,9003 bd2 ba1.6k sqft481 Lake Ridge Blvd, Summerville, SC 29486Sold
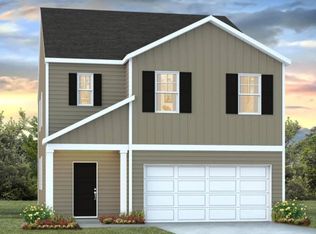
- $419,9005 bd3 ba2.3k sqft236 Watersglen Dr, Summerville, SC 29486Sold
- $360,0003 bd2 ba1.6k sqft500 Lake Ridge Blvd, Summerville, SC 29486Sold
- $425,4405 bd3 ba2.3k sqft244 Watersglen Dr, Summerville, SC 29486Sold
- $367,4653 bd3 ba1.5k sqft606 Sweet Ramble Way, Summerville, SC 29486Sold
- $2,5504 bd3 ba2.1k sqft502 Lake Ridge Blvd, Summerville, SC 29486For Rent
A local agent can set up tours, give advice and negotiate with sellers.
A local lender can help you make sure your offer is ready when you are.
Similar homes
- $430,0004 bd3 ba2.2k sqft142 Lucca Dr, Summerville, SC 29486For Sale
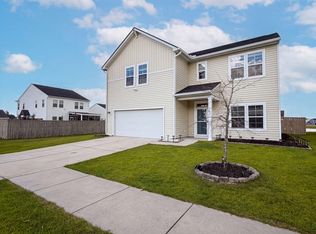
 MLS ID #26020261, Thomas Shoupe. CTMLS
 - $394,9905 bd3 ba2.4k sqft639 Silver Spruce St, Summerville, SC 29486For Sale
 MLS ID #26018322, Lauren Gasperic. CTMLS
 - $435,0003 bd3 ba2.2k sqft413 Cedarview Rd, Summerville, SC 29486For Sale
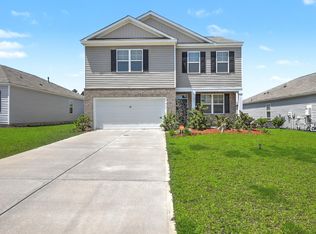 MLS ID #26019258, Michelle Waring. CTMLS
 - $450,0005 bd4 ba2.6k sqft134 Ivory Shadow Rd, Summerville, SC 29486For Sale
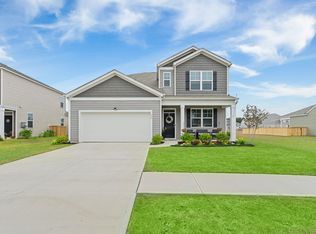 MLS ID #26012373, Megan Duncan. CTMLS
 - $415,0004 bd3 ba2.2k sqft159 Greenwich Dr, Summerville, SC 29486For SaleMLS ID #26020316, Holli Reese. CTMLS
- $440,0004 bd3 ba2.6k sqft691 Redbud Ln, Summerville, SC 29486For SaleMLS ID #26017217, Amy Bandiera-benjamin. CTMLS
- $469,0004 bd3 ba2.4k sqft139 Lucca Dr, Summerville, SC 29486For SaleMLS ID #26019411, Matthew Tompkins. CTMLS
- $449,8854 bd3 ba2.3k sqft215 Shortmarsh St, Summerville, SC 29486For SaleMLS ID #26019755, Chris Maddox. CTMLS
- $389,0005 bd3 ba2.4k sqft655 Silver Spruce St, Summerville, SC 29486For SaleMLS ID #26013778, Kayla Paquin. CTMLS
- $460,0004 bd3 ba2.3k sqft136 Airy Dr, Summerville, SC 29486For SaleMLS ID #26018955, Ayana Johnson. CTMLS
- $380,0004 bd3 ba2.2k sqft503 Red Twig Rd, Summerville, SC 29486For SaleMLS ID #26016003, Derek Baldy. CTMLS
- $399,9004 bd3 ba2.6k sqft300 Blue Shadows Ct, Summerville, SC 29486For SaleMLS ID #26018330, Parker Leclaire. CTMLS
- $450,0005 bd3 ba2.2k sqft268 Torslanda Ln, Summerville, SC 29486For SaleMLS ID #26019483, Jeff Bowers. CTMLS
- $449,0004 bd4 ba2.9k sqft205 Witch Hazel St, Summerville, SC 29486For SaleMLS ID #26014693, Lisa D'amato. CTMLS
- $469,9005 bd4 ba3.1k sqft241 Celestial Blvd, Summerville, SC 29486For SaleMLS ID #26019032, Jeff Heavner. CTMLS
- $449,9995 bd3 ba2.7k sqft271 Dunlin Dr, Summerville, SC 29486For SaleMLS ID #26003848, Jacob Turner. CTMLS
- $449,0005 bd4 ba3k sqft608 Macintyre Cir, Summerville, SC 29486For SaleMLS ID #26012328, Shakeima Chatman. CTMLS
- $450,0004 bd3 ba2.6k sqft602 Macintyre Cir, Summerville, SC 29486For SaleMLS ID #26012493, Lisa Brown. CTMLS
- $425,0004 bd3 ba2.2k sqft132 Eldridge St, Summerville, SC 29486For SaleMLS ID #26015398, Derek Baldy. CTMLS
- $389,5764 bd3 ba1.9k sqft614 Polaris Way, Summerville, SC 29486For SaleMLS ID #26010686, Michael Fox. CTMLS
