WE ARE IN A MULTIPLE OFFER SITUATION. SELLER IS ASKING FOR ALL OFFERS, HIGHEST AND BEST, TO BE SUBMITTED BY MARCH 24 AT 12 NOON. Welcome to your new home, offering easy access to major roadways like 414, I-4, and 429—making your commute to Disney, the airport, and all of Central Florida a breeze. If you prefer a more scenic route, US 17-92 provides quick access to Winter Park and downtown Orlando - live near the amenities without the premium price tag. Conveniently located near retail shops, grocery stores, and popular restaurants, this home also sits right next to a walking trail leading to a playground and future retail development, adding to the charm of the neighborhood. Step inside and enjoy an open-concept living and kitchen area, perfect for cooking, entertaining, or simply relaxing with your favorite TV show. The kitchen boasts a spacious walk-in pantry for extra storage, ensuring you always have everything within reach. A bright and airy back addition, currently used as a dining room or home office, features sliding glass doors with views of the backyard, offering a peaceful setting for meals or work. When it’s time to unwind, head to the corner screened-in porch, where a refreshing cross-breeze makes it the perfect spot for afternoons and weekends. Designed with privacy in mind, the split-bedroom floor plan ensures a quiet retreat, whether for family members or guests. Each bedroom includes a walk-in closet, providing plenty of storage space. This home has been thoughtfully updated, featuring a renovated eat-in kitchen (2024), a brand-new roof (2023) with solar panels that will be paid off at closing, and hurricane shutters for added protection. The interior consists of bamboo flooring in the bedrooms and tile throughout the main living areas, creating a stylish yet low-maintenance environment. With modern updates, a prime location, and thoughtful design, this home is the perfect blend of comfort and convenience. Schedule your showing today!
Sold for $361,000
$361,000
200 WAVERLY DRIVE, FERN PARK, FL 32730
3beds
1,507sqft
Single Family Residence
Built in 1969
10,115 Square Feet Lot
$353,800 Zestimate®
$240/sqft
$2,151 Estimated rent
Home value
$353,800
$318,000 - $393,000
$2,151/mo
Zestimate® history
Owner options
List your home for rent
$2,151/mo
Rent Zestimate®
Find your next renter with Zillow Rental Manager. Plus, with online applications, you can quickly screen prospective tenants – for free.
$2,151/mo
Rent Zestimate®
Refinance and save
$2,414/mo
Est. payment
Refinancing to a lower rate could help reduce your monthly payments and save thousands over the life of the loan.
$2,414/mo
Est. payment
Explore your selling options
Work with a Zillow partner agent
Leverage their expertise and Zillow's premium Showcase listings to get your home seen by more buyers.
Get startedList with your own agent
Get your home in front of millions of buyers by listing it on Zillow.
Learn how to do itSell it yourself
Take full control of how buyers see your home on Zillow by listing For Sale by Owner (FSBO).
List your homeWhat's special
Renovated eat-in kitchenHurricane shuttersSplit-bedroom floor planSpacious walk-in pantryCorner screened-in porchWalk-in closet
Zillow last checked:
Listing updated:
Listed by:
Deborah Morris 321-348-0014,
KELLER WILLIAMS ADVANTAGE REALTY 407-977-7600,
Chuck Morris 407-977-7600,
KELLER WILLIAMS ADVANTAGE REALTY
Bought with:
Brandon Geers, 3475461
COMPASS FLORIDA LLC
Source: Stellar MLS,MLS#: O6290873 Originating MLS: Orlando Regional
Originating MLS: Orlando Regional
Facts & features
Interior
Bedrooms & bathrooms
- Bedrooms: 3
- Bathrooms: 2
- Full bathrooms: 2
Rooms
- Room types: Family Room
Primary bedroom
- Description: Room4
- Features: Ceiling Fan(s), En Suite Bathroom, Walk-In Closet(s)
- Level: First
- Area: 158.13 Square Feet
- Dimensions: 11.5x13.75
Bedroom 2
- Description: Room5
- Features: Ceiling Fan(s), Walk-In Closet(s)
- Level: First
- Area: 123.38 Square Feet
- Dimensions: 11.75x10.5
Bedroom 3
- Description: Room6
- Features: Ceiling Fan(s), Walk-In Closet(s)
- Level: First
- Area: 152.38 Square Feet
- Dimensions: 13.25x11.5
Dining room
- Description: Room3
- Features: Ceiling Fan(s), Built-in Closet
- Level: First
- Area: 260.31 Square Feet
- Dimensions: 21.25x12.25
Florida room
- Description: Room7
- Level: First
- Area: 219 Square Feet
- Dimensions: 18.25x12
Kitchen
- Description: Room2
- Features: Pantry, Granite Counters
- Level: First
- Area: 209.63 Square Feet
- Dimensions: 19.5x10.75
Living room
- Description: Room1
- Level: First
- Area: 209 Square Feet
- Dimensions: 19x11
Heating
- Central, Natural Gas
Cooling
- Central Air
Appliances
- Included: Cooktop, Dishwasher, Disposal, Dryer, Gas Water Heater, Ice Maker, Microwave, Range, Refrigerator, Washer
- Laundry: Electric Dryer Hookup, In Garage, Washer Hookup
Features
- Attic Fan, Ceiling Fan(s), Eating Space In Kitchen, Kitchen/Family Room Combo, Open Floorplan, Primary Bedroom Main Floor, Solid Surface Counters, Solid Wood Cabinets, Split Bedroom, Stone Counters, Thermostat, Thermostat Attic Fan, Walk-In Closet(s)
- Flooring: Bamboo, Tile
- Doors: Sliding Doors
- Windows: Drapes, Rods, Shades, Hurricane Shutters/Windows
- Has fireplace: No
- Common walls with other units/homes: Corner Unit
Interior area
- Total structure area: 2,248
- Total interior livable area: 1,507 sqft
Property
Parking
- Total spaces: 2
- Parking features: Curb Parking, Driveway, Garage Door Opener
- Attached garage spaces: 2
- Has uncovered spaces: Yes
- Details: Garage Dimensions: 25x27
Features
- Levels: One
- Stories: 1
- Patio & porch: Covered, Rear Porch, Screened
- Exterior features: Garden, Lighting, Private Mailbox, Sidewalk
- Fencing: Vinyl
Lot
- Size: 10,115 Square Feet
- Features: Corner Lot, Level, Near Public Transit, Sidewalk
- Residential vegetation: Trees/Landscaped
Details
- Parcel number: 20213051200000700
- Zoning: R-1A
- Special conditions: None
Construction
Type & style
- Home type: SingleFamily
- Architectural style: Traditional
- Property subtype: Single Family Residence
Materials
- Block, Stucco
- Foundation: Slab
- Roof: Shingle
Condition
- Completed
- New construction: No
- Year built: 1969
Utilities & green energy
- Electric: Photovoltaics Seller Owned
- Sewer: Public Sewer
- Water: Public
- Utilities for property: BB/HS Internet Available, Cable Connected, Electricity Connected, Natural Gas Connected, Solar, Sprinkler Meter, Water Connected
Green energy
- Energy generation: Solar
Community & HOA
Community
- Security: Closed Circuit Camera(s), Fire Alarm, Security Fencing/Lighting/Alarms, Security Lights, Smoke Detector(s)
- Pet fee: $0 monthly
- Subdivision: HIGHLAND PINES UNIT 3
HOA
- Has HOA: No
Location
- Region: Fern Park
Financial & listing details
- Price per square foot: $240/sqft
- Tax assessed value: $308,766
- Annual tax amount: $1,846
- Date on market: 3/20/2025
- Cumulative days on market: 4 days
- Listing terms: Cash,Conventional,FHA,VA Loan
- Ownership: Fee Simple
- Total actual rent: 0
- Electric utility on property: Yes
- Road surface type: Paved, Asphalt
Price history
| Date | Event | Price |
|---|---|---|
| 4/30/2025 | Sold | $361,000+3.1%$240/sqft |
Source:  Stellar MLS #O6290873 Report a problem Stellar MLS #O6290873 Report a problem | ||
| 3/25/2025 | Pending sale | $350,000$232/sqft |
Source: Stellar MLS #O6290873 Report a problem | ||
| 3/20/2025 | Listed for sale | $350,000+94.4%$232/sqft |
Source: Stellar MLS #O6290873 Report a problem | ||
| 4/29/2016 | Sold | $180,000+0.1%$119/sqft |
Source: Stellar MLS #O5417599 Report a problem | ||
| 3/17/2016 | Pending sale | $179,900$119/sqft |
Source: RE/MAX 200 REALTY #O5417599 Report a problem | ||
| 3/12/2016 | Price change | $179,900-2.7%$119/sqft |
Source: RE/MAX 200 REALTY #O5417599 Report a problem | ||
| 2/26/2016 | Pending sale | $184,900$123/sqft |
Source: RE/MAX 200 REALTY #O5417599 Report a problem | ||
| 2/19/2016 | Price change | $184,900-2.6%$123/sqft |
Source: RE/MAX 200 REALTY #O5417599 Report a problem | ||
| 1/31/2016 | Listed for sale | $189,900+48.4%$126/sqft |
Source: RE/MAX 200 REALTY #O5417599 Report a problem | ||
| 6/15/2011 | Sold | $128,000-7.2%$85/sqft |
Source: Stellar MLS #O5031797 Report a problem | ||
| 3/22/2011 | Price change | $137,900-3.5%$92/sqft |
Source: AMI Properties, Inc. #O5031797 Report a problem | ||
| 3/1/2011 | Listed for sale | $142,900+101.3%$95/sqft |
Source: AMI Properties, Inc. #O5031797 Report a problem | ||
| 2/14/2011 | Sold | $71,000-7.7%$47/sqft |
Source: Public Record Report a problem | ||
| 12/8/2010 | Price change | $76,900-8.3%$51/sqft |
Source: Roo Realty Inc #O4988863 Report a problem | ||
| 12/4/2010 | Listed for sale | $83,900$56/sqft |
Source: Roo Realty Inc #O4988863 Report a problem | ||
| 10/3/2010 | Listing removed | $83,900$56/sqft |
Source: Roo Realty Inc #O4988863 Report a problem | ||
| 9/5/2010 | Price change | $83,900-29.7%$56/sqft |
Source: Roo Realty Inc #O4988863 Report a problem | ||
| 6/23/2010 | Listed for sale | $119,340-0.5%$79/sqft |
Source: Roo Realty Inc #O4988863 Report a problem | ||
| 1/11/2002 | Sold | $119,900$80/sqft |
Source: Public Record Report a problem | ||
Public tax history
| Year | Property taxes | Tax assessment |
|---|---|---|
| 2025 | $2,401 +26.2% | $189,312 +2.9% |
| 2024 | $1,902 +3% | $183,977 +3% |
| 2023 | $1,846 +3.1% | $178,618 +3% |
| 2022 | $1,791 -12.3% | $173,416 +3% |
| 2021 | $2,043 +1% | $168,365 +1.4% |
| 2020 | $2,023 +0.9% | $166,040 +2.3% |
| 2019 | $2,005 | $162,307 +1.9% |
| 2018 | $2,005 +1.4% | $159,281 +2.1% |
| 2017 | $1,978 +1.1% | $156,005 +50.7% |
| 2016 | $1,956 +71.5% | $103,550 +7.3% |
| 2015 | $1,140 | $96,513 |
| 2014 | $1,140 +13.5% | -- |
| 2013 | $1,005 -31.6% | -- |
| 2012 | $1,469 -25.8% | $95,598 -25% |
| 2011 | $1,981 -2.6% | $127,499 -1.6% |
| 2010 | $2,035 -6.6% | $129,601 -7% |
| 2009 | $2,178 -22.7% | $139,428 -25.5% |
| 2008 | $2,817 -0.6% | $187,052 -2.5% |
| 2007 | $2,833 +123.7% | $191,798 +85.2% |
| 2006 | $1,266 +2.3% | $103,570 +3% |
| 2005 | $1,238 +0.9% | $100,553 +3% |
| 2004 | $1,227 +1.1% | $97,624 +1.9% |
| 2003 | $1,214 +1.6% | $95,804 +2.4% |
| 2002 | $1,195 +39.3% | $93,559 +27.3% |
| 2000 | $858 | $73,517 |
Find assessor info on the county website
Neighborhood: 32730
Nearby homes
- $348,2004 bd2 ba1.5k sqft202 Waverly Dr, Fern Park, FL 32730Off Market
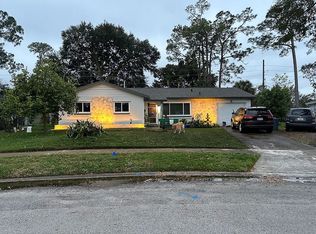
- $322,5003 bd2 ba1.6k sqft104 Dundee Dr, Fern Park, FL 32730Off Market
- $349,4003 bd2 ba1.7k sqft203 Waverly Dr, Fern Park, FL 32730Off Market
- $309,3003 bd2 ba1.2k sqft204 Waverly Dr, Fern Park, FL 32730Off Market
- $427,3004 bd2 ba2.4k sqft201 Graham Rd, Fern Park, FL 32730Off Market
- $389,2004 bd2 ba2.1k sqft121 Graham Rd, Fern Park, FL 32730Off Market
- $326,3003 bd2 ba1.2k sqft132 Waverly Dr, Fern Park, FL 32730Off Market
- $330,3003 bd2 ba1.3k sqft102 Dundee Dr, Fern Park, FL 32730Off Market
Nearby schools
GreatSchools rating
- 4/10English Estates Elementary SchoolGrades: PK-5Distance: 0.2 mi
- NAA Seminole County Virtual SchoolGrades: K-12Distance: 6 mi
- 7/10Lake Howell High SchoolGrades: 9-12Distance: 4 mi
Get a cash offer in 3 minutes
Find out how much your home could sell for in as little as 3 minutes with a no-obligation cash offer.
Estimated market value
$353,800
Get a cash offer in 3 minutes
Find out how much your home could sell for in as little as 3 minutes with a no-obligation cash offer.
Estimated market value
$353,800
- Florida
- Seminole County
- Casselberry
- 32730
- 200 WAVERLY DRIVE
Nearby cities
Nearby zip codes
Other Casselberry Topics
