This stunning brick beauty offers quite a lot! The split floorplan is great for larger families, entertaining, and for company that may be visiting. The kitchen has mahogany cabinets with granite countertops, stainless appliances, an area for dining and great flow with two entrances/exits. The large master bedroom comes complete with tray ceilings, large master bathroom, and walk-in closet. The master bath has a large soaking tub, stand-in shower, large vanity with his and her sinks, and tiled flooring. Just off the foyer is a great dining room with a large window that helps with lighting and wonderful view out into the front yard. Lastly the back yard offers privacy for the days you want to swim in your very own in-ground pool or just hang out on the patio and grill. Appts required
Sold for $308,000
$308,000
200 Wavertree Dr, Warner Robins, GA 31088
4beds
2,540sqft
SingleFamily
Built in 2001
0.37 Acres Lot
$331,800 Zestimate®
$121/sqft
$2,690 Estimated rent
Home value
$331,800
$315,000 - $348,000
$2,690/mo
Zestimate® history
Owner options
List your home for rent
$2,690/mo
Rent Zestimate®
Find your next renter with Zillow Rental Manager. Plus, with online applications, you can quickly screen prospective tenants – for free.
$2,690/mo
Rent Zestimate®
Refinance and save
$2,049/mo
Est. payment
Refinancing to a lower rate could help reduce your monthly payments and save thousands over the life of the loan.
$2,049/mo
Est. payment
Explore your selling options
Work with a Zillow partner agent
Leverage their expertise and Zillow's premium Showcase listings to get your home seen by more buyers.
Get startedList with your own agent
Get your home in front of millions of buyers by listing it on Zillow.
Learn how to do itSell it yourself
Take full control of how buyers see your home on Zillow by listing For Sale by Owner (FSBO).
List your homeWhat's special
Facts & features
Interior
Bedrooms & bathrooms
- Bedrooms: 4
- Bathrooms: 2
- Full bathrooms: 2
Heating
- Forced air, Heat pump, Electric
Cooling
- Central
Appliances
- Included: Microwave, Range / Oven, Refrigerator
Features
- Fireplace, Ceiling Fan, W/D Connection, Walk-in Closet, Gas Logs, Custom Cabinets
- Flooring: Tile, Hardwood
- Attic: Finished
- Has fireplace: Yes
Interior area
- Total interior livable area: 2,540 sqft
Property
Parking
- Total spaces: 1
- Parking features: Garage - Attached
Features
- Exterior features: Cement / Concrete
Lot
- Size: 0.37 Acres
Details
- Parcel number: 000500231000
Construction
Type & style
- Home type: SingleFamily
Materials
- Stone
- Foundation: Slab
- Roof: Asphalt
Condition
- Year built: 2001
Community & HOA
Community
- Features: On Site Laundry Available
Location
- Region: Warner Robins
Financial & listing details
- Price per square foot: $121/sqft
- Tax assessed value: $269,900
- Annual tax amount: $2,358
Price history
| Date | Event | Price |
|---|---|---|
| 3/13/2026 | Sold | $308,000$121/sqft |
Source: Public Record Report a problem | ||
| 1/28/2026 | Pending sale | $308,000$121/sqft |
Source: CGMLS #260004 Report a problem | ||
| 1/20/2026 | Contingent | $308,000$121/sqft |
Source: CGMLS #260004 Report a problem | ||
| 1/4/2026 | Listed for sale | $308,000+17.6%$121/sqft |
Source: CGMLS #260004 Report a problem | ||
| 4/12/2022 | Sold | $262,000$103/sqft |
Source: Public Record Report a problem | ||
| 2/22/2022 | Pending sale | $262,000$103/sqft |
Source: Crisp Area BOR #57088 Report a problem | ||
| 2/16/2022 | Listed for sale | $262,000+45.6%$103/sqft |
Source: Crisp Area BOR #57088 Report a problem | ||
| 7/25/2019 | Sold | $179,900-5.3%$71/sqft |
Source: Public Record Report a problem | ||
| 6/30/2019 | Pending sale | $189,900$75/sqft |
Source: Maximum One Platinum Realtors #8612455 Report a problem | ||
| 6/28/2019 | Listed for sale | $189,900+15.1%$75/sqft |
Source: MAXIMUM ONE PLATINUM REALTORS #194134 Report a problem | ||
| 11/20/2006 | Sold | $165,000$65/sqft |
Source: Public Record Report a problem | ||
Public tax history
| Year | Property taxes | Tax assessment |
|---|---|---|
| 2025 | $2,358 +6.2% | $107,960 +4% |
| 2024 | $2,221 -8.1% | $103,800 +2.9% |
| 2023 | $2,416 +34.8% | $100,920 +33.1% |
| 2022 | $1,793 +9% | $75,800 +8.8% |
| 2021 | $1,644 +0.5% | $69,680 +4% |
| 2020 | $1,635 +8.6% | $67,000 +5.1% |
| 2019 | $1,507 +3.9% | $63,720 +4% |
| 2018 | $1,450 +458.9% | $61,240 +0.1% |
| 2017 | $259 | $61,200 |
| 2016 | $259 -82.7% | $61,200 |
| 2015 | $1,501 | $61,200 |
| 2014 | -- | $61,200 |
| 2013 | -- | $61,200 |
| 2012 | -- | -- |
| 2011 | -- | -- |
| 2010 | -- | -- |
| 2009 | -- | -- |
| 2008 | -- | -- |
| 2007 | -- | -- |
| 2006 | -- | -- |
| 2005 | -- | -- |
| 2004 | -- | -- |
| 2003 | -- | -- |
| 2002 | -- | -- |
| 2001 | -- | -- |
Find assessor info on the county website
Neighborhood: 31088
Nearby homes
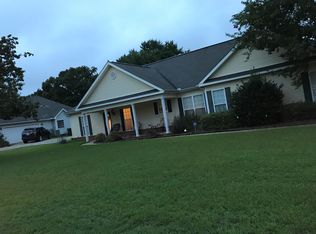
- $290,8003 bd2 ba1.9k sqft198 Wavertree Dr, Warner Robins, GA 31088Off Market
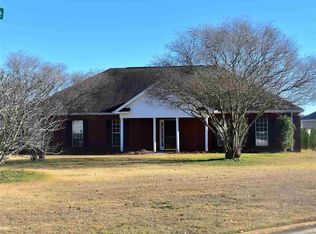
- $285,500-- bd2 ba1.9k sqft202 Wavertree Dr, Warner Robins, GA 31088Off Market
- $374,1004 bd3 ba2.7k sqft101 Chamberlain Dr, Warner Robins, GA 31088Off Market
- $335,0003 bd2 ba2.2k sqft526 Quail Run Dr, Warner Robins, GA 31088Off Market
- $326,9004 bd3 ba2.2k sqft196 Wavertree Dr, Warner Robins, GA 31088Off Market
- $312,4004 bd2 ba2.1k sqft199 Wavertree Dr, Warner Robins, GA 31088Off Market
- $355,0004 bd4 ba2.2k sqft528 Quail Run Dr, Warner Robins, GA 31088Sold
- $266,1003 bd2 ba1.7k sqft204 Wavertree Dr, Warner Robins, GA 31088Off Market
Nearby schools
GreatSchools rating
- 7/10Quail Run Elementary SchoolGrades: PK-5Distance: 1.9 mi
- 6/10Warner Robins Middle SchoolGrades: 6-8Distance: 3.2 mi
- 9/10Houston County High SchoolGrades: 9-12Distance: 2.9 mi
Schools provided by the listing agent
- Elementary: Quail Run
- Middle: Warner Robins
- High: Houston County
- District: 10
Source: The MLS. This data may not be complete. We recommend contacting the local school district to confirm school assignments for this home.
Sell for more on Zillow
Get a Zillow Showcase℠ listing at no additional cost and you could sell for .
$331,800
2% more
+$6,636
With Zillow Showcase(estimated)
$338,436
Sell for more on Zillow
Get a Zillow Showcase℠ listing at no additional cost and you could sell for .
$331,800
2% more
+$6,636
With Zillow Showcase(estimated)
$338,436
- Georgia
- Houston County
- Warner Robins
- 31088
- 200 Wavertree Dr
