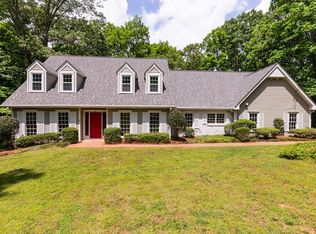
A rare opportunity in Huntcliff, this distinctive home has remained in the same family since it was built in 1977 and is now being offered to the market for the first time. The four-bedroom, three-and-one-half-bath brick residence occupies just over an acre at the end of a wooded cul-desac. The property borders Huntcliff's historic bridle trail, part of the neighborhood's original equestrian plan, and backs to the Huntcliff Preserve, providing a natural backdrop of mature trees and added separation from surrounding homes. The home was carefully maintained by its longtime owner, Margaret Boyles, an acclaimed designer known as the "First Lady of American Needlework" and the author of more than 17 books on needle art. Her appreciation for pattern, materials and craftsmanship is evident throughout the interiors. A marble entry opens to hardwood floors, custom Williamsburg-style millwork, Baldwin brass hardware and richly detailed judge's paneling in the den. The kitchen features quartz countertops, solid wood cabinetry, under-cabinet lighting, a furniture-style island and a distinctive brick oven surround. A brick fireplace adds character to the den, while the enclosed porch and expansive deck offer inviting places to enjoy the wooded surroundings. Generously proportioned rooms offer a comfortable foundation for thoughtful updates, while the unfinished full basement provides abundant storage and flexibility for future plans. The upstairs HVAC system was replaced in 2026. Set in Huntcliff, the property offers access to neighborhood amenities including equestrian facilities, lighted tennis courts, pickleball, a swimming pool, a clubhouse and a floating dock on the Chattahoochee River. Convenient to GA-400 and I-285, the location provides easy access to Downtown Roswell, Perimeter Mall and Downtown Atlanta, along with nearby destinations including Morgan Falls Overlook Park, the Chattahoochee Nature Center and the Roswell Riverwalk Trail.
Closed
$765,000
200 Wedgeway, Sandy Springs, GA 30350
4beds
3,768sqft
Single Family Residence
Built in 1977
1.07 Acres Lot
$764,800 Zestimate®
$203/sqft
$4,827 Estimated rent
Home value
$764,800
$719,000 - $811,000
$4,827/mo
Zestimate® history
Owner options
List your home for rent
$4,827/mo
Rent Zestimate®
Find your next renter with Zillow Rental Manager. Plus, with online applications, you can quickly screen prospective tenants – for free.
$4,827/mo
Rent Zestimate®
Refinance and save
$5,937/mo
Est. payment
Refinancing to a lower rate could help reduce your monthly payments and save thousands over the life of the loan.
$5,937/mo
Est. payment
Explore your selling options
Work with a Zillow partner agent
Leverage their expertise and Zillow's premium Showcase listings to get your home seen by more buyers.
Get startedList with your own agent
Get your home in front of millions of buyers by listing it on Zillow.
Learn how to do itSell it yourself
Take full control of how buyers see your home on Zillow by listing For Sale by Owner (FSBO).
List your homeWhat's special
Marble entryGenerously proportioned roomsHardwood floorsExpansive deckFour-bedroom three-and-one-half-bath brick residenceFurniture-style islandCustom williamsburg-style millwork
Zillow last checked:
Listing updated:
Listed by:
Ashley J Webb 770-653-6517,
Ansley RE | Christie's Int'l RE
Bought with:
Non Mls Salesperson
Non-Mls Company
Source: GAMLS,MLS#: 10855521
Facts & features
Interior
Bedrooms & bathrooms
- Bedrooms: 4
- Bathrooms: 4
- Full bathrooms: 3
- 1/2 bathrooms: 1
Rooms
- Room types: Den, Family Room, Foyer, Office, Sun Room
Dining room
- Features: Separate Room
Kitchen
- Features: Breakfast Area, Breakfast Room, Kitchen Island, Pantry, Solid Surface Counters, Walk-in Pantry
Heating
- Central, Electric, Forced Air, Heat Pump
Cooling
- Ceiling Fan(s), Central Air, Electric, Heat Pump, Zoned
Appliances
- Included: Dishwasher, Disposal, Double Oven, Dryer, Gas Water Heater, Microwave, Refrigerator, Trash Compactor, Washer
- Laundry: Other
Features
- Beamed Ceilings, Bookcases, Central Vacuum, Double Vanity, High Ceilings, Separate Shower, Walk-In Closet(s)
- Flooring: Carpet, Hardwood, Wood
- Windows: Double Pane Windows
- Basement: Boat Door,Concrete,Daylight,Exterior Entry,Full,Interior Entry,Unfinished
- Attic: Pull Down Stairs
- Has fireplace: Yes
- Fireplace features: Family Room, Gas Starter, Masonry, Other
- Common walls with other units/homes: No Common Walls
Interior area
- Total structure area: 3,768
- Total interior livable area: 3,768 sqft
- Finished area above ground: 3,768
- Finished area below ground: 0
Property
Parking
- Parking features: Garage, Kitchen Level, Side/Rear Entrance
- Has garage: Yes
Features
- Levels: Three Or More
- Stories: 3
- Patio & porch: Deck
- Exterior features: Sprinkler System
- Body of water: None
Lot
- Size: 1.07 Acres
- Features: Cul-De-Sac, Greenbelt, Private
- Residential vegetation: Wooded
Details
- Parcel number: 06 036800020175
Construction
Type & style
- Home type: SingleFamily
- Architectural style: Brick 4 Side,Traditional
- Property subtype: Single Family Residence
Materials
- Wood Siding
- Roof: Other
Condition
- Resale
- New construction: No
- Year built: 1977
Utilities & green energy
- Sewer: Septic Tank
- Water: Public
- Utilities for property: Cable Available, Electricity Available, Natural Gas Available, Phone Available, Water Available
Green energy
- Energy efficient items: Thermostat
Community & HOA
Community
- Features: Clubhouse, Park, Playground, Pool, Stable(s), Street Lights, Tennis Court(s), Near Public Transport
- Security: Fire Sprinkler System
- Subdivision: Huntcliff
HOA
- Has HOA: Yes
- Services included: Swimming, Tennis
- HOA fee: $1,025 annually
Location
- Region: Sandy Springs
Financial & listing details
- Price per square foot: $203/sqft
- Tax assessed value: $702,400
- Annual tax amount: $2,252
- Date on market: 9/30/2026
- Cumulative days on market: 15 days
- Listing agreement: Exclusive Right To Sell
- Electric utility on property: Yes
Price history
| Date | Event | Price |
|---|---|---|
| 11/4/2026 | Sold | $765,000+2%$203/sqft |
Source:  GAMLS #10855521 Report a problem | ||
| 10/16/2026 | Pending sale | $750,000$199/sqft |
Source:  FMLS GA #7846498 Report a problem | ||
| 9/30/2026 | Listed for sale | $750,000$199/sqft |
Source: GAMLS #10855521 Report a problem | ||
Public tax history
| Year | Property taxes | Tax assessment |
|---|---|---|
| 2025 | $2,252 +4.1% | $280,960 -9.2% |
| 2024 | $2,162 +22.1% | $309,480 +23.6% |
| 2023 | $1,771 -11.6% | $250,360 +17.8% |
| 2022 | $2,004 +2.4% | $212,440 +3% |
| 2021 | $1,957 -66% | $206,240 +1.2% |
| 2020 | $5,751 +167.1% | $203,760 +14.4% |
| 2019 | $2,153 | $178,160 +1.8% |
| 2018 | $2,153 | $175,000 +13.7% |
| 2017 | $2,153 +14.1% | $153,920 |
| 2016 | $1,888 +2.1% | $153,920 |
| 2015 | $1,849 +15.4% | $153,920 +9.5% |
| 2014 | $1,602 | $140,600 |
| 2013 | $1,602 | $140,600 |
| 2012 | $1,602 | $140,600 -10.1% |
| 2011 | -- | $156,360 |
| 2010 | $1,894 +16.5% | $156,360 -9.5% |
| 2009 | $1,625 | $172,760 |
| 2008 | -- | $172,760 -8.5% |
| 2007 | $2,354 | $188,720 |
Find assessor info on the county website
Neighborhood: Huntcliff
Nearby homes
- $922,8005 bd4 ba3.4k sqft300 Wedgeway, Sandy Springs, GA 30350Off Market
- $---- bd-- ba-- sqft8930 Wedgeway, Atlanta, GA 30350Off Market
- $1,056,2004 bd5 ba5k sqft8930 Wedgeway, Sandy Springs, GA 30350Off Market
- $729,5004 bd3 ba3.5k sqft8990 River Run, Sandy Springs, GA 30350Off Market
- $891,4005 bd3 ba2.8k sqft9000 River Run, Sandy Springs, GA 30350Off Market
- $905,8005 bd4 ba2.5k sqft8915 Huntcliff Trce, Sandy Springs, GA 30350Off Market
- $1,081,9004 bd4 ba4.4k sqft8980 River Run, Sandy Springs, GA 30350Off Market
- $961,7004 bd4 ba3.4k sqft8935 Huntcliff Trce, Sandy Springs, GA 30350Off Market
Nearby schools
GreatSchools rating
- 6/10Ison Springs Elementary SchoolGrades: PK-5Distance: 1.4 mi
- 6/10Sandy Springs Charter Middle SchoolGrades: 6-8Distance: 1.1 mi
- 7/10North Springs Charter High SchoolGrades: 9-12Distance: 2.7 mi
Schools provided by the listing agent
- Elementary: Ison Springs
- Middle: Sandy Springs
- High: North Springs
Source: GAMLS. This data may not be complete. We recommend contacting the local school district to confirm school assignments for this home.
Get a cash offer in 3 minutes
Find out how much your home could sell for in as little as 3 minutes with a no-obligation cash offer.
Estimated market value
$764,800
Get a cash offer in 3 minutes
Find out how much your home could sell for in as little as 3 minutes with a no-obligation cash offer.
Estimated market value
$764,800
- Georgia
- Fulton County
- Sandy Springs
- 30350
- Huntcliff
- 200 Wedgeway
