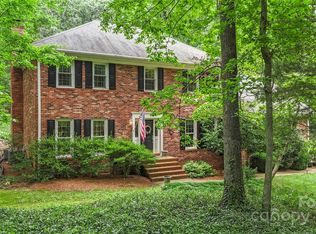
Immaculate Cape Cod home on beautiful 2.5 acre lot. Entering the property notice the ease of the front circular driveway as well as expanded parking and recreation areas at garage entrance. Through the covered front porch entrance find the two story foyer and hardwoods throughout the main floor. The owners love the main floor primary bedroom with remodeled bath, double closets and private office area. Formal dining room, kitchen with breakfast area overlooking screened porch and huge great room with fireplace, wet bar and rear views of the private backyard all on the main floor. Upper level has a large bonus room, bedroom suite with spacious bath, two large bedrooms with hall bath and 200+ feet of walk-in storage. The outside living area is simply outstanding. Multiple levels of Bluestone patios with massive stone fireplace, irrigated ponds beautifully landscaped offer many options for peaceful relaxation. Also out back are separate firepit, wired workshop all in this serene setting.
Closed
$900,000
200 Wellington Dr, Matthews, NC 28104
4beds
3,671sqft
Single Family Residence
Built in 1985
2.51 Acres Lot
$935,700 Zestimate®
$245/sqft
$3,999 Estimated rent
Home value
$935,700
$880,000 - $1.00M
$3,999/mo
Zestimate® history
Owner options
List your home for rent
$3,999/mo
Rent Zestimate®
Find your next renter with Zillow Rental Manager. Plus, with online applications, you can quickly screen prospective tenants – for free.
$3,999/mo
Rent Zestimate®
Refinance and save
$5,317/mo
Est. payment
Refinancing to a lower rate could help reduce your monthly payments and save thousands over the life of the loan.
$5,317/mo
Est. payment
Explore your selling options
Work with a Zillow partner agent
Leverage their expertise and Zillow's premium Showcase listings to get your home seen by more buyers.
Get startedList with your own agent
Get your home in front of millions of buyers by listing it on Zillow.
Learn how to do itSell it yourself
Take full control of how buyers see your home on Zillow by listing For Sale by Owner (FSBO).
List your homeWhat's special
Zillow last checked:
Listing updated:
Listed by:
Hank Williams Hank.Williams@kw.com,
Keller Williams South Park
Bought with:
Daniel Burns
Tower Capital Inc
Source: Canopy MLS as distributed by MLS GRID,MLS#: 4153688
Facts & features
Interior
Bedrooms & bathrooms
- Bedrooms: 4
- Bathrooms: 4
- Full bathrooms: 3
- 1/2 bathrooms: 1
- Main level bedrooms: 1
Primary bedroom
- Level: Main
Primary bedroom
- Level: Main
Bedroom s
- Level: Upper
Bedroom s
- Level: Upper
Bedroom s
- Level: Upper
Bedroom s
- Level: Upper
Bedroom s
- Level: Upper
Bedroom s
- Level: Upper
Bathroom full
- Level: Main
Bathroom half
- Level: Main
Bathroom full
- Level: Upper
Bathroom full
- Level: Upper
Bathroom full
- Level: Main
Bathroom half
- Level: Main
Bathroom full
- Level: Upper
Bathroom full
- Level: Upper
Bonus room
- Level: Upper
Bonus room
- Level: Upper
Breakfast
- Level: Main
Breakfast
- Level: Main
Dining room
- Level: Main
Dining room
- Level: Main
Great room
- Level: Main
Great room
- Level: Main
Kitchen
- Level: Main
Kitchen
- Level: Main
Laundry
- Level: Main
Laundry
- Level: Main
Office
- Level: Main
Office
- Level: Main
Workshop
- Level: Main
Workshop
- Level: Main
Heating
- Electric, Heat Pump
Cooling
- Central Air, Electric
Appliances
- Included: Dishwasher, Disposal, Double Oven
- Laundry: Main Level
Features
- Drop Zone, Kitchen Island, Pantry, Storage, Walk-In Closet(s), Wet Bar
- Flooring: Carpet, Tile, Wood
- Doors: French Doors, Insulated Door(s)
- Windows: Insulated Windows
- Has basement: No
- Attic: Walk-In
- Fireplace features: Fire Pit, Gas, Gas Log, Gas Starter, Great Room, Outside
Interior area
- Total structure area: 3,671
- Total interior livable area: 3,671 sqft
- Finished area above ground: 3,671
- Finished area below ground: 0
Property
Parking
- Total spaces: 10
- Parking features: Circular Driveway, Driveway, Attached Garage, Garage Door Opener, Garage Faces Side, Garage Shop, Garage on Main Level
- Attached garage spaces: 2
- Uncovered spaces: 8
Features
- Levels: Two
- Stories: 2
- Patio & porch: Covered, Front Porch, Rear Porch, Screened, Terrace
- Exterior features: Fire Pit
Lot
- Size: 2.51 Acres
- Dimensions: 240 x 427 x 241 x 424
- Features: Private, Wooded
Living quarters
- Secondary features: Main Level Garage
Details
- Additional structures: Outbuilding, Workshop
- Parcel number: 07138047
- Zoning: AM7
- Special conditions: Standard
Construction
Type & style
- Home type: SingleFamily
- Architectural style: Farmhouse
- Property subtype: Single Family Residence
Materials
- Rough Sawn
- Foundation: Crawl Space
- Roof: Shingle
Condition
- New construction: No
- Year built: 1985
Utilities & green energy
- Sewer: Septic Installed
- Water: City, Well
- Utilities for property: Electricity Connected, Propane
Community & HOA
Community
- Subdivision: Wellington Woods
HOA
- Has HOA: Yes
- HOA fee: $45 annually
Location
- Region: Matthews
Financial & listing details
- Price per square foot: $245/sqft
- Tax assessed value: $496,100
- Annual tax amount: $3,582
- Date on market: 8/8/2024
- Cumulative days on market: 1 day
- Listing terms: Cash,Conventional
- Electric utility on property: Yes
- Road surface type: Concrete, Paved
Price history
| Date | Event | Price |
|---|---|---|
| 10/2/2024 | Sold | $900,000+5.9%$245/sqft |
Source:  Canopy MLS as distributed by MLS GRID #4153688 Report a problem Canopy MLS as distributed by MLS GRID #4153688 Report a problem | ||
| 8/9/2024 | Pending sale | $850,000$232/sqft |
Source: Canopy MLS as distributed by MLS GRID #4153688 Report a problem | ||
| 8/8/2024 | Listed for sale | $850,000$232/sqft |
Source: Canopy MLS as distributed by MLS GRID #4153688 Report a problem | ||
Public tax history
| Year | Property taxes | Tax assessment |
|---|---|---|
| 2025 | $3,582 +2.3% | $716,900 +44.5% |
| 2024 | $3,503 +11.5% | $496,100 |
| 2023 | $3,140 -0.5% | $496,100 |
| 2022 | $3,155 | $496,100 |
| 2021 | $3,155 +4.5% | $496,100 +28.7% |
| 2020 | $3,019 | $385,600 |
| 2019 | $3,019 +7.1% | $385,600 +0% |
| 2018 | $2,818 | $385,590 0% |
| 2017 | $2,818 -1.9% | $385,600 +2.9% |
| 2016 | $2,874 | $374,890 |
| 2015 | $2,874 +13.4% | $374,890 +2.4% |
| 2014 | $2,533 | $365,930 |
| 2013 | -- | $365,930 |
| 2012 | -- | $365,930 |
| 2011 | -- | $365,930 |
| 2010 | -- | $365,930 |
| 2009 | $2,483 | $365,930 |
| 2008 | $2,483 +30.6% | $365,930 +40.5% |
| 2007 | $1,902 +11.3% | $260,400 |
| 2006 | $1,708 | $260,400 |
| 2005 | -- | $260,400 |
| 2004 | -- | $260,400 +13.2% |
| 2003 | -- | $230,010 |
| 2002 | -- | $230,010 |
| 2001 | -- | $230,010 |
| 2000 | -- | $230,010 |
Find assessor info on the county website
Neighborhood: 28104
Nearby homes
- $601,2003 bd3 ba2.6k sqft128 Wellington Dr, Matthews, NC 28104Off Market

- $629,3004 bd3 ba2.6k sqft208 Wellington Dr, Matthews, NC 28104Off Market
- $550,0003 bd3 ba2.8k sqft4448 Stryker Dr, Matthews, NC 28104Sold
- $633,4004 bd3 ba3k sqft4500 Stryker Dr, Matthews, NC 28104Off Market
- $586,3004 bd3 ba2.5k sqft4440 Stryker Dr, Matthews, NC 28104Off Market
- $575,0004 bd3 ba2.5k sqft100 Canterbury Ln, Matthews, NC 28104Sold
- $643,8001 bd3 ba2.7k sqft4508 Stryker Dr, Matthews, NC 28104Off Market
- $621,6003 bd2 ba2.1k sqft120 Wellington Dr, Matthews, NC 28104Off Market
Nearby schools
GreatSchools rating
- 10/10Antioch ElementaryGrades: K-5Distance: 2.2 mi
- 10/10Weddington Middle SchoolGrades: 6-8Distance: 2.9 mi
- 9/10Weddington High SchoolGrades: 9-12Distance: 3.2 mi
Schools provided by the listing agent
- Elementary: Antioch
- Middle: Weddington
- High: Weddington
Source: Canopy MLS as distributed by MLS GRID. This data may not be complete. We recommend contacting the local school district to confirm school assignments for this home.
Get a cash offer in 3 minutes
Find out how much your home could sell for in as little as 3 minutes with a no-obligation cash offer.
Estimated market value
$935,700
Get a cash offer in 3 minutes
Find out how much your home could sell for in as little as 3 minutes with a no-obligation cash offer.
Estimated market value
$935,700
- North Carolina
- Union County
- Matthews
- 28104
- 200 Wellington Dr
Nearby cities
Nearby zip codes
Other Matthews Topics
