Skip main navigation
Sold for $408,000
  • $408,000

    200 Wendover Ct, Bardstown, KY 40004

    3beds
    1,850sqft
    Single Family Residence
    Built in 2026
    0.25 Acres Lot
    $408,600 Zestimate®
    $221/sqft
    $2,569 Estimated rent

    Home value

    $408,600

    $388,000 - $429,000

    $2,569/mo

    Zestimate® history
    Loading
    Loading...

    Owner options

    List your home for rent

    $2,569/mo

    Rent Zestimate®

    Find your next renter with Zillow Rental Manager. Plus, with online applications, you can quickly screen prospective tenants – for free.

    Learn more

    $2,569/mo

    Rent Zestimate®

    Refinance and save

    $2,485/mo

    Est. payment

    Refinancing to a lower rate could help reduce your monthly payments and save thousands over the life of the loan.

    See today's rates

    $2,485/mo

    Est. payment

    Explore your selling options

    Work with a Zillow partner agent

    Leverage their expertise and Zillow's premium Showcase listings to get your home seen by more buyers.

    Get started

    List with your own agent

    Get your home in front of millions of buyers by listing it on Zillow.

    Learn how to do it

    Sell it yourself

    Take full control of how buyers see your home on Zillow by listing For Sale by Owner (FSBO).

    List your home

    What's special

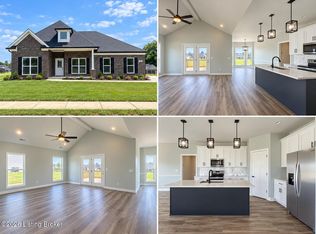
    Coordinating mirrors and fixturesAll brick homePopular neutral paintCeiling fanCovered patioStainless steel appliancesAbundant custom kitchen cabinets
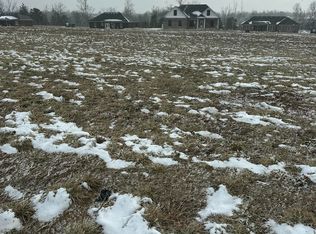

    Welcome to this fantastic custom built 1850' home that features so many amazing details. This all brick home has a welcoming foyer that leads to a spacious open floor plan great room with a vaulted ceiling and ceiling fan, as well as, can lighting throughout the great room and kitchen combo. The abundant custom kitchen cabinets will WOW you with gorgeous quartz countertop and unique back splash. The island is enormous! Kitchen is equipped with stainless steel appliances and black fixtures throughout the home. There is a dining room with a bay window! Both baths have custom vanities with double bowl sinks and coordinating mirrors and fixtures. There is a walk in tiled shower in the primary bath. The flooring is a beautiful luxury vinyl plank that compliments the popular neutral paint. The primary bedroom has a trey ceiling and walk in closet. There is a full size laundry and a mud room area that has a convenient cubby rack for all those kids coats and back packs. The oversized garage gives ample space for mowers, bikes, etc. Walk out of the french doors of the large great room and relax on the covered patio. The double drive and corner lot, plus long concrete sidewalk leads to this amazing home that you need to see to believe. If you are a golfer you will love being right across the street from the Old Kentucky Home Country Club.

    Zillow last checked:

    Listing updated:

    Listed by:

    Donna Thompson 502-767-5182,

    Team Thompson 1 Realty. LLC

    Bought with:

    Rebekah Riley, 219942

    BERKSHIRE HATHAWAY HomeServices, Parks & Weisberg Realtors

    Source: Metro Search Inc. LLC DBA Apex MLS,MLS#: 1712467MLS Logo

    Facts & features

    Interior

    Bedrooms & bathrooms
    • Bedrooms: 3
    • Bathrooms: 2
    • Full bathrooms: 2
    Primary bedroom
    • Level: First
    Bedroom
    • Level: First
    Bedroom
    • Level: First
    Dining room
    • Level: First
    Foyer
    • Level: First
    Great room
    • Level: First
    Kitchen
    • Level: First
    Laundry
    • Level: First
    Heating
    • Electric
    Cooling
    • Heat Pump
    Features
    • Basement: None
    • Has fireplace: No
    Interior area
    • Total structure area: 1,850
    • Total interior livable area: 1,850 sqft
    • Finished area above ground: 1,850
    • Finished area below ground: 0

    Property

    Parking
    • Total spaces: 2
    • Parking features: Attached
    • Attached garage spaces: 2
    Features
    • Stories: 1
    • Patio & porch: Patio
    • Fencing: None
    Lot
    • Size: 0.25 Acres
    • Dimensions: 105 x 103 x 105 x 100
    • Features: Corner Lot
    Details
    • Parcel number: 0

    Construction

    Type & style
    • Home type: SingleFamily
    • Architectural style: Ranch
    • Property subtype: Single Family Residence
    Materials
    • Brick
    • Foundation: Slab
    • Roof: Shingle
    Condition
    • Year built: 2026

    Utilities & green energy

    • Sewer: Private Sewer, Public Sewer
    • Water: Public
    • Utilities for property: Electricity Connected

    Community & HOA

    Community
    • Subdivision: Rowan Hills
    HOA
    • Has HOA: No
    Location
    • Region: Bardstown

    Financial & listing details

    • Price per square foot: $221/sqft
    • Date on market: 3/26/2026
    • Electric utility on property: Yes

    Price history

    DateEventPrice
    5/29/2026Sold$408,000-0.5%$221/sqft
    Source: Metro Search Inc. LLC DBA Apex MLS #1712467 Report a problem
    4/10/2026Pending sale$409,900$222/sqft
    Source: Metro Search Inc. LLC DBA Apex MLS #1712467 Report a problem
    3/26/2026Listed for sale$409,900$222/sqft
    Source: Metro Search Inc. LLC DBA Apex MLS #1712467 Report a problem

    Public tax history

    Tax history is unavailable.

    Neighborhood: 40004

    Nearby schools

    GreatSchools rating
    Get pre-qualified for a loan
    At Zillow Home Loans, we can pre-qualify you in as little as 5 minutes with no impact to your credit score.

    An equal housing lender. NMLS #10287.

    Sell for more on Zillow
    Get a Zillow Showcase℠ listing at no additional cost and you could sell for .
    $408,600
    2% more
    +$8,172
    With Zillow Showcase(estimated)
    $416,772