This is your chance to buy one of the best homes in Lynhaven.. Surrounded by a quintessential white picket fence the inviting south facing front porch beckons you to sit and enjoy morning coffee with the neighbors. Step inside to tour the sun washed open floor plan where the living room flows seamlessly into the gourmet eat-in kitchen featuring a large island, soft white cabinetry, granite counters, stainless appliances and sparkling jade tiled backsplash. The beautiful separate dining room addition with warm wood fireplace is perfect for casual meals or large family gatherings. Upstairs you'll find two ample sized bedrooms including the primary with extra closet space and recently refreshed full hall bathroom. Your guests will appreciate the lower level with newly carpeted recreation room. wet bar and beverage cooler, updated full bath plus a 3rd bedroom or private home office. This corner lot offers more space for outdoor entertaining on the spacious paver patio, raised bed gardening or tinkering in your very own two car garage. The location can't be beat just a short stroll to the "Avenue", Potomac Yards shopping center and Metro. VA TECH new campus, Amazon, Airport, Pentagon , DC and Mount Vernon Bike Trail within minutes.
Sold for $860,000
$860,000
200 Wesmond Dr, Alexandria, VA 22305
3beds
1,365sqft
Townhouse
Built in 1942
2,846 Square Feet Lot
$878,600 Zestimate®
$630/sqft
$3,797 Estimated rent
Home value
$878,600
$817,000 - $940,000
$3,797/mo
Zestimate® history
Owner options
List your home for rent
$3,797/mo
Rent Zestimate®
Find your next renter with Zillow Rental Manager. Plus, with online applications, you can quickly screen prospective tenants – for free.
$3,797/mo
Rent Zestimate®
Refinance and save
$5,395/mo
Est. payment
Refinancing to a lower rate could help reduce your monthly payments and save thousands over the life of the loan.
$5,395/mo
Est. payment
Explore your selling options
Work with a Zillow partner agent
Leverage their expertise and Zillow's premium Showcase listings to get your home seen by more buyers.
Get startedList with your own agent
Get your home in front of millions of buyers by listing it on Zillow.
Learn how to do itSell it yourself
Take full control of how buyers see your home on Zillow by listing For Sale by Owner (FSBO).
List your homeWhat's special
Warm wood fireplaceRaised bed gardeningTwo car garageStainless appliancesGranite countersSeparate dining room additionSpacious paver patio
Zillow last checked:
Listing updated:
Listed by:
Casey A Sutherland 703-628-1386,
Rosemont Real Estate, LLC,
Co-Listing Agent: Joyce E Sutherland 703-725-5061,
Rosemont Real Estate, LLC
Bought with:
Mona Banes, 0225207696
TTR Sothebys International Realty
Source: Bright MLS,MLS#: VAAX2042332
Facts & features
Interior
Bedrooms & bathrooms
- Bedrooms: 3
- Bathrooms: 2
- Full bathrooms: 2
Rooms
- Room types: Living Room, Dining Room, Primary Bedroom, Bedroom 2, Bedroom 3, Kitchen, Recreation Room, Bathroom 1, Bathroom 2
Primary bedroom
- Features: Flooring - Solid Hardwood
- Level: Upper
Bedroom 2
- Features: Flooring - Solid Hardwood
- Level: Upper
Bedroom 3
- Features: Flooring - Luxury Vinyl Plank
- Level: Lower
Bathroom 1
- Level: Upper
Bathroom 2
- Level: Lower
Dining room
- Features: Fireplace - Wood Burning
- Level: Main
Kitchen
- Features: Dining Area, Flooring - Solid Hardwood, Eat-in Kitchen, Kitchen - Gas Cooking, Kitchen Island
- Level: Main
Living room
- Features: Flooring - Solid Hardwood
- Level: Main
Recreation room
- Features: Flooring - Carpet
- Level: Lower
Heating
- Central, Natural Gas
Cooling
- Central Air, Ceiling Fan(s), Electric
Appliances
- Included: Microwave, Dishwasher, Disposal, Dryer, Exhaust Fan, Extra Refrigerator/Freezer, Ice Maker, Refrigerator, Cooktop, Washer, Water Heater, Gas Water Heater
- Laundry: In Basement
Features
- Bar, Combination Kitchen/Living, Dining Area, Open Floorplan, Eat-in Kitchen, Kitchen Island, Recessed Lighting, Upgraded Countertops, Formal/Separate Dining Room
- Flooring: Hardwood, Carpet, Wood
- Windows: Window Treatments
- Basement: Connecting Stairway,Finished
- Number of fireplaces: 1
Interior area
- Total structure area: 1,365
- Total interior livable area: 1,365 sqft
- Finished area above ground: 976
- Finished area below ground: 389
Property
Parking
- Total spaces: 2
- Parking features: Garage Faces Rear, Garage Door Opener, Storage, Detached, Off Street, On Street
- Garage spaces: 2
- Has uncovered spaces: Yes
Accessibility
- Accessibility features: None
Features
- Levels: Three
- Stories: 3
- Patio & porch: Patio, Porch
- Exterior features: Extensive Hardscape, Storage, Sidewalks, Street Lights
- Pool features: None
Lot
- Size: 2,846 Square Feet
- Features: Landscaped
Details
- Additional structures: Above Grade, Below Grade
- Parcel number: 14170000
- Zoning: RB
- Special conditions: Standard
Construction
Type & style
- Home type: Townhouse
- Architectural style: Colonial
- Property subtype: Townhouse
Materials
- Brick
- Foundation: Slab
Condition
- Excellent
- New construction: No
- Year built: 1942
Utilities & green energy
- Sewer: Public Sewer
- Water: Public
- Utilities for property: Cable, Other Internet Service
Community & HOA
Community
- Subdivision: Lynhaven
HOA
- Has HOA: No
Location
- Region: Alexandria
Financial & listing details
- Price per square foot: $630/sqft
- Tax assessed value: $772,919
- Annual tax amount: $8,772
- Date on market: 3/27/2025
- Listing agreement: Exclusive Right To Sell
- Listing terms: Cash,Conventional,FHA,VA Loan
- Ownership: Fee Simple
Price history
| Date | Event | Price |
|---|---|---|
| 4/21/2025 | Sold | $860,000+11%$630/sqft |
Source:  Bright MLS #VAAX2042332 Report a problem Bright MLS #VAAX2042332 Report a problem | ||
| 4/1/2025 | Pending sale | $775,000$568/sqft |
Source: Bright MLS #VAAX2042332 Report a problem | ||
| 3/27/2025 | Listed for sale | $775,000+29.2%$568/sqft |
Source: Bright MLS #VAAX2042332 Report a problem | ||
| 12/4/2017 | Sold | $599,900+11.1%$439/sqft |
Source: Public Record Report a problem | ||
| 8/1/2015 | Sold | $540,000+52.1%$396/sqft |
Source: Public Record Report a problem | ||
| 12/18/2014 | Sold | $355,000$260/sqft |
Source: Public Record Report a problem | ||
Public tax history
| Year | Property taxes | Tax assessment |
|---|---|---|
| 2026 | $9,250 +5.3% | $814,965 +5.3% |
| 2025 | $8,782 +0.1% | $773,786 +0.1% |
| 2024 | $8,773 +2.3% | $772,919 |
| 2023 | $8,579 +3.2% | $772,919 +3.2% |
| 2022 | $8,311 | $748,719 +4.9% |
| 2021 | -- | $713,484 +4.7% |
| 2020 | -- | $681,452 +6.2% |
| 2019 | -- | $641,385 |
| 2018 | -- | $641,385 +8.9% |
| 2017 | $5,774 | $588,717 +6.3% |
| 2016 | $5,774 +23.8% | $553,579 +23.8% |
| 2015 | $4,664 +0.9% | $447,211 +0.9% |
| 2014 | $4,621 +24.7% | $443,073 +17% |
| 2013 | $3,704 +9.8% | $378,777 +9.8% |
| 2012 | $3,374 +2.2% | $345,030 +2.2% |
| 2011 | $3,301 +3.3% | $337,474 +3.3% |
| 2010 | $3,194 +4.9% | $326,627 -3.1% |
| 2009 | $3,044 -5% | $337,109 -11.1% |
| 2008 | $3,206 +1.8% | $379,359 |
| 2007 | $3,149 +3.3% | $379,359 +1.5% |
| 2006 | $3,047 +0.8% | $373,900 +32.4% |
| 2005 | $3,023 +26.6% | $282,500 +26.6% |
| 2004 | $2,387 +26.8% | $223,100 +26.8% |
| 2003 | $1,882 +48.6% | $175,900 +48.6% |
| 2002 | $1,267 +23.7% | $118,400 +23.7% |
| 2001 | $1,024 | $95,700 |
Find assessor info on the county website
Neighborhood: Potomac West
Nearby homes
- $764,0002 bd2 ba1.3k sqft204 Wesmond Dr, Alexandria, VA 22305Sold
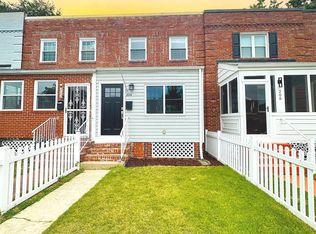
- $600,200-- bd1 ba864 sqft202 Wesmond Dr, Alexandria, VA 22305Off Market
- $748,3002 bd2 ba864 sqft174 Wesmond Dr, Alexandria, VA 22305Off Market
- $590,800-- bd1 ba864 sqft206 Wesmond Dr, Alexandria, VA 22305Off Market
- $693,7002 bd2 ba864 sqft172 Wesmond Dr, Alexandria, VA 22305Off Market
- $625,900-- bd1 ba962 sqft208 Wesmond Dr, Alexandria, VA 22305Off Market
- $756,200-- bd2 ba1.2k sqft170 Wesmond Dr, Alexandria, VA 22305Off Market
- $643,6002 bd1 ba864 sqft210 Wesmond Dr, Alexandria, VA 22305Off Market
Nearby schools
GreatSchools rating
- 2/10Cora Kelly School for Math Science and TechnologyGrades: PK-5Distance: 0.3 mi
- 4/10George Washington Middle SchoolGrades: 6-8Distance: 1.3 mi
- 2/10Alexandria City High SchoolGrades: 9-12Distance: 1.9 mi
Schools provided by the listing agent
- Elementary: Cora Kelly Magnet
- Middle: George Washington
- High: Alexandria City
- District: Alexandria City Public Schools
Source: Bright MLS. This data may not be complete. We recommend contacting the local school district to confirm school assignments for this home.
Get a cash offer in 3 minutes
Find out how much your home could sell for in as little as 3 minutes with a no-obligation cash offer.
Estimated market value
$878,600
Get a cash offer in 3 minutes
Find out how much your home could sell for in as little as 3 minutes with a no-obligation cash offer.
Estimated market value
$878,600
- Virginia
- Alexandria City
- Alexandria
- 22305
- Potomac West
- 200 Wesmond Dr
Nearby cities
Nearby neighborhoods
Nearby zip codes
Other Alexandria Topics
