Welcome to the original Danbury neighborhood model home - the largest home in this established neighborhood - located in popular Five Forks, just minutes to Bridgeway Station, Highway 14, and I-385! If you are looking for a home with multiple large, flexible living spaces, this is the one for you, with a large great room with vaulted ceilings, a separate living room that connects with the dining room (for a potentially large entertaining space), and a huge upstairs loft/bonus room! Natural light pours into this home through the skylights and many windows, lighting up the tall walls leading to the vaulted ceiling in the great room. The downstairs bedroom has an oversized closet and could be used in many ways - as a “man cave,” office, gym, etc., or simply keep it as a bedroom, where it could be perfect for someone with mobility issues (it is accessible directly from the driveway without steps). Upstairs you’ll find the other bedrooms and primary suite, which features a walk-in closet with custom storage system and large bathroom with custom double vanity, beautiful freestanding tub, and separate shower. Hardwoods and tile throughout the home mean that you don’t have to worry about cleaning carpet - there is no carpet anywhere in the home! And of course, there is a fabulous, screened-in porch with tongue and groove ceiling that overlooks the fully fenced-in backyard, with the backyard shed ensuring that you have plenty of storage for your lawn/gardening tools. And last, but not least, a Tesla wall connector charger conveys with the home, giving you immediate cost savings if you were to ever purchase an EV (most EVs are compatible with the Tesla connector), or just uninstall and sell the connector. This home won’t last long! Schedule your showing today!
Sold for $350,000
Street View
Zestimate®
$350,000
200 Wessex St, Simpsonville, SC 29681
4beds
2,857sqft
Single Family Residence, Residential
Built in 1995
0.35 Acres Lot
$350,000 Zestimate®
$123/sqft
$2,460 Estimated rent
Home value
$350,000
$333,000 - $368,000
$2,460/mo
Zestimate® history
Owner options
List your home for rent
$2,460/mo
Rent Zestimate®
Find your next renter with Zillow Rental Manager. Plus, with online applications, you can quickly screen prospective tenants – for free.
$2,460/mo
Rent Zestimate®
Refinance and save
$2,064/mo
Est. payment
Refinancing to a lower rate could help reduce your monthly payments and save thousands over the life of the loan.
$2,064/mo
Est. payment
Explore your selling options
Work with a Zillow partner agent
Leverage their expertise and Zillow's premium Showcase listings to get your home seen by more buyers.
Get startedList with your own agent
Get your home in front of millions of buyers by listing it on Zillow.
Learn how to do itSell it yourself
Take full control of how buyers see your home on Zillow by listing For Sale by Owner (FSBO).
List your homeWhat's special
Beautiful freestanding tubFully fenced-in backyardSeparate shower
Zillow last checked:
Listing updated:
Listed by:
Stan McCune 973-479-1267,
BHHS C Dan Joyner - Midtown
Bought with:
Jennifer Hubbell
Keller Williams DRIVE
Source: Greater Greenville AOR,MLS#: 1587490
Facts & features
Interior
Bedrooms & bathrooms
- Bedrooms: 4
- Bathrooms: 3
- Full bathrooms: 2
- 1/2 bathrooms: 1
- Main level bedrooms: 1
Rooms
- Room types: Laundry, Loft, Other/See Remarks, Breakfast Area
Primary bedroom
- Area: 180
- Dimensions: 15 x 12
Bedroom 2
- Area: 132
- Dimensions: 11 x 12
Bedroom 3
- Area: 120
- Dimensions: 12 x 10
Bedroom 4
- Area: 361
- Dimensions: 19 x 19
Primary bathroom
- Features: Double Sink, Full Bath, Shower-Separate, Tub-Separate, Walk-In Closet(s), Other
- Level: Second
Dining room
- Area: 110
- Dimensions: 11 x 10
Family room
- Area: 276
- Dimensions: 23 x 12
Kitchen
- Area: 140
- Dimensions: 14 x 10
Living room
- Area: 154
- Dimensions: 14 x 11
Heating
- Forced Air, Multi-Units, Natural Gas
Cooling
- Central Air, Electric, Multi Units
Appliances
- Included: Dishwasher, Disposal, Dryer, Refrigerator, Washer, Free-Standing Electric Range, Range, Microwave, Gas Water Heater
- Laundry: 1st Floor, Laundry Closet, Electric Dryer Hookup, Washer Hookup, Laundry Room
Features
- 2 Story Foyer, High Ceilings, Ceiling Fan(s), Vaulted Ceiling(s), Ceiling Smooth, Countertops-Solid Surface, Walk-In Closet(s), Split Floor Plan, Pantry
- Flooring: Ceramic Tile, Wood, Slate
- Windows: Tilt Out Windows, Vinyl/Aluminum Trim, Skylight(s)
- Basement: None
- Number of fireplaces: 1
- Fireplace features: Wood Burning
Interior area
- Total structure area: 2,634
- Total interior livable area: 2,857 sqft
Property
Parking
- Parking features: See Remarks, Other, Driveway, Concrete
- Has uncovered spaces: Yes
Accessibility
- Accessibility features: Accessible Entrance
Features
- Levels: Two
- Stories: 2
- Patio & porch: Front Porch
- Exterior features: Other
- Fencing: Fenced
Lot
- Size: 0.35 Acres
- Dimensions: 104 x 131 x 142 x 80 x 35
- Features: Corner Lot, Few Trees, 1/2 Acre or Less
- Topography: Level
Details
- Parcel number: 0548220105800
Construction
Type & style
- Home type: SingleFamily
- Architectural style: Cape Cod
- Property subtype: Single Family Residence, Residential
Materials
- Brick Veneer, Vinyl Siding
- Foundation: Crawl Space
- Roof: Architectural
Condition
- Year built: 1995
Utilities & green energy
- Sewer: Public Sewer
- Water: Public
- Utilities for property: Cable Available
Community & HOA
Community
- Features: Street Lights
- Security: Smoke Detector(s)
- Subdivision: Danbury
HOA
- Has HOA: Yes
- Services included: Street Lights, By-Laws, Restrictive Covenants
Location
- Region: Simpsonville
Financial & listing details
- Price per square foot: $123/sqft
- Tax assessed value: $308,470
- Annual tax amount: $1,941
- Date on market: 4/8/2026
Price history
| Date | Event | Price |
|---|---|---|
| 5/18/2026 | Sold | $350,000$123/sqft |
Source:  Greater Greenville AOR #1587490 Report a problem Greater Greenville AOR #1587490 Report a problem | ||
| 4/12/2026 | Contingent | $350,000$123/sqft |
Source: Greater Greenville AOR #1587490 Report a problem | ||
| 4/8/2026 | Listed for sale | $350,000+12.9%$123/sqft |
Source: Greater Greenville AOR #1587490 Report a problem | ||
| 7/30/2021 | Sold | $310,000+10.8%$109/sqft |
Source: Greater Greenville AOR #1446468 Report a problem | ||
| 6/14/2021 | Pending sale | $279,900$98/sqft |
Source: Greater Greenville AOR #1446468 Report a problem | ||
| 6/10/2021 | Listed for sale | $279,900+33.3%$98/sqft |
Source: Greater Greenville AOR #1446468 Report a problem | ||
| 2/25/2016 | Sold | $209,900$73/sqft |
Source:  WUMLS #20172481 Report a problem WUMLS #20172481 Report a problem | ||
| 1/16/2016 | Pending sale | $209,900$73/sqft |
Source: PRODUCER Realty LLC #1314079 Report a problem | ||
| 1/14/2016 | Listed for sale | $209,900$73/sqft |
Source: PRODUCER Realty LLC #1314079 Report a problem | ||
Public tax history
| Year | Property taxes | Tax assessment |
|---|---|---|
| 2024 | $1,941 -1.8% | $308,470 |
| 2023 | $1,977 -64.4% | $308,470 |
| 2022 | $5,558 +307.8% | $308,470 +39.6% |
| 2021 | $1,363 +6.2% | $221,010 +11.9% |
| 2020 | $1,283 -0.1% | $197,480 |
| 2019 | $1,284 -3.4% | $197,480 |
| 2018 | $1,329 | $197,480 +2399.7% |
| 2017 | $1,329 -0.1% | $7,900 -96% |
| 2016 | $1,330 +3.9% | $197,480 |
| 2015 | $1,281 -0.2% | $197,480 +8% |
| 2014 | $1,283 +13.1% | $182,790 |
| 2013 | $1,134 +2.2% | $182,790 |
| 2012 | $1,109 | -- |
| 2011 | $1,109 -0.4% | -- |
| 2010 | $1,114 | -- |
| 2009 | -- | -- |
| 2008 | -- | -- |
| 2007 | -- | -- |
| 2006 | -- | -- |
| 2005 | -- | -- |
| 2004 | -- | -- |
| 2003 | -- | -- |
| 2002 | -- | -- |
| 2001 | -- | -- |
| 2000 | -- | -- |
Find assessor info on the county website
Neighborhood: 29681
Nearby homes
- $365,5004 bd3 ba1.9k sqft204 Wessex St, Simpsonville, SC 29681Off Market
- $259,1003 bd2 ba1.5k sqft2 Castlegate Ct, Simpsonville, SC 29681Off Market
- $315,7003 bd2 ba1.5k sqft201 Wessex St, Simpsonville, SC 29681Off Market
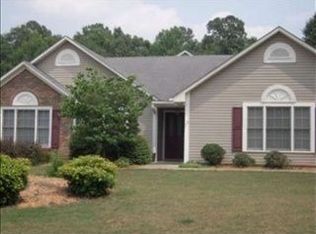
- $369,0003 bd2 ba1.9k sqft4 Flagstone Ct, Simpsonville, SC 29681Sold
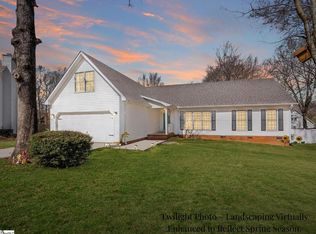
- $263,8003 bd2 ba1.4k sqft205 Wessex St, Simpsonville, SC 29681Off Market
- $333,0003 bd2 ba1.8k sqft101 Castlegate Ct, Simpsonville, SC 29681Sold
- $358,0003 bd3 ba1.9k sqft100 Staffordshire Way, Simpsonville, SC 29681Off Market
- $263,4003 bd2 ba1.6k sqft3 Castlegate Ct, Simpsonville, SC 29681Off Market
Nearby schools
GreatSchools rating
- 8/10Bell's Crossing Elementary SchoolGrades: K-5Distance: 1.3 mi
- 9/10Hillcrest Middle SchoolGrades: 6-8Distance: 3 mi
- 9/10Hillcrest High SchoolGrades: 9-12Distance: 5.4 mi
Schools provided by the listing agent
- Elementary: Bells Crossing
- Middle: Hillcrest
- High: Hillcrest
Source: Greater Greenville AOR. This data may not be complete. We recommend contacting the local school district to confirm school assignments for this home.
Get a cash offer in 3 minutes
Find out how much your home could sell for in as little as 3 minutes with a no-obligation cash offer.
Estimated market value
$350,000
Get a cash offer in 3 minutes
Find out how much your home could sell for in as little as 3 minutes with a no-obligation cash offer.
Estimated market value
$350,000
- South Carolina
- Greenville County
- Simpsonville
- 29681
- 200 Wessex St
Nearby cities
Nearby zip codes
Other Simpsonville Topics
