Skip main navigation
Pending
  • $2,795,000

    200 West St, Oxford, MD 21654

    4beds
    3,500sqft
    : 
    Loading
    Get pre-qualified
    Single Family Residence
    Built in 1990
    7,405 Square Feet Lot
    $2,705,500 Zestimate®
    $799/sqft
    $-- HOA

    What's special

    Extraordinary waterfront estateThoughtfully designed gathering spacesCustom millworkHidden built-in cabinetryDetached one-car garageRich hardwood flooringDining room
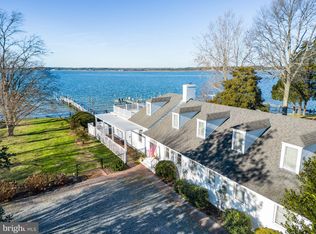
    Perfectly positioned along the prestigious shores of the Tred Avon River, this extraordinary waterfront estate offers breathtaking water views from nearly every room and an unparalleled blend of luxury, craftsmanship, and cutting-edge sustainability. Designed to embrace its spectacular setting, the three-level main residence features exceptional attention to detail throughout, including rich hardwood flooring, custom millwork, hidden built-in cabinetry, and exquisite finishes at every turn. A gracious main hallway draws your eye directly to the covered waterside porch, creating a seamless connection between the home's elegant interior and its stunning riverfront backdrop. The heart of the home is a chef's kitchen appointed with marble countertops, a spacious center island, and thoughtfully designed gathering spaces that flow effortlessly into the dining room and inviting sitting room with a fireplace. The second-floor primary suite serves as a private retreat, featuring access to its own waterfront balcony overlooking the Tred Avon River. The luxurious primary bath offers a beautiful tiled steam shower with water views, a dedicated vanity area, and an expansive custom walk-in closet with integrated laundry. Outside, an incredible overflow pool creates a resort-like setting where endless river views take center stage. Guests will enjoy complete privacy in the detached guest house, which includes a kitchenette and full bath. A detached one-car garage provides additional storage and convenience. Built with both comfort and efficiency in mind, the property showcases Tesla Solar Roof shingles on both the main residence and guest house, geothermal heating and cooling, radiant floor heating throughout the first and second levels, seven Tesla backup batteries providing power during outages, and elevator access serving the first and second floors. A rare offering in the heart of historic Oxford, 200 West Street represents waterfront living at its finest—where timeless elegance, modern innovation, and spectacular views come together in one unforgettable property. --- {Luxury & Special Features} Waterfront primary suite featuring a private balcony, rain shower, and steam bath | Chef's kitchen with two freezer drawers and built-in plate warmer | Continuous warm water circulation system throughout the home | Dedicated water pressure enhancement system | Elevator serving the first and second floors | Radiant floor heating throughout the first and second levels | Geothermal heating and cooling system | Tesla Solar Roof shingles on the main residence and guest house | Seven Tesla Powerwall backup batteries providing power during outages | Tesla electric vehicle charging station | Resort-style overflow pool overlooking the Tred Avon River | Electric retractable awnings | Detached guest house with kitchenette and full bath | Detached one-car garage
    31 days
    |
    990
    |
    21
    |

    Likely to sell faster than

    Zillow last checked:

    Listing updated:

    Listed by:

    Chuck Mangold JR. 410-924-8832,

    Benson & Mangold, LLC 4108226665

    Source: Bright MLS,MLS#: MDTA2014182MLS Logo

      Facts & features

      Interior

      Bedrooms & bathrooms
      • Bedrooms: 4
      • Bathrooms: 4
      • Full bathrooms: 3
      • 1/2 bathrooms: 1
      • Main level bathrooms: 2
      • Main level bedrooms: 1
      Rooms
      • Room types: Living Room, Dining Room, Primary Bedroom, Bedroom 2, Bedroom 3, Kitchen, Laundry, Primary Bathroom, Half Bath, Additional Bedroom
      Primary bedroom
      • Level: Upper
      Other
      • Level: Main
      • Area: 240 Square Feet
      • Dimensions: 12 X 20
      Bedroom 2
      • Level: Upper
      • Area: 288 Square Feet
      • Dimensions: 24 X 12
      Bedroom 3
      • Level: Upper
      • Area: 266 Square Feet
      • Dimensions: 19 X 14
      Primary bathroom
      • Level: Upper
      • Area: 224 Square Feet
      • Dimensions: 14 X 16
      Dining room
      • Level: Main
      • Area: 240 Square Feet
      • Dimensions: 15 X 16
      Half bath
      • Level: Main
      Kitchen
      • Level: Main
      • Area: 182 Square Feet
      • Dimensions: 13 X 14
      Kitchen
      • Level: Main
      • Area: 78 Square Feet
      • Dimensions: 13 X 6
      Laundry
      • Level: Upper
      Living room
      • Level: Main
      • Area: 306 Square Feet
      • Dimensions: 17 X 18
      Heating
      • Radiant, Heat Pump, Electric, Geothermal
      Cooling
      • Central Air, Geothermal, Electric
      Appliances
      • Included: Microwave, Built-In Range, Down Draft, Dishwasher, Dryer, Freezer, Oven, Oven/Range - Electric, Refrigerator, Washer, Water Heater, Electric Water Heater
      • Laundry: Laundry Room
      Features
      • Elevator, Floor Plan - Traditional, Kitchen - Gourmet, Kitchen Island, Kitchenette, Pantry, Primary Bath(s), Primary Bedroom - Bay Front, Upgraded Countertops, Walk-In Closet(s), Dining Area, 9'+ Ceilings
      • Flooring: Wood
      • Basement: Combination,Unfinished
      • Number of fireplaces: 1
      • Fireplace features: Mantel(s)
      Interior area
      • Total structure area: 3,500
      • Total interior livable area: 3,500 sqft
      • Finished area above ground: 3,500

      Property

      Parking
      • Total spaces: 1
      • Parking features: Garage Door Opener, Detached
      • Garage spaces: 1
      Accessibility
      • Accessibility features: Accessible Elevator Installed
      Features
      • Levels: Three
      • Stories: 3
      • Patio & porch: Porch, Patio
      • Exterior features: Awning(s), Balcony
      • Has private pool: Yes
      • Pool features: In Ground, Private
      • Fencing: Decorative,Full
      • Has view: Yes
      • View description: Water, Panoramic, Scenic Vista
      • Has water view: Yes
      • Water view: Water
      • Waterfront features: Rip-Rap, Private Dock Site, Boat - Powered, Canoe/Kayak, Private Access, River
      • Body of water: Tred Avon River
      • Frontage length: Water Frontage Ft: 134
      Lot
      • Size: 7,405 Square Feet
      • Features: Rip-Rapped
      Details
      • Additional structures: Above Grade
      • Parcel number: 2103146472
      • Zoning: RESIDENTIAL
      • Special conditions: Standard

      Construction

      Type & style
      • Home type: SingleFamily
      • Architectural style: Victorian
      • Property subtype: Single Family Residence
      Materials
      • Cedar
      • Foundation: Crawl Space
      • Roof: Shingle,Other
      Condition
      • Excellent
      • New construction: No
      • Year built: 1990

      Utilities & green energy

      • Sewer: Public Sewer
      • Water: Public

      Community & HOA

      Community
      • Subdivision: Oxford
      HOA
      • Has HOA: No
      Location
      • Region: Oxford

      Financial & listing details

      • Price per square foot: $799/sqft
      • Tax assessed value: $1,526,100
      • Annual tax amount: $16,256
      • Date on market: 6/19/2026
      • Listing agreement: Exclusive Right To Sell
      • Inclusions: See Inclusions Exclusions Addendum
      • Exclusions: See Inclusions Exclusions Addendum
      • Ownership: Fee Simple

        Estimated market value

        $2,705,500

        $2.57M - $2.84M

        $4,378/mo

        Price history

        DateEventPrice
        7/13/2026Pending sale$2,795,000$799/sqft
        Source: Bright MLS #MDTA2014182 Report a problem
        6/27/2026Contingent$2,795,000$799/sqft
        Source: Bright MLS #MDTA2014182 Report a problem
        6/19/2026Listed for sale$2,795,000+99.6%$799/sqft
        Source: Bright MLS #MDTA2014182 Report a problem
        10/3/2018Sold$1,400,000-22.2%$400/sqft
        Source: Public Record Report a problem
        7/30/2018Listed for sale$1,800,000-14.3%$514/sqft
        Source: Benson & Mangold, LLC #1002123752 Report a problem
        3/6/2006Sold$2,100,000$600/sqft
        Source: Public Record Report a problem

        Public tax history

        YearProperty taxesTax assessment
        2025-- $1,455,067 +5.1%
        2024$15,294 +10.1%$1,384,033 +5.4%
        2023$13,885 +6.6%$1,313,000
        2022$13,025 +6.9%$1,313,000 +0.8%
        2021$12,189 +0.4%$1,302,400 +0.4%
        2020$12,140 +20.9%$1,297,100 +20.9%
        2019$10,038 +3.3%$1,072,600
        2018$9,716 -0.7%$1,072,600 -5.1%
        2017$9,783 +5.7%$1,129,900
        2016$9,255 $1,129,900
        2015$9,255 -1%$1,129,900 -14.7%
        2014$9,351 $1,324,200
        2013-- $1,324,200
        2012-- $1,324,200 -6.3%
        2011-- $1,413,300 +5.9%
        2010-- $1,334,822 +6.2%
        2009-- $1,256,336 +6.7%
        2008-- $1,177,850 +9.6%
        2007-- $1,074,856 +10.6%
        2006-- $971,863 +11.9%
        2005-- $868,870 +9%
        2004-- $797,220 +9.9%
        2003-- $725,570 +11%
        2002-- $653,920 +2.8%
        2001-- $635,932
        Find assessor info on the county website

        Monthly payment

        Est. payment

        Payment breakdown

        Explore the cost of this home by adjusting the details. Changes won't be saved.
        All calculations are estimates and provided by Zillow, Inc. for informational purposes only. Actual amounts may vary.
        HOA fees may include property taxes on listings classified as Co-Ops. Contact the listing agent and/or owner for fee details.
        Mortgage interest rates are dependent on a number of factors, including credit score, down payment, and repayment length. Interest rate data provided by Zillow Group Marketplace, Inc. as of 1/1/1970 from various mortgage lenders with which we have lead or other similar arrangements; the Estimated Payment is an average of those rates.
        See how much you could borrow to make a competitive offer.

        Climate risks

        Neighborhood: 21654

        Getting around

        38 / 100
        Car-Dependent
        39 / 100
        Somewhat Bikeable

        Nearby schools

        GreatSchools rating
        Schools provided by the listing agent
        • District: Talbot County Public Schools

        Source: Bright MLS. This data may not be complete. We recommend contacting the local school district to confirm school assignments for this home.

        A local agent can set up tours, give advice and negotiate with sellers.

        Browse local experts

        Similar homes