Skip main navigation
For sale
  • Price cut: $10K (7/9)
    $347,000

    200 Westbend Cir, Ames, IA 50014

    4beds
    2,322sqft
    : 
    Loading
    Get pre-qualified
    Single Family Residence
    Built in 1973
    0.32 Acres Lot
    $-- Zestimate®
    $149/sqft
    $-- HOA

    What's special

    Thoughtfully designed floor planTucked among the treesPeaceful wooded characterMature tree canopyAbundant natural lightStriking angular roofline
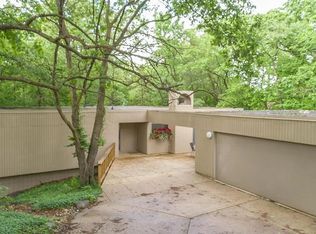
    Tucked among the trees in Ames' sought-after Westwood neighborhood, this Buck-built contemporary home is one of those rare finds that feels like a private retreat while still being minutes from everything the west side has to offer. The striking angular roofline makes an immediate impression, and the mature tree canopy gives the property a peaceful, wooded character that's hard to come by. Inside, 2,322 square feet of above-grade living space flows across a thoughtfully designed floor plan with 4 bedrooms and 2.5 baths. The open staircase with rich wood framing, abundant natural light, and views of the surrounding trees from nearly every window give this home a warm, connected-to-nature feel. Practical updates mean the big-ticket items are already done with new siding, doors, windows, and roof in 2019, and a new furnace and AC in 2023. Main floor laundry with a washer/dryer combo unit adds everyday convenience, and EV owners will love the supercharger already installed in the garage. A partially finished basement provides 243 sq ft of ready-to-use space, with plenty of potential to finish even more. If you've been looking for something with genuine personality in a proven Ames location, this is it. All information obtained from seller and public records.
    41 days
    |
    912
    |
    45
    |

    Likely to sell faster than

    Zillow last checked:

    Listing updated:

    Listed by:

    Michelle Vogt (319)269-6604,

    RE/MAX Precision

    Source: DMMLS,MLS#: 742019MLS LogoOriginating MLS: Des Moines Area Association of REALTORS

    Loading...

      Facts & features

      Interior

      Bedrooms & bathrooms
      • Bedrooms: 4
      • Bathrooms: 3
      • 3/4 bathrooms: 2
      • 1/2 bathrooms: 1
      Heating
      • Gas, Natural Gas
      Cooling
      • Central Air
      Appliances
      • Included: Dryer, Dishwasher, Microwave, Refrigerator, See Remarks, Stove, Washer
      • Laundry: Main Level
      Features
      • Dining Area, Separate/Formal Dining Room, Eat-in Kitchen
      • Basement: Partially Finished,Walk-Out Access
      Interior area
      • Total structure area: 2,322
      • Total interior livable area: 2,322 sqft
      • Finished area below ground: 243

      Property

      Parking
      • Total spaces: 2
      • Parking features: Attached, Garage, Two Car Garage
      • Attached garage spaces: 2
      Features
      • Levels: Two
      • Stories: 2
      • Patio & porch: Deck
      • Exterior features: Deck
      Lot
      • Size: 0.32 Acres
      Details
      • Parcel number: 0906475130
      • Zoning: RL

      Construction

      Type & style
      • Home type: SingleFamily
      • Architectural style: Contemporary,Two Story
      • Property subtype: Single Family Residence
      Materials
      • Wood Siding
      • Foundation: Block
      • Roof: Asphalt,Shingle
      Condition
      • Year built: 1973
      Details
      • Builder name: Buck

      Utilities & green energy

      • Sewer: Public Sewer
      • Water: Public

      Community & HOA

      HOA
      • Has HOA: No
      Location
      • Region: Ames

      Financial & listing details

      • Price per square foot: $149/sqft
      • Tax assessed value: $342,000
      • Annual tax amount: $4,756
      • Date on market: 6/1/2026
      • Cumulative days on market: 42 days
      • Listing terms: Cash,Conventional,FHA,VA Loan

        Estimated market value

        Not available

        Estimated sales range

        Not available

        Not available

        Price history

        DateEventPrice
        7/9/2026Price change$347,000-2.8%$149/sqft
        Source: DMMLS #742019 Report a problem
        6/1/2026Listed for sale$357,000$154/sqft
        Source: DMMLS #742019 Report a problem

        Public tax history

        YearProperty taxesTax assessment
        2025$4,756 +2.1%$342,000 +4.3%
        2024$4,656 +9.7%$327,900
        2023$4,244 +1.2%$327,900 +30%
        2022$4,192 -4.1%$252,200
        2021$4,372 +1.5%$252,200 +1.5%
        2020$4,309 -3.3%$248,500
        2019$4,459 +14.2%$248,500
        2018$3,905 0%$248,500
        2017$3,906 +2.3%$248,500 +14.6%
        2016$3,818 $216,800
        2015$3,818 +2.9%$216,800
        2014$3,712 $216,800 +2.5%
        2013-- $211,500
        2012-- $211,500
        2011$3,316 +2.4%--
        2010$3,238 +6%--
        2009$3,056 +3.2%--
        2008$2,962 +2.4%--
        2007$2,892 -2.2%--
        2006$2,958 +2%--
        2005$2,900 --
        2004$2,900 -4.8%$195,600
        2003$3,046 -2.9%--
        2002$3,136 -2%$101,630 -4%
        2001$3,202 $105,891
        Find assessor info on the county website

        Monthly payment

        Est. payment

        Payment breakdown

        Explore the cost of this home by adjusting the details. Changes won't be saved.
        All calculations are estimates and provided by Zillow, Inc. for informational purposes only. Actual amounts may vary.
        HOA fees may include property taxes on listings classified as Co-Ops. Contact the listing agent and/or owner for fee details.
        Mortgage interest rates are dependent on a number of factors, including credit score, down payment, and repayment length. Interest rate data provided by Zillow Group Marketplace, Inc. as of 1/1/1970 from various mortgage lenders with which we have lead or other similar arrangements; the Estimated Payment is an average of those rates.
        See how much you could borrow to make a competitive offer.

        Climate risks

        Neighborhood: 50014

        Getting around

        30 / 100
        Car-Dependent
        44 / 100
        Somewhat Bikeable

        Nearby schools

        GreatSchools rating
        Schools provided by the listing agent
        • District: Ames

        Source: DMMLS. This data may not be complete. We recommend contacting the local school district to confirm school assignments for this home.

        A local agent can set up tours, give advice and negotiate with sellers.

        Browse local experts

        Similar homes