Price reduction! Welcome to this exquisitely remodeled 3-bedroom, 2-bathroom residence in the heart of the River District close to the Trinity Trails. Thoughtfully updated and tastefully designed throughout, the home boasts high end features found in luixury homes. Home has a bright open-concept layout with two spacious living areas—perfect for both everyday living and hosting guests. Large windows allow natural light to fill the home, creating a warm and inviting atmosphere.Step outside to a beautiful outdoor deck that serves as an extension of the living space, ideal for entertaining, relaxing, or enjoying quiet evenings outdoors. The oversized newly fenced backyard offers privacy and functionality with ample space for gardening, outdoor activities, or future additions. Inside you will find a beautifully renovated interior with high-end finishes throughout, featuring new windows, designer tile and flooring, a stunning kitchen with stainless steel appliances, and updated modern lighting. Every detail has been thoughtfully upgraded for a stylish and sophisticated living experience.Enjoy an unbeatable location just minutes from schools, shopping, dining, nightlife, and the Cultural District. This home offers the perfect combination of style, comfort, and convenience in one of Fort Worth’s most desirable neighborhoods. Designed with discerning homeowners in mind, this property is perfect for those who value refined details and upscale designer grade finishes. As per appraiser, house is 1770 sqf plus 165 sqf for the third bedroom.
Sold
Price Unknown
200 Westfork Dr, Fort Worth, TX 76114
3beds
1,770sqft
Single Family Residence
Built in 1952
9,234 Square Feet Lot
$329,200 Zestimate®
$--/sqft
$2,346 Estimated rent
Home value
$329,200
$306,000 - $352,000
$2,346/mo
Zestimate® history
Owner options
List your home for rent
$2,346/mo
Rent Zestimate®
Find your next renter with Zillow Rental Manager. Plus, with online applications, you can quickly screen prospective tenants – for free.
$2,346/mo
Rent Zestimate®
Refinance and save
Refinancing to a lower rate could help reduce your monthly payments and save thousands over the life of the loan.
Explore your selling options
Work with a Zillow partner agent
Leverage their expertise and Zillow's premium Showcase listings to get your home seen by more buyers.
Get startedList with your own agent
Get your home in front of millions of buyers by listing it on Zillow.
Learn how to do itSell it yourself
Take full control of how buyers see your home on Zillow by listing For Sale by Owner (FSBO).
List your homeWhat's special
Updated modern lightingNew windowsDesigner tile and flooringBright open-concept layout
Zillow last checked:
Listing updated:
Listed by:
Naama Weingarden 0702503 469-571-5316,
United Real Estate 972-372-0590
Bought with:
Emily Talamantes, 0820145
Elite Real Estate Texas
Source: NTREIS,MLS#: 21204000
Facts & features
Interior
Bedrooms & bathrooms
- Bedrooms: 3
- Bathrooms: 2
- Full bathrooms: 2
Primary bedroom
- Features: Ceiling Fan(s), En Suite Bathroom
- Level: First
- Dimensions: 1 x 1
Kitchen
- Features: Built-in Features, Pantry
- Level: First
- Dimensions: 1 x 1
Living room
- Features: Ceiling Fan(s), Fireplace
- Level: First
- Dimensions: 1 x 1
Heating
- Central, Electric
Cooling
- Central Air, Electric
Appliances
- Included: Dishwasher, Electric Cooktop, Electric Oven
Features
- Decorative/Designer Lighting Fixtures, High Speed Internet, Kitchen Island, Open Floorplan, Pantry, Vaulted Ceiling(s)
- Has basement: No
- Number of fireplaces: 1
- Fireplace features: Electric
Interior area
- Total interior livable area: 1,770 sqft
Property
Parking
- Parking features: Driveway
Features
- Levels: One
- Stories: 1
- Patio & porch: Deck, Side Porch
- Pool features: None
Lot
- Size: 9,234 Square Feet
Details
- Parcel number: 01853457
Construction
Type & style
- Home type: SingleFamily
- Architectural style: Detached
- Property subtype: Single Family Residence
Materials
- Brick
Condition
- Year built: 1952
Utilities & green energy
- Sewer: Public Sewer
- Water: Public
- Utilities for property: Cable Available, Electricity Connected, Sewer Available, Separate Meters, Water Available
Community & HOA
Community
- Subdivision: Mc Gee Place Add
HOA
- Has HOA: No
Location
- Region: Fort Worth
Financial & listing details
- Annual tax amount: $6,620
- Date on market: 3/26/2026
- Cumulative days on market: 90 days
Price history
| Date | Event | Price |
|---|---|---|
| 7/13/2026 | Sold | -- |
Source: NTREIS #21204000 Report a problem | ||
| 6/24/2026 | Pending sale | $345,000$195/sqft |
Source: NTREIS #21204000 Report a problem | ||
| 5/14/2026 | Price change | $345,000-5.5%$195/sqft |
Source: NTREIS #21204000 Report a problem | ||
| 4/27/2026 | Price change | $365,000-3.7%$206/sqft |
Source: NTREIS #21204000 Report a problem | ||
| 4/24/2026 | Price change | $379,000-0.3%$214/sqft |
Source: NTREIS #21204000 Report a problem | ||
| 3/26/2026 | Listed for sale | $379,999+65.9%$215/sqft |
Source: NTREIS #21204000 Report a problem | ||
| 8/21/2025 | Sold | -- |
Source: NTREIS #21002741 Report a problem | ||
| 8/18/2025 | Pending sale | $229,000$129/sqft |
Source: NTREIS #21002741 Report a problem | ||
| 8/5/2025 | Contingent | $229,000$129/sqft |
Source: NTREIS #21002741 Report a problem | ||
| 7/16/2025 | Listed for sale | $229,000+23.8%$129/sqft |
Source: NTREIS #21002741 Report a problem | ||
| 1/12/2021 | Pending sale | $185,000$105/sqft |
Source: NTREIS #14492078 Report a problem | ||
Public tax history
Tax history is unavailable.
Neighborhood: Riverbend
Nearby homes
- $251,3003 bd1 ba1.6k sqft200 Westfork Dr S, Fort Worth, TX 76114Off Market

- $237,8003 bd1 ba1.3k sqft128 Westfork Dr S, Fort Worth, TX 76114Off Market

- $--3 bd2 ba1.2k sqft204 Westfork Dr S, Fort Worth, TX 76114Sold

- $215,8003 bd1 ba1.1k sqft124 Westfork Dr S, Fort Worth, TX 76114Off Market
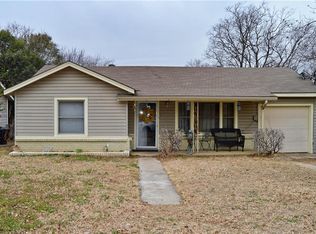
- $235,0003 bd2 ba1.2k sqft208 Westfork Dr S, Fort Worth, TX 76114Off Market
- $294,6004 bd2 ba1.7k sqft137 McGee Dr, Fort Worth, TX 76114Off Market
- $--3 bd2 ba1.2k sqft133 McGee Dr, Fort Worth, TX 76114Sold
- $255,8003 bd1 ba1.1k sqft201 Westfork Dr S, Fort Worth, TX 76114Off Market
Nearby schools
GreatSchools rating
- 6/10A V Cato Elementary SchoolGrades: PK-5Distance: 1.1 mi
- 4/10Marsh Middle SchoolGrades: 6-8Distance: 0.8 mi
- 4/10Castleberry High SchoolGrades: 9-12Distance: 0.6 mi
Schools provided by the listing agent
- Elementary: Cato
- Middle: Marsh
- High: Castleberr
- District: Castleberry ISD
Source: NTREIS. This data may not be complete. We recommend contacting the local school district to confirm school assignments for this home.
Get a cash offer in 3 minutes
Find out how much your home could sell for in as little as 3 minutes with a no-obligation cash offer.
Estimated market value
$329,200
Get a cash offer in 3 minutes
Find out how much your home could sell for in as little as 3 minutes with a no-obligation cash offer.
Estimated market value
$329,200
- Texas
- Tarrant County
- Fort Worth
- 76114
- Riverbend
- 200 Westfork Dr
