Skip main navigation
Sold for $650,000
  • $650,000

    200 Westminster Pl, Maple Glen, PA 19002

    4beds
    2,854sqft
    Townhouse
    Built in 1993
    -- sqft lot
    $660,000 Zestimate®
    $228/sqft
    $3,817 Estimated rent

    Home value

    $660,000

    $614,000 - $706,000

    $3,817/mo

    Zestimate® history
    Loading
    Loading...

    Owner options

    List your home for rent

    $3,817/mo

    Rent Zestimate®

    Find your next renter with Zillow Rental Manager. Plus, with online applications, you can quickly screen prospective tenants – for free.

    Learn more

    $3,817/mo

    Rent Zestimate®

    Refinance and save

    $4,185/mo

    Est. payment

    Refinancing to a lower rate could help reduce your monthly payments and save thousands over the life of the loan.

    See today's rates

    $4,185/mo

    Est. payment

    Explore your selling options

    Work with a Zillow partner agent

    Leverage their expertise and Zillow's premium Showcase listings to get your home seen by more buyers.

    Get started

    List with your own agent

    Get your home in front of millions of buyers by listing it on Zillow.

    Learn how to do it

    Sell it yourself

    Take full control of how buyers see your home on Zillow by listing For Sale by Owner (FSBO).

    List your home

    What's special

    Gas fireplaceScenic viewsQuartz countertopsCustom built-insFully finished basementCompletely renovated white kitchenNewer roof
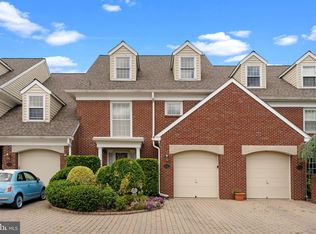
    Designed with comfort and flexibility in mind, 200 Westminster offers generous living space with the convenience of low-maintenance townhome living in the highly sought-after Belle-Aire community. This beautifully appointed end unit residence is ideal for families seeking a prime location, tranquil surroundings, and an easy, lock-and-leave lifestyle without sacrificing space or style. Offering three full levels of living space plus a fully finished basement, this home provides exceptional versatility for everyday living and entertaining. The sun-filled foyer opens to an elegant dining room featuring custom moldings and French doors leading to the Trex deck. Across the hall, the inviting living room showcases a gas fireplace, custom moldings, scenic views, and double door access to a charming courtyard. The foyer also features two large closets, including a walk-in with custom built-ins, along with a conveniently located powder room and interior access to the garage. The completely renovated white kitchen is a standout, featuring quartz countertops, a beautiful tile backsplash, peninsula seating, abundant pantry storage, wine frig, newer induction stove, undercounter lighting and direct access to the deck, perfect for casual meals or entertaining. The first floor flows seamlessly with newer walnut hardwood flooring and neutral paint colors. The second level hosts the comfortable primary suite, enhanced by plantation shutters, and offering a dressing area with vanity, expanded walk-in closet with built-ins, and an ensuite bath with soaking tub and separate shower. Also on this level is a dedicated office/den featuring a built-in desk, wall of custom cabinetry and plantation shutters, ideal for working from home or use as an additional bedroom, along with an oversized laundry room offering a full wall of custom storage. The third level provides a private retreat with two generously sized bedrooms, each with walk-in closets, and a spacious full bath. Completing the home is a two-room finished basement with full bath access, offering endless possibilities for a gym, guest suite, office, or playroom, plus additional storage. Additional highlights include new HVAC and hot water heater, newly added hardwood flooring on the second and third levels, recessed lighting throughout most of the home, ceiling fans in all bedrooms, a new washer and dryer, custom built-ins, plantation shutters, and a newer roof. Located in the top rated Upper Dublin School District with its two newly built and state of the art schools - Upper Dublin High School and Sandy Run Middle School. Situated within close proximity to shopping, restaurants, the Promenade, Life Time Fitness, train stations and major arteries. A rare opportunity to enjoy refined, low-maintenance living with space to grow in a premier location, with association-maintained exterior maintenance and snow removal including the walkway to the front door and the driveway.

    Zillow last checked:

    Listing updated:

    Listed by:

    Dina Rovner 215-206-8848,

    Keller Williams Real Estate-Horsham

    Bought with:

    Elizabeth Kent, RS371970

    Kurfiss Sotheby's International Realty

    Source: Bright MLS,MLS#: PAMC2163676MLS Logo

    Facts & features

    Interior

    Bedrooms & bathrooms
    • Bedrooms: 4
    • Bathrooms: 4
    • Full bathrooms: 3
    • 1/2 bathrooms: 1
    • Main level bathrooms: 1
    Primary bedroom
    • Features: Flooring - HardWood, Primary Bedroom - Dressing Area, Walk-In Closet(s), Ceiling Fan(s), Recessed Lighting
    • Level: Upper
    • Area: 224 Square Feet
    • Dimensions: 14 X 16
    Bedroom 3
    • Features: Flooring - HardWood, Walk-In Closet(s), Ceiling Fan(s), Recessed Lighting
    • Level: Upper
    • Area: 220 Square Feet
    • Dimensions: 10 X 22
    Bedroom 4
    • Features: Flooring - HardWood, Recessed Lighting, Walk-In Closet(s), Ceiling Fan(s)
    • Level: Upper
    • Area: 238 Square Feet
    • Dimensions: 14 X 17
    Primary bathroom
    • Features: Soaking Tub, Bathroom - Stall Shower
    • Level: Upper
    Dining room
    • Features: Crown Molding, Chair Rail, Flooring - HardWood
    • Level: Main
    • Area: 256 Square Feet
    • Dimensions: 16 X 16
    Exercise room
    • Features: Recessed Lighting, Ceiling Fan(s)
    • Level: Lower
    Other
    • Level: Upper
    Other
    • Features: Bathroom - Tub Shower
    • Level: Lower
    Great room
    • Features: Fireplace - Gas, Crown Molding, Recessed Lighting, Flooring - HardWood
    • Level: Main
    • Area: 240 Square Feet
    • Dimensions: 15 X 16
    Half bath
    • Level: Main
    Kitchen
    • Features: Countertop(s) - Quartz, Eat-in Kitchen, Recessed Lighting, Pantry, Flooring - HardWood, Breakfast Room
    • Level: Main
    • Area: 242 Square Feet
    • Dimensions: 11 X 22
    Laundry
    • Features: Walk-In Closet(s), Built-in Features, Flooring - Laminated
    • Level: Upper
    • Area: 99 Square Feet
    • Dimensions: 9 X 11
    Office
    • Features: Flooring - HardWood, Built-in Features, Recessed Lighting, Ceiling Fan(s)
    • Level: Upper
    • Area: 195 Square Feet
    • Dimensions: 13 X 15
    Recreation room
    • Features: Recessed Lighting, Ceiling Fan(s)
    • Level: Lower
    Heating
    • Central, Natural Gas
    Cooling
    • Central Air, Electric
    Appliances
    • Included: Dishwasher, Dryer, Washer, Microwave, Oven/Range - Electric, Refrigerator, Disposal, Gas Water Heater
    • Laundry: Upper Level, Laundry Room
    Features
    • Breakfast Area, Formal/Separate Dining Room, Eat-in Kitchen, Pantry, Primary Bath(s), Bathroom - Stall Shower, Upgraded Countertops, Attic, Built-in Features, Ceiling Fan(s), Crown Molding, Chair Railings, Walk-In Closet(s), Recessed Lighting, Soaking Tub, Dining Area, Wine Storage
    • Flooring: Hardwood, Wood, Carpet
    • Windows: Window Treatments
    • Basement: Full,Finished
    • Number of fireplaces: 1
    • Fireplace features: Brick, Gas/Propane
    Interior area
    • Total structure area: 2,854
    • Total interior livable area: 2,854 sqft
    • Finished area above ground: 2,334
    • Finished area below ground: 520

    Property

    Parking
    • Total spaces: 3
    • Parking features: Inside Entrance, Garage Door Opener, Attached, Driveway
    • Attached garage spaces: 1
    • Uncovered spaces: 2
    Accessibility
    • Accessibility features: None
    Features
    • Levels: Three
    • Stories: 3
    • Patio & porch: Patio, Deck
    • Exterior features: Lighting
    • Pool features: Community
    Details
    • Additional structures: Above Grade, Below Grade
    • Parcel number: 540016883206
    • Zoning: RESIDENTIAL
    • Special conditions: Standard

    Construction

    Type & style
    • Home type: Townhouse
    • Architectural style: Traditional
    • Property subtype: Townhouse
    Materials
    • Brick
    • Foundation: Concrete Perimeter
    • Roof: Asphalt
    Condition
    • New construction: No
    • Year built: 1993

    Utilities & green energy

    • Sewer: Public Sewer
    • Water: Public

    Community & neighborhood

    Security
    • Security features: Security System, Carbon Monoxide Detector(s), Smoke Detector(s)
    Community
    • Community features: Pool
    Location
    • Region: Maple Glen
    • Subdivision: Belle Aire
    • Municipality: UPPER DUBLIN TWP

    HOA & financial

    HOA
    • Has HOA: No
    • Amenities included: Pool, Community Center
    • Services included: Maintenance Structure, Pool(s), Snow Removal, Maintenance Grounds, Trash, Common Area Maintenance
    • Association name: BELLE AIRE CONDO ASSOCIATION
    • Second association name: Belle-aire Condominium Association
    Other fees
    • Condo and coop fee: $695 monthly

    Other

    Other facts
    • Listing agreement: Exclusive Right To Sell
    • Ownership: Condominium

    Price history

    DateEventPrice
    3/5/2026Sold$650,000+0%$228/sqft
    Source: Bright MLS #PAMC2163676 Report a problem
    2/11/2026Pending sale$649,900$228/sqft
    Source: Bright MLS #PAMC2163676 Report a problem
    1/21/2026Contingent$649,900$228/sqft
    Source: Bright MLS #PAMC2163676 Report a problem
    1/17/2026Listed for sale$649,900+11.1%$228/sqft
    Source: Bright MLS #PAMC2163676 Report a problem
    9/13/2022Sold$585,000$205/sqft
    Source: Bright MLS #PAMC2043118 Report a problem
    8/30/2022Pending sale$585,000$205/sqft
    Source: Bright MLS #PAMC2043118 Report a problem
    8/22/2022Contingent$585,000$205/sqft
    Source: Bright MLS #PAMC2043118 Report a problem
    7/5/2022Listed for sale$585,000+148.9%$205/sqft
    Source: Bright MLS #PAMC2043118 Report a problem
    6/19/1996Sold$235,000$82/sqft
    Source: Public Record Report a problem

    Public tax history

    YearProperty taxesTax assessment
    2025$10,614 -15.2%$213,850 -17.7%
    2024$12,522 $259,720
    2023$12,522 +3.5%$259,720
    2022$12,100 +2.9%$259,720
    2021$11,759 +2.3%$259,720
    2020$11,495 +2%$259,720
    2019$11,265 +2%$259,720
    2018$11,046 +2.7%$259,720
    2017$10,753 +2.5%$259,720
    2016$10,491 +3.3%$259,720
    2015$10,159 +2.6%$259,720
    2014$9,900 +2.5%$259,720
    2013$9,654 +4.1%$259,720
    2012$9,273 +5.3%$259,720
    2011$8,807 +9.6%$259,720
    2010$8,033 +3.7%$259,720
    2009$7,746 +7.5%$259,720
    2008$7,206 +3%--
    2007$6,998 +4.8%--
    2006$6,678 +4.3%--
    2005$6,402 +7.5%--
    2004$5,953 +4.5%--
    2003$5,696 +6.1%--
    2002$5,369 +4.9%--
    2000$5,120 +0.7%--
    1999$5,082 --

    Find assessor info on the county website

    Neighborhood: Maple Glen

    Nearby schools

    GreatSchools rating
    Schools provided by the listing agent
    • Elementary: Maple Glen
    • Middle: Sandy Run
    • High: Upper Dublin
    • District: Upper Dublin

    Source: Bright MLS. This data may not be complete. We recommend contacting the local school district to confirm school assignments for this home.

    Get a cash offer in 3 minutes
    Find out how much your home could sell for in as little as 3 minutes with a no-obligation cash offer.
    Estimated market value
    $660,000
    Get a cash offer in 3 minutes
    Find out how much your home could sell for in as little as 3 minutes with a no-obligation cash offer.
    Estimated market value
    $660,000