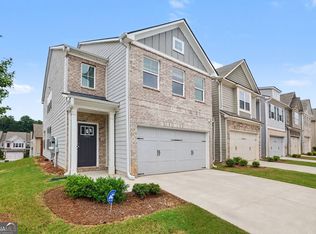
Welcome to this beautiful and spacious townhome, where comfort meets modern style in the highly desirable Renaissance of South Park community. This thoughtfully designed 3-bedroom, 2.5-bath home offers an open and inviting layout perfect for both everyday living and entertaining. The expansive primary suite serves as a private retreat, featuring a double vanity, relaxing soaking tub, and a separate freestanding shower for a spa-like experience. The main level showcases elegant hardwood floors and a stylish chef-inspired kitchen complete with quartz countertops, upgraded appliances, and a designer backsplash. Upstairs, you'll find a versatile bonus room, a conveniently located laundry room, and access to a covered balcony-ideal for enjoying your morning coffee or unwinding in the evening. This home also includes modern Smart Home features such as a video doorbell, Wi-Fi thermostats, and a smart lock system for added convenience and peace of mind. Residents of Renaissance of South Park enjoy exceptional community amenities including a clubhouse, swimming pool, tennis courts, and beautifully maintained common areas. Even better, the HOA covers individual yard maintenance, trash service, and pest control. As an added bonus, the seller is offering a one-year home warranty with a full-price offer. Don't miss the opportunity to make this stunning townhome your next home-schedule your private tour today!
Active
$290,000
200 Westwood Trl, Fairburn, GA 30213
3beds
1,875sqft
Townhouse
Built in 2019
-- sqft lot
$289,400 Zestimate®
$155/sqft
$225/mo HOA
What's special
- 74 days
- 106
- 10
Zillow last checked:
Listing updated:
Listed by:
Toni Clemons 404-862-6210,
Atlanta Communities
Source: GAMLS,MLS#: 10824754
Facts & features
Interior
Bedrooms & bathrooms
- Bedrooms: 3
- Bathrooms: 3
- Full bathrooms: 2
- 1/2 bathrooms: 1
Rooms
- Room types: Bonus Room
Heating
- Electric, Forced Air
Cooling
- Electric, Central Air
Appliances
- Included: Dishwasher, Disposal, Microwave, Oven/Range (Combo)
- Laundry: In Hall
Features
- Double Vanity
- Flooring: Carpet, Hardwood
- Basement: None
- Number of fireplaces: 1
Interior area
- Total structure area: 1,875
- Total interior livable area: 1,875 sqft
- Finished area above ground: 1,875
- Finished area below ground: 0
Property
Parking
- Total spaces: 2
- Parking features: Garage
- Has garage: Yes
Features
- Levels: Two
- Stories: 2
Lot
- Features: Corner Lot
Details
- Parcel number: 09F070000338770
Construction
Type & style
- Home type: Townhouse
- Architectural style: Brick/Frame,Colonial
- Property subtype: Townhouse
Materials
- Brick
- Foundation: Slab
- Roof: Composition
Condition
- Resale
- New construction: No
- Year built: 2019
Details
- Warranty included: Yes
Utilities & green energy
- Sewer: Public Sewer
- Water: Public
- Utilities for property: None
Green energy
- Energy efficient items: Insulation
Community & HOA
Community
- Features: Clubhouse
- Subdivision: Renaissance of South Park
HOA
- Has HOA: Yes
- Services included: Insurance, Maintenance Structure, Maintenance Grounds
- HOA fee: $2,700 annually
Location
- Region: Fairburn
Financial & listing details
- Price per square foot: $155/sqft
- Tax assessed value: $336,100
- Annual tax amount: $402
- Date on market: 8/12/2026
- Cumulative days on market: 34 days
- Listing agreement: Exclusive Right To Sell
Estimated market value
$289,400
$275,000 - $304,000
$2,411/mo
Price history
| Date | Event | Price |
|---|---|---|
| 9/29/2026 | Listed for sale | $290,000$155/sqft |
Source:  GAMLS #10824754 Report a problem GAMLS #10824754 Report a problem | ||
| 9/22/2026 | Pending sale | $290,000$155/sqft |
Source: GAMLS #10824754 Report a problem | ||
| 9/14/2026 | Listed for sale | $290,000$155/sqft |
Source:  FMLS GA #7820548 Report a problem FMLS GA #7820548 Report a problem | ||
| 8/25/2026 | Pending sale | $290,000$155/sqft |
Source: FMLS GA #7820548 Report a problem | ||
| 8/13/2026 | Listed for sale | $290,000$155/sqft |
Source: GAMLS #10824754 Report a problem | ||
| 8/12/2026 | Listing removed | $290,000$155/sqft |
Source: FMLS GA #7764168 Report a problem | ||
| 5/19/2026 | Price change | $290,000-3.3%$155/sqft |
Source: GAMLS #10756545 Report a problem | ||
| 5/4/2026 | Listed for sale | $300,000+50%$160/sqft |
Source: GAMLS #10756545 Report a problem | ||
| 2/1/2020 | Listing removed | $200,000$107/sqft |
Source: Keller Williams Realty Atlanta Classic #8697688 Report a problem | ||
| 1/23/2020 | Listed for sale | $200,000$107/sqft |
Source: Keller Williams Realty Atlanta Classic #8697688 Report a problem | ||
| 1/15/2020 | Sold | $200,000$107/sqft |
Source:  GAMLS #8697688 Report a problem GAMLS #8697688 Report a problem | ||
| 12/15/2019 | Pending sale | $200,000$107/sqft |
Source: Keller Williams Atl. Classic #8697688 Report a problem | ||
| 11/21/2019 | Listed for sale | $200,000+3.8%$107/sqft |
Source: Keller Williams Atl. Classic #8697688 Report a problem | ||
| 1/25/2019 | Sold | $192,722$103/sqft |
Source: Public Record Report a problem | ||
Public tax history
| Year | Property taxes | Tax assessment |
|---|---|---|
| 2025 | $3,155 +3.6% | $134,440 +16.4% |
| 2024 | $3,045 +35.2% | $115,480 +0.8% |
| 2023 | $2,252 -38.6% | $114,520 +22.4% |
| 2022 | $3,670 +14.6% | $93,600 +17% |
| 2021 | $3,202 +47.2% | $80,000 +3.8% |
| 2020 | $2,176 +664.7% | $77,080 +494.8% |
| 2019 | $285 | $12,960 +28.6% |
| 2018 | $285 | $10,080 +71.4% |
| 2017 | $285 +44% | $5,880 |
| 2016 | $198 -17.8% | $5,880 |
| 2015 | $240 +30.2% | $5,880 |
| 2014 | $185 -11.3% | $5,880 |
| 2013 | $208 -10.9% | $5,880 |
| 2012 | $234 -9% | $5,880 |
| 2011 | $257 -18.3% | $5,880 -30.3% |
| 2010 | $314 +10.9% | $8,440 -8.3% |
| 2009 | $283 -8.7% | $9,200 |
| 2008 | $310 | $9,200 |
Find assessor info on the county website
Monthly payment
Est. payment
Payment breakdown
Explore the cost of this home by adjusting the details. Changes won't be saved.Climate risks
Neighborhood: 30213
Nearby schools
Schools provided by the listing agent
- Elementary: Oakley
- Middle: Bear Creek
- High: Creekside
Source: GAMLS. This data may not be complete. We recommend contacting the local school district to confirm school assignments for this home.

Similar homes
- $299,9003 bd3 ba1.9k sqft5357 Radford Loop, Fairburn, GA 30213Active

 MLS ID #10829837, Justin Landis, Bolst. GAMLS
 - $299,0003 bd3 ba2k sqft7643 Bucknell Ter, Fairburn, GA 30213Active
 MLS ID #10799220, Rayshell Scott, BHGRE Metro Brokers. GAMLS
 - $274,5003 bd3 ba1.7k sqft7556 Rutgers Cir, Fairburn, GA 30213Active
 MLS ID #10785708, Elrier B Railey II, iBuyiSell Realty. GAMLS
 - $309,0003 bd3 ba2k sqft7666 Squire Ct, Fairburn, GA 30213Active
 MLS ID #10836515, Alex Velasco, BHGRE Metro Brokers. GAMLS
 - $249,9003 bd3 ba1.8k sqft5854 Radford Loop, Fairburn, GA 30213Active Under ContractMLS ID #10857353, Mona Carter, Lokation Real Estate LLC. GAMLS
- $317,9003 bd3 ba2k sqft7757 Medieval St, Fairburn, GA 30213ActiveMLS ID #10726803, Christopher Osagie, Fathom Realty GA, LLC. GAMLS
- $314,0003 bd3 ba1.9k sqft7788 Baron Rd, Fairburn, GA 30213ActiveMLS ID #10754524, Tamika Y Houston, Houston Premier Realty. GAMLS
- $301,9903 bd3 ba1.6k sqft7856 Marie Way, Fairburn, GA 30213ActiveGAMLS
- $349,9993 bd3 ba1.9k sqft7707 Baron Rd, Fairburn, GA 30213ActiveMLS ID #10835418, Mark Spain, Mark Spain Real Estate. GAMLS
- $310,0003 bd3 ba2.1k sqft465 Cherry Branch Ln, Fairburn, GA 30213ActiveMLS ID #10835310, Kevin Smith, Atlanta Communities. GAMLS
- $264,9003 bd3 ba1.6k sqft79 Granite Way, Newnan, GA 30265ActiveMLS ID #10872757, Katherine Wible, Keller Williams Realty Atl. Partners. GAMLS
- $249,0003 bd3 ba1.5k sqft5705 Union Pointe Dr, Union City, GA 30291ActiveMLS ID #10781826, Carina Figueroa, Keller Williams Realty Atl. Partners. GAMLS
- $269,9003 bd3 ba1.7k sqft6131 Centennial Run, Atlanta, GA 30349ActiveMLS ID #10839709, Derek Whitner, BHGRE Metro Brokers. GAMLS
- $265,0003 bd3 ba1.6k sqft1703 Creel Ln, Atlanta, GA 30296ActiveMLS ID #10798854, Mark Spain, Mark Spain Real Estate. GAMLS
- $260,0003 bd3 ba1.7k sqft501 Magnolia Cir, Palmetto, GA 30268ActiveMLS ID #10824856, Tim Stout Group, eXp Realty. GAMLS
- $255,0003 bd3 ba2.1k sqft4333 Shaffer Ct, Union City, GA 30291Active Under ContractMLS ID #10802459, Ellen Carmack, Ansley RE|Christie's Int'l RE. GAMLS
- $259,9003 bd3 ba2.1k sqft2859 S Hls, Riverdale, GA 30296Active Under ContractMLS ID #10842997, Dione D Preston, First United Realty, Inc.. GAMLS
