Skip main navigation
Closed
  • $374,950

    200 Wexford St, Staunton, VA 24401

    4beds
    1,699sqft
    Single Family Residence
    Built in 2025
    0.54 Acres Lot
    $386,400 Zestimate®
    $221/sqft
    $2,291 Estimated rent

    Home value

    $386,400

    Estimated sales range

    Not available

    $2,291/mo

    Zestimate® history
    Loading
    Loading...

    Owner options

    List your home for rent

    $2,291/mo

    Rent Zestimate®

    Find your next renter with Zillow Rental Manager. Plus, with online applications, you can quickly screen prospective tenants – for free.

    Learn more

    $2,291/mo

    Rent Zestimate®

    Refinance and save

    $2,332/mo

    Est. payment

    Refinancing to a lower rate could help reduce your monthly payments and save thousands over the life of the loan.

    See today's rates

    $2,332/mo

    Est. payment

    Explore your selling options

    Work with a Zillow partner agent

    Leverage their expertise and Zillow's premium Showcase listings to get your home seen by more buyers.

    Get started

    List with your own agent

    Get your home in front of millions of buyers by listing it on Zillow.

    Learn how to do it

    Sell it yourself

    Take full control of how buyers see your home on Zillow by listing For Sale by Owner (FSBO).

    List your home

    What's special

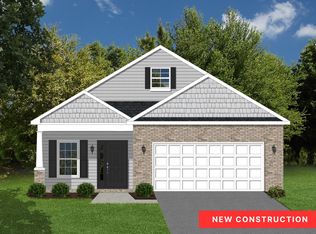
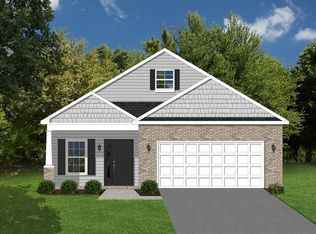
    Welcome to the Winnbrook community! Winnbrook is situated in Staunton, Virginia, a city renowned for its rich history and vibrant cultural scene. Staunton offers a historic downtown filled with art galleries and a variety of dining options. This area is a wonderful blend of history, culture, and modern living, with a beautiful setting to enjoy and suit your lifestyle! All new homes include 9ft ceilings, luxury plank flooring, solid surface countertops, and modern and state of the art color schemes. All floor plans have been designed to incorporate spacious living without sacrificing the prerequisite functionality. We invite you to come see for yourself. The Madison floor plan offers an optional bonus room or additional storage space, providing flexibility. The open-concept design includes an island with bar-height seating, making it ideal for entertainment. We invite you to “LiveNew” and begin your journey into a vibrant new lifestyle today – because you deserve nothing less than extraordinary.

    Zillow last checked:

    Listing updated:

    Listed by:

    ROBERT FRALIN 540-761-6371,

    R. FRALIN & ASSOCIATES

    Bought with:

    ON POINT PROPERTIES LLC TEAM, 0226035953

    EPIQUE REALTY

    Source: CAAR,MLS#: 657642MLS LogoOriginating MLS: Greater Augusta Association of Realtors Inc

    Facts & features

    Interior

    Bedrooms & bathrooms
    • Bedrooms: 4
    • Bathrooms: 2
    • Full bathrooms: 2
    • Main level bedrooms: 4
    Rooms
    • Room types: Bathroom, Bedroom, Dining Room, Full Bath, Kitchen, Living Room, Primary Bedroom
    Primary bedroom
    • Level: First
    Bedroom
    • Level: First
    Dining room
    • Level: First
    Kitchen
    • Level: First
    Living room
    • Level: First
    Heating
    • Electric, Heat Pump
    Cooling
    • Heat Pump
    Appliances
    • Included: Dishwasher, Electric Range, Disposal, Microwave
    • Laundry: Washer Hookup, Dryer Hookup
    Features
    • Primary Downstairs
    • Basement: Interior Entry,Unfinished
    Interior area
    • Total structure area: 2,368
    • Total interior livable area: 1,699 sqft
    • Finished area above ground: 1,699
    • Finished area below ground: 0

    Property

    Parking
    • Total spaces: 2
    • Parking features: Attached, Garage Faces Front, Garage
    • Attached garage spaces: 2
    Features
    • Levels: Two
    • Stories: 2
    • Patio & porch: Deck
    Lot
    • Size: 0.54 Acres
    Details
    • Parcel number: 101971
    • Zoning description: R-2 Residential - 2

    Construction

    Type & style
    • Home type: SingleFamily
    • Property subtype: Single Family Residence
    Materials
    • Brick, Stick Built, Vinyl Siding
    • Foundation: Poured
    Condition
    • New construction: Yes
    • Year built: 2025

    Utilities & green energy

    • Sewer: Public Sewer
    • Water: Public
    • Utilities for property: Cable Available

    Community & HOA

    Community
    • Subdivision: WINNBROOK
    HOA
    • Has HOA: Yes
    • Amenities included: None
    • HOA fee: $100 annually
    Location
    • Region: Staunton

    Financial & listing details

    • Price per square foot: $221/sqft
    • Tax assessed value: $103,580
    • Annual tax amount: $3,206
    • Date on market: 10/8/2024
    • Cumulative days on market: 114 days

    Price history

    DateEventPrice
    6/9/2025Sold$374,950$221/sqft
    Source: CAAR #657642 Report a problem
    1/30/2025Pending sale$374,950$221/sqft
    Source: GASAOR #657642 Report a problem
    10/8/2024Listed for sale$374,950$221/sqft
    Source: GASAOR #657642 Report a problem

    Public tax history

    YearProperty taxesTax assessment
    2025$943 $103,580
    Find assessor info on the county website

    Neighborhood: 24401

    Nearby schools

    GreatSchools rating
    Schools provided by the listing agent
    • Elementary: Bessie Weller
    • Middle: Shelburne
    • High: Staunton

    Source: CAAR. This data may not be complete. We recommend contacting the local school district to confirm school assignments for this home.

    Get pre-qualified for a loan
    At Zillow Home Loans, we can pre-qualify you in as little as 5 minutes with no impact to your credit score.

    An equal housing lender. NMLS #10287.

    Sell for more on Zillow
    Get a Zillow Showcase℠ listing at no additional cost and you could sell for .
    $386,400
    2% more
    +$7,728
    With Zillow Showcase(estimated)
    $394,128