Welcome Home to 200 White Pine Place in Northwood Estates! This stunning split 4BR, 2BA (or 3BR w/ Bonus room) home sits on a large lot. Enjoy summer days by the above-ground pool and spacious deck, or take advantage of the extra concrete pad—perfect for parking your boat or RV! Inside, you’ll find an open floor plan filled with natural light, beautiful hardwood floors, arched doorways & soaring ceilings in the living & dining areas. The cozy gas fireplace adds warmth and charm, while the gourmet kitchen features granite counters, all appliances & a sunny eat-in breakfast area. The primary suite boasts a vaulted ceiling, newly renovated luxury bath with double vanity, walk-in shower and spacious walk-in closet. Upstairs, a 13’x26’ bonus room with a large closet offers the perfect space for a 4th bedroom, office, or media room. Enjoy the peaceful outdoor setting & the extra room this lot provides—ideal for entertaining or storing all your outdoor toys!
Sold for $370,000
$370,000
200 White Pine Pl, Oakland, TN 38060
4beds
2,100sqft
Single Family Residence
Built in 2011
20 Square Feet Lot
$371,000 Zestimate®
$176/sqft
$2,289 Estimated rent
Home value
$371,000
$297,000 - $464,000
$2,289/mo
Zestimate® history
Owner options
List your home for rent
$2,289/mo
Rent Zestimate®
Find your next renter with Zillow Rental Manager. Plus, with online applications, you can quickly screen prospective tenants – for free.
$2,289/mo
Rent Zestimate®
Refinance and save
$2,123/mo
Est. payment
Refinancing to a lower rate could help reduce your monthly payments and save thousands over the life of the loan.
$2,123/mo
Est. payment
Explore your selling options
Work with a Zillow partner agent
Leverage their expertise and Zillow's premium Showcase listings to get your home seen by more buyers.
Get startedList with your own agent
Get your home in front of millions of buyers by listing it on Zillow.
Learn how to do itSell it yourself
Take full control of how buyers see your home on Zillow by listing For Sale by Owner (FSBO).
List your homeWhat's special
Cozy gas fireplaceSpacious walk-in closetExtra roomAbove-ground poolOpen floor planLarge lotGourmet kitchen
Zillow last checked:
Listing updated:
Listed by:
Courtney S Barnes,
Coldwell Banker Collins-Maury
Bought with:
Trinette Edmondson
Epique Realty
Source: MAAR,MLS#: 10209514
Facts & features
Interior
Bedrooms & bathrooms
- Bedrooms: 4
- Bathrooms: 2
- Full bathrooms: 2
Rooms
- Room types: Bonus Room
Primary bedroom
- Level: First
- Area: 195
- Dimensions: 15 x 13
Bedroom 2
- Level: First
- Area: 120
- Dimensions: 12 x 10
Bedroom 3
- Level: First
- Area: 110
- Dimensions: 11 x 10
Bedroom 4
- Level: Second
Primary bathroom
- Features: Tile Floor
Dining room
- Features: Separate Dining Room
- Area: 144
- Dimensions: 12 x 12
Kitchen
- Features: Eat-in Kitchen, Pantry
Living room
- Features: Great Room
- Dimensions: 0 x 0
Bonus room
- Area: 338
- Dimensions: 26 x 13
Den
- Area: 294
- Dimensions: 14 x 21
Heating
- Central
Cooling
- Central Air
Appliances
- Included: Self Cleaning Oven, Disposal, Dishwasher
- Laundry: Laundry Room
Features
- 1 or More BR Down, Primary Down, Luxury Primary Bath, Double Vanity Bath, Dining Room, Den/Great Room, Kitchen, Primary Bedroom, 2nd Bedroom, 3rd Bedroom, 2 or More Baths, Laundry Room, Breakfast Room, Play Room/Rec Room, Square Feet Source: AutoFill (MAARdata) or Public Records (Cnty Assessor Site)
- Flooring: Part Hardwood, Part Carpet
- Number of fireplaces: 1
- Fireplace features: In Den/Great Room
Interior area
- Total interior livable area: 2,100 sqft
Property
Parking
- Total spaces: 2
- Parking features: Garage Faces Side
- Has garage: Yes
- Covered spaces: 2
Features
- Stories: 1.5
- Patio & porch: Covered Patio
- Has private pool: Yes
- Pool features: Above Ground
- Fencing: Wood
Lot
- Size: 20 Square Feet
- Dimensions: 20;975 SQ FT
Details
- Parcel number: 080H 080H D06500
Construction
Type & style
- Home type: SingleFamily
- Architectural style: Traditional
- Property subtype: Single Family Residence
Materials
- Brick Veneer
- Foundation: Slab
- Roof: Composition Shingles
Condition
- New construction: No
- Year built: 2011
Utilities & green energy
- Sewer: Public Sewer
- Water: Public
Community & HOA
Community
- Security: Smoke Detector(s)
- Subdivision: Northwood Estates Subd
Location
- Region: Oakland
Financial & listing details
- Price per square foot: $176/sqft
- Tax assessed value: $379,700
- Annual tax amount: $1,236
- Price range: $370K - $370K
- Date on market: 11/11/2025
- Cumulative days on market: 6 days
- Listing terms: Conventional,FHA,VA Loan
Price history
| Date | Event | Price |
|---|---|---|
| 12/16/2025 | Sold | $370,000-3.9%$176/sqft |
Source:  MAAR #10209514 Report a problem MAAR #10209514 Report a problem | ||
| 11/18/2025 | Pending sale | $385,000$183/sqft |
Source: MAAR #10209514 Report a problem | ||
| 11/11/2025 | Listed for sale | $385,000+75%$183/sqft |
Source: MAAR #10209514 Report a problem | ||
| 2/21/2017 | Sold | $220,000-4.3%$105/sqft |
Source:  RealTracs MLS as distributed by MLS GRID #3124244 Report a problem RealTracs MLS as distributed by MLS GRID #3124244 Report a problem | ||
| 10/24/2016 | Listed for sale | $229,900+14.9%$109/sqft |
Source: USRealty.com, LLP #9989272 Report a problem | ||
| 12/12/2014 | Listing removed | $1,495$1/sqft |
Source: Renshaw Property Management #9938140 Report a problem | ||
| 10/20/2014 | Listed for rent | $1,495$1/sqft |
Source: Renshaw Property Management Report a problem | ||
| 2/28/2014 | Sold | $200,000-3.8%$95/sqft |
Source: MAAR #3285733 Report a problem | ||
| 1/16/2014 | Price change | $208,000-1%$99/sqft |
Source: ERA Chamberwood Realty Group #3285733 Report a problem | ||
| 11/20/2013 | Listed for sale | $210,000+11.2%$100/sqft |
Source: ERA Chamberwood Realty Group #3285733 Report a problem | ||
| 5/25/2011 | Sold | $188,902$90/sqft |
Source: Public Record Report a problem | ||
Public tax history
| Year | Property taxes | Tax assessment |
|---|---|---|
| 2025 | $1,486 +20.2% | $94,925 +47.9% |
| 2024 | $1,236 | $64,200 |
| 2023 | $1,236 +12.4% | $64,200 |
| 2022 | $1,100 | $64,200 |
| 2021 | -- | $64,200 +16.4% |
| 2020 | $1,120 | $55,175 |
| 2019 | $1,120 -2.8% | $55,175 |
| 2018 | $1,152 +18.1% | $55,175 +0.7% |
| 2017 | $975 +1.1% | $54,800 +8.2% |
| 2016 | $964 +0% | $50,650 |
| 2015 | $964 | $50,650 |
| 2014 | $964 | $50,650 |
| 2013 | -- | $50,650 |
| 2012 | $928 | $50,650 -10.8% |
| 2011 | $928 +337.3% | $56,776 +336.7% |
| 2010 | $212 | $13,000 |
| 2009 | $212 | $13,000 |
| 2008 | -- | $13,000 +8.3% |
| 2007 | $230 | $12,000 |
Find assessor info on the county website
Neighborhood: 38060
Nearby homes
- $407,2004 bd3 ba2.4k sqft230 White Pine Pl, Oakland, TN 38060Off Market
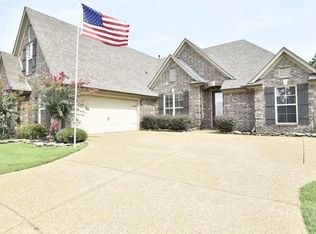
- $401,9003 bd2 ba2.2k sqft180 White Pine Pl, Oakland, TN 38060Off Market
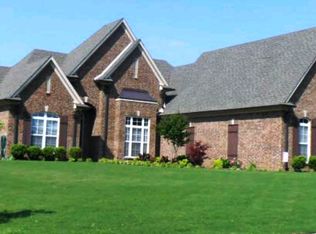
- $464,000-- bd3 ba3k sqft185 Snowbell Cv, Oakland, TN 38060Off Market
- $541,000-- bd4 ba3k sqft205 Snowbell Cv, Oakland, TN 38060Off Market
- $513,100-- bd2 ba3k sqft205 White Pine Pl, Oakland, TN 38060Off Market
- $447,500-- bd3 ba2.6k sqft165 Snowbell Cv, Oakland, TN 38060Off Market
- $495,200-- bd4 ba3.1k sqft250 White Pine Pl, Oakland, TN 38060Off Market
- $473,9004 bd3 ba3k sqft235 White Pine Pl, Oakland, TN 38060Off Market
Nearby schools
GreatSchools rating
- 3/10Oakland Elementary SchoolGrades: PK-5Distance: 1.7 mi
- 4/10West Junior High SchoolGrades: 6-8Distance: 3.6 mi
- 3/10Fayette Ware Comprehensive High SchoolGrades: 9-12Distance: 8.7 mi


Get pre-qualified for a loan
At Zillow Home Loans, we can pre-qualify you in as little as 5 minutes with no impact to your credit score.An equal housing lender. NMLS #10287.
Sell for more on Zillow
Get a Zillow Showcase℠ listing at no additional cost and you could sell for .
$371,000
2% more
+$7,420
With Zillow Showcase(estimated)
$378,420
- Tennessee
- Fayette County
- Oakland
- 38060
- 200 White Pine Pl
Nearby cities
Nearby zip codes
Other Oakland Topics
