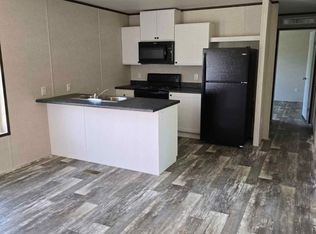
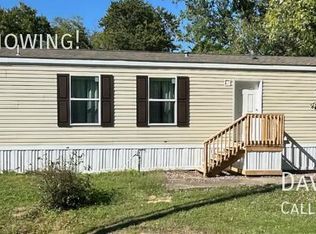
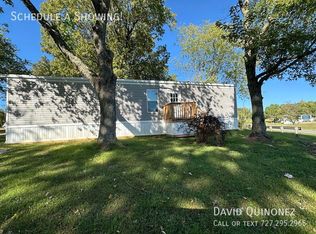
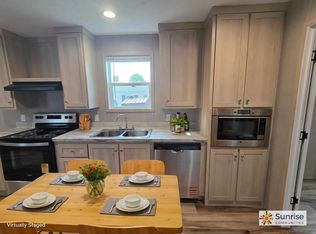
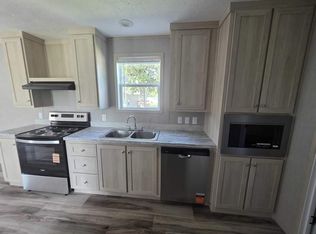
Experience premier sanctuary living in this modern 2018-built residence offering high-end interior finishes and exceptional value in Madisonville.Property Details• Address: 200 Whittington Dr. #185, Madisonville, KY 42431• Pricing: $44,999 Purchase Price | $1,199 Rent Credit Program• Configuration: 3 Bedrooms / 2 Bathrooms• Dimensions & Size: 14x70 (980 Sq. Ft.)• Year Built: 2018Kitchen & Dining Space• Custom deep espresso cabinetry paired with contrasting bronze/dark hardware.• Full contemporary black appliance suite including electric range, range hood, and integrated dishwasher.• Designer granite-patterned countertops with ample workspace for culinary preparation.• Directly adjoins the expansive, light-filled main living pavilion.Primary Suite & Bathrooms• Secluded primary bedroom sanctuary complete with a generous walk-in closet.• En-suite primary bathroom featuring stone-look vanity top, custom mirror, and dark hardware.• Second full bath equipped with full tub/shower combination, dark vanity, and updated fixtures.Finishes & Exterior Amenities• Low-maintenance, high-durability dark wood-grain vinyl flooring throughout entire residence.• Large covered front porch structure providing private outdoor retreat space.• Expanded off-street concrete parking pad accommodating multiple vehicles.Exclusive Labor Day Event Incentive• Up to 5% off list price during our Labor Day Price Break Event-one of our strongest pricing events of the year.• Designed to give you more value for your hard-earned dollar and turn your work into long-term wealth.• All application fees 100% waived when completed in-office on the same day as your showing.Schedule your tour today to lock in promotional pricing.
For sale
$44,999
200 Whittington Dr #185, Madisonville, KY 42431
3beds
--sqft
Manufactured Home
Built in 2018
-- sqft lot
$-- Zestimate®
$--/sqft
$-- HOA
What's special
Updated fixturesPrivate outdoor retreat spaceHigh-end interior finishesGenerous walk-in closetSecluded primary bedroom sanctuaryEn-suite primary bathroomIntegrated dishwasher
- 1 day
- 94
- 7
Zillow last checked:
Listing updated:
Listed by:
David Quinonez,
Elk Creek
Source: My State MLS,MLS#: 11957818
Facts & features
Interior
Bedrooms & bathrooms
- Bedrooms: 3
- Bathrooms: 2
- Full bathrooms: 2
Rooms
- Room types: Dining Room, En Suite, Kitchen, Living Room, Master Bedroom
Basement
- Area: 0
Heating
- Has Heating (Unspecified Type)
Cooling
- Central
Appliances
- Included: Dishwasher, Refrigerator, Oven
Features
- Flooring: Vinyl
- Has basement: No
- Has fireplace: No
Interior area
- Total structure area: 0
- Finished area above ground: 0
Property
Parking
- Parking features: Driveway
- Has uncovered spaces: Yes
Features
- Patio & porch: Deck
Lot
- Features: Trees
Details
- On leased land: Yes
- Lease amount: $550
Construction
Type & style
- Home type: MobileManufactured
- Property subtype: Manufactured Home
Condition
- New construction: No
- Year built: 2018
Utilities & green energy
- Electric: Amps(0)
Community & HOA
HOA
- Has HOA: No
Location
- Region: Madisonville
Financial & listing details
- Date on market: 8/29/2026
- Date available: 08/28/2026
- Listing agreement: Exclusive
Estimated market value
Not available
Estimated sales range
Not available
$1,267/mo
Price history
| Date | Event | Price |
|---|---|---|
| 8/29/2026 | Listed for sale | $44,999 |
Source: My State MLS #11957818 Report a problem | ||
| 7/31/2025 | Listing removed | $1,099 |
Source: Zillow Rentals Report a problem | ||
| 7/29/2025 | Price change | $1,099-97.4% |
Source: Zillow Rentals Report a problem | ||
| 7/27/2025 | Listed for rent | $42,999 |
Source: Zillow Rentals Report a problem | ||
Public tax history
Tax history is unavailable.
Monthly payment
Climate risks
Neighborhood: 42431
Nearby schools
Schools provided by the listing agent
- District: 000000
Source: My State MLS. This data may not be complete. We recommend contacting the local school district to confirm school assignments for this home.

Similar homes
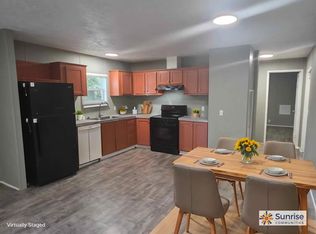
- $49,9993 bd2 ba-- sqft200 Whittington Dr Lot 15, Madisonville, KY 42431For Sale
 MLS ID #11957819, David Quinonez, Elk Creek. My State MLS
 - $42,9992 bd2 ba-- sqft200 Whittington Dr Lot 103, Madisonville, KY 42431For Sale
 MLS ID #11791531, David Quinonez, Elk Creek. My State MLS
 - $66,9993 bd2 ba-- sqft200 Whittington Dr Lot 102, Madisonville, KY 42431New Construction
 MLS ID #11953298, David Quinonez, Elk Creek. My State MLS
 - $66,9993 bd2 ba-- sqft200 Whittington Dr #125, Madisonville, KY 42431New Construction
 MLS ID #11937806, David Quinonez, Elk Creek. My State MLS
