Introducing a beautifully updated home in a great location in East Forest Park! All the living space of this 1,455 square foot cape is located on the 1st floor giving it more of a sizeable ranch home feel. Needless to say, there is plenty of space to expand on the 2nd floor which has a full stair walk-up for future renovation possibilities which could include bedrooms and bathrooms. None of the main floor finished areas have been left untouched! Improvements include all new stainless steel appliances, butcher block counters & fixtures, & new flooring in kitchen. You'll have plenty of space to relax & enjoy your den/sunroom off of the kitchen w/ its large bay window. Bathroom is tastefully refreshed w/ new shower valve and all new plumbing fixtures, vanity, and flooring. The large living room is complete w/cozy fireplace & large picture window to allow plenty of natural light. All hardwood floors have been refinished & interior trim & walls have been painted. Don't miss this one!
Sold for $287,000
$287,000
200 Whittum Ave, Springfield, MA 01118
2beds
1,455sqft
Single Family Residence
Built in 1948
9,060 Square Feet Lot
$336,800 Zestimate®
$197/sqft
$1,874 Estimated rent
Home value
$336,800
$320,000 - $354,000
$1,874/mo
Zestimate® history
Owner options
List your home for rent
$1,874/mo
Rent Zestimate®
Find your next renter with Zillow Rental Manager. Plus, with online applications, you can quickly screen prospective tenants – for free.
$1,874/mo
Rent Zestimate®
Refinance and save
$1,879/mo
Est. payment
Refinancing to a lower rate could help reduce your monthly payments and save thousands over the life of the loan.
$1,879/mo
Est. payment
Explore your selling options
Work with a Zillow partner agent
Leverage their expertise and Zillow's premium Showcase listings to get your home seen by more buyers.
Get startedList with your own agent
Get your home in front of millions of buyers by listing it on Zillow.
Learn how to do itSell it yourself
Take full control of how buyers see your home on Zillow by listing For Sale by Owner (FSBO).
List your homeWhat's special
Hardwood floorsButcher block countersLarge picture windowNew shower valveNew plumbing fixturesNew flooring
Zillow last checked:
Listing updated:
Listed by:
Richard McCullough Jr. 413-531-5557,
Keller Williams Realty 413-565-5478
Bought with:
Shanna Rowe
Keller Williams Realty
Source: MLS PIN,MLS#: 73192469
Facts & features
Interior
Bedrooms & bathrooms
- Bedrooms: 2
- Bathrooms: 1
- Full bathrooms: 1
- Main level bedrooms: 2
Primary bedroom
- Features: Closet, Flooring - Hardwood
- Level: Main,First
- Area: 188.5
- Dimensions: 14.5 x 13
Bedroom 2
- Features: Closet, Flooring - Hardwood
- Level: Main,First
- Area: 135
- Dimensions: 13.5 x 10
Bathroom 1
- Features: Bathroom - Tiled With Tub & Shower, Flooring - Vinyl, Remodeled
- Level: First
- Area: 38.5
- Dimensions: 7 x 5.5
Family room
- Features: Flooring - Wall to Wall Carpet, Window(s) - Bay/Bow/Box, Exterior Access
- Level: Main,First
- Area: 156.75
- Dimensions: 9.5 x 16.5
Kitchen
- Features: Flooring - Vinyl, Countertops - Upgraded, Stainless Steel Appliances
- Level: Main,First
- Area: 120
- Dimensions: 12 x 10
Living room
- Features: Flooring - Hardwood, Window(s) - Picture, Exterior Access
- Level: Main,First
- Area: 231.25
- Dimensions: 18.5 x 12.5
Heating
- Forced Air, Oil
Cooling
- Central Air
Appliances
- Included: Water Heater, Range, Dishwasher, Disposal, Microwave, Refrigerator, Plumbed For Ice Maker
- Laundry: Electric Dryer Hookup, Washer Hookup, Sink, In Basement
Features
- Walk-up Attic, Finish - Sheetrock, Internet Available - Broadband
- Flooring: Vinyl, Carpet, Hardwood
- Doors: Storm Door(s)
- Windows: Insulated Windows, Storm Window(s), Screens
- Basement: Full,Interior Entry,Bulkhead,Sump Pump,Concrete,Unfinished
- Number of fireplaces: 1
- Fireplace features: Living Room
Interior area
- Total structure area: 1,455
- Total interior livable area: 1,455 sqft
Property
Parking
- Total spaces: 3
- Parking features: Detached, Garage Door Opener, Paved Drive, Paved
- Garage spaces: 1
- Uncovered spaces: 2
Features
- Patio & porch: Patio
- Exterior features: Patio, Rain Gutters, Sprinkler System, Screens
Lot
- Size: 9,060 Square Feet
- Features: Corner Lot, Level
Details
- Parcel number: S:12260 P:0037,2612237
- Zoning: R1
Construction
Type & style
- Home type: SingleFamily
- Architectural style: Cape
- Property subtype: Single Family Residence
Materials
- Frame, Conventional (2x4-2x6)
- Foundation: Block
- Roof: Shingle
Condition
- Year built: 1948
Utilities & green energy
- Electric: Circuit Breakers, 100 Amp Service
- Sewer: Public Sewer
- Water: Public
- Utilities for property: for Electric Range, for Electric Dryer, Washer Hookup, Icemaker Connection
Green energy
- Energy efficient items: Thermostat
Community & HOA
Community
- Features: Public Transportation, Shopping, Park, Golf, Medical Facility, Highway Access, House of Worship, Private School, Public School, University, Sidewalks
HOA
- Has HOA: No
Location
- Region: Springfield
Financial & listing details
- Price per square foot: $197/sqft
- Tax assessed value: $275,800
- Annual tax amount: $4,702
- Date on market: 12/30/2025
- Listing terms: Contract
- Road surface type: Paved
Price history
| Date | Event | Price |
|---|---|---|
| 2/21/2024 | Sold | $287,000+2.5%$197/sqft |
Source: MLS PIN #73192469 Report a problem | ||
| 1/23/2024 | Contingent | $279,900$192/sqft |
Source: MLS PIN #73192469 Report a problem | ||
| 1/10/2024 | Listed for sale | $279,900$192/sqft |
Source: MLS PIN #73192469 Report a problem | ||
Public tax history
| Year | Property taxes | Tax assessment |
|---|---|---|
| 2025 | $3,738 +4.2% | $238,400 +6.7% |
| 2024 | $3,588 -23.7% | $223,400 -19% |
| 2023 | $4,702 +16.2% | $275,800 +28.3% |
| 2022 | $4,046 +4% | $215,000 +4.4% |
| 2021 | $3,892 -0.8% | $205,900 +3.5% |
| 2020 | $3,922 +13.7% | $198,900 +13.5% |
| 2019 | $3,448 +0.8% | $175,200 +0.7% |
| 2018 | $3,422 -3.4% | $173,900 -3.4% |
| 2017 | $3,541 +15.6% | $180,100 +15.6% |
| 2016 | $3,063 +1.9% | $155,800 +2% |
| 2015 | $3,006 +4.4% | $152,800 +4.7% |
| 2014 | $2,878 +0.2% | $146,000 +0.2% |
| 2013 | $2,872 -6.6% | $145,700 -6% |
| 2012 | $3,074 +8.7% | $155,000 +6.8% |
| 2011 | $2,828 +1.2% | $145,100 +1.3% |
| 2010 | $2,794 +12.5% | $143,300 +3.2% |
| 2009 | $2,483 -2.5% | $138,800 -12.6% |
| 2008 | $2,547 +7.2% | $158,900 +7.3% |
| 2007 | $2,376 +10.4% | $148,100 +17% |
| 2006 | $2,152 -2.8% | $126,600 +0.1% |
| 2005 | $2,215 -3.6% | $126,500 +4.5% |
| 2004 | $2,298 +7.9% | $121,000 +10.3% |
| 2003 | $2,129 +2.5% | $109,700 +5% |
| 2002 | $2,077 | $104,500 |
Find assessor info on the county website
Neighborhood: East Forest Park
Nearby homes
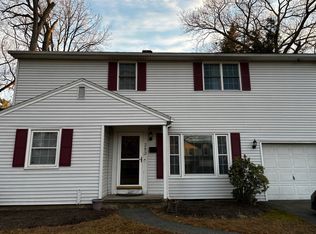
- $323,9004 bd2 ba1.6k sqft283 Plumtree Rd, Springfield, MA 01118Sold
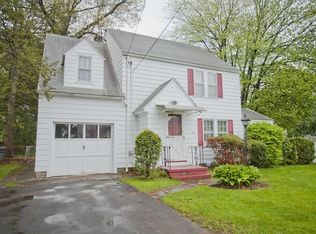
- $331,1003 bd2 ba1.3k sqft277 Plumtree Rd, Springfield, MA 01118Off Market
- $293,0002 bd1 ba1.1k sqft190 Whittum Ave, Springfield, MA 01118Sold
- $334,3003 bd2 ba1.2k sqft203 Roosevelt Ave, Springfield, MA 01118Off Market
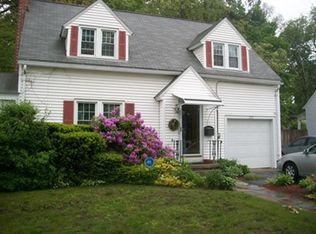
- $310,3002 bd2 ba1.3k sqft195 Roosevelt Ave, Springfield, MA 01118Off Market
- $311,0002 bd1 ba1.3k sqft186 Whittum Ave, Springfield, MA 01118Off Market
- $349,6004 bd2 ba1.3k sqft301 Plumtree Rd, Springfield, MA 01118Off Market
- $305,0003 bd2 ba1.6k sqft278 Plumtree Rd, Springfield, MA 01118Sold
Nearby schools
GreatSchools rating
- 7/10Frederick Harris Elementary SchoolGrades: PK-5Distance: 0.2 mi
- 3/10STEM Middle AcademyGrades: 6-8Distance: 1.8 mi
- NALiberty Preparatory AcademyGrades: 9-10,12Distance: 1.3 mi


Get pre-qualified for a loan
At Zillow Home Loans, we can pre-qualify you in as little as 5 minutes with no impact to your credit score.An equal housing lender. NMLS #10287.
Sell for more on Zillow
Get a Zillow Showcase℠ listing at no additional cost and you could sell for .
$336,800
2% more
+$6,736
With Zillow Showcase(estimated)
$343,536
- Massachusetts
- Hampden County
- Springfield
- 01118
- East Forest Park
- 200 Whittum Ave
Nearby cities
Nearby neighborhoods
Nearby zip codes
Other Springfield Topics
