Welcome to 200 Wildflower Circle in the desirable Salacoa community of Calhoun, GA! Better than new and move-in ready, this beautifully maintained home offers one of the largest floor plans in the neighborhood with thoughtful upgrades already completed for you. Only lived in for seven months, this home is practically brand new. Due to an unexpected relocation, the current owners are leaving behind a home that's been enhanced well beyond the builder's standard finishes-making this a rare opportunity for the next owner. Enjoy upgrades that include window blinds throughout, ceiling fans, and a stunning upstairs flex/den area featuring a custom shiplap accent wall with a built-in electric fireplace, creating the perfect space for relaxing, entertaining, or working from home. Outside, you'll appreciate the professionally enhanced landscaping and raised garden beds, adding both beauty and functionality to the backyard. Why wait for new construction when you can have a nearly new home with premium upgrades already in place? This is truly a case of the sellers' relocation being your opportunity. Don't miss your chance to own one of Salacoa's most spacious homes without the wait or the added expense of completing the finishing touches yourself. Schedule your private showing today and discover everything this exceptional home has to offer!
Active
$399,000
200 Wildflower Cir, Calhoun, GA 30701
5beds
2,419sqft
:
Get pre-qualified$2,628/mo
Single Family Residence
Built in 2025
8,712 Square Feet Lot
$398,200 Zestimate®
$165/sqft
$50/mo HOA
What's special
Built-in electric fireplaceRaised garden bedsCustom shiplap accent wallWindow blinds throughoutCeiling fansProfessionally enhanced landscaping
- 10 days |
- 248 |
- 6 |
Zillow last checked:
Listing updated:
Listed by:
Laura Rains 770-262-2591,
Atlanta Communities
Source: GAMLS,MLS#: 10808650
Facts & features
Interior
Bedrooms & bathrooms
- Bedrooms: 5
- Bathrooms: 3
- Full bathrooms: 3
- Main level bathrooms: 1
- Main level bedrooms: 1
Rooms
- Room types: Foyer, Laundry, Loft
Kitchen
- Features: Kitchen Island, Pantry
Heating
- Central
Cooling
- Ceiling Fan(s)
Appliances
- Included: Dishwasher, Microwave, Refrigerator
- Laundry: Upper Level
Features
- Tray Ceiling(s), Walk-In Closet(s)
- Flooring: Carpet, Vinyl
- Basement: None
- Number of fireplaces: 1
- Common walls with other units/homes: No Common Walls
Interior area
- Total structure area: 2,419
- Total interior livable area: 2,419 sqft
- Finished area above ground: 2,419
- Finished area below ground: 0
Property
Parking
- Total spaces: 2
- Parking features: Attached, Garage
- Has attached garage: Yes
Features
- Levels: Two
- Stories: 2
- Patio & porch: Patio
- On waterfront: Yes
- Waterfront features: Pond
- Body of water: None
Lot
- Size: 8,712 Square Feet
- Features: Other
Details
- Parcel number: 000000000
Construction
Type & style
- Home type: SingleFamily
- Architectural style: Traditional
- Property subtype: Single Family Residence
Materials
- Concrete
- Roof: Composition
Condition
- Resale
- New construction: No
- Year built: 2025
Utilities & green energy
- Sewer: Public Sewer
- Water: Public
- Utilities for property: Cable Available, Electricity Available, Natural Gas Available, Sewer Available, Water Available
Community & HOA
Community
- Features: Clubhouse, Playground, Pool
- Security: Smoke Detector(s)
- Subdivision: Salacoa
HOA
- Has HOA: Yes
- Services included: Maintenance Grounds, Swimming
- HOA fee: $600 annually
Location
- Region: Calhoun
Financial & listing details
- Price per square foot: $165/sqft
- Date on market: 7/18/2026
- Cumulative days on market: 10 days
- Listing agreement: Exclusive Right To Sell
- Electric utility on property: Yes
Estimated market value
$398,200
$378,000 - $418,000
$2,539/mo
Price history
| Date | Event | Price |
|---|---|---|
| 7/18/2026 | Listed for sale | $399,000$165/sqft |
Source:  FMLS GA #7805871 Report a problem FMLS GA #7805871 Report a problem | ||
Public tax history
Tax history is unavailable.
Monthly payment
Est. payment
Payment breakdown
Explore the cost of this home by adjusting the details. Changes won't be saved.Climate risks
Neighborhood: 30701
Nearby schools
GreatSchools rating
- 6/10Calhoun Elementary SchoolGrades: 4-6Distance: 1.4 mi
- 5/10Calhoun Middle SchoolGrades: 7-8Distance: 2.6 mi
- 7/10Calhoun High SchoolGrades: 9-12Distance: 2.6 mi
Schools provided by the listing agent
- Elementary: Calhoun City
- Middle: Calhoun City
- High: Calhoun
Source: GAMLS. This data may not be complete. We recommend contacting the local school district to confirm school assignments for this home.
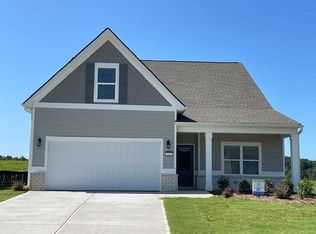
- $499,9005 bd4 ba-- sqft100 Wildflower Cir, Calhoun, GA 30701New Construction

- $398,3303 bd3 ba2k sqft106 Sunflower Ln, Calhoun, GA 30701New Construction
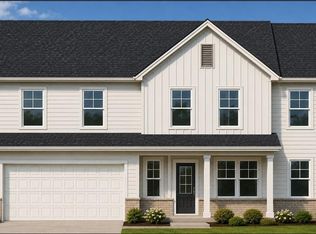
- $455,1305 bd4 ba2.7k sqft104 Sunflower Ln, Calhoun, GA 30701New Construction
- $443,1235 bd4 ba2.7k sqft102 Wildflower Cir, Calhoun, GA 30701Pending

- $477,3105 bd4 ba2.7k sqft103 Blossom Lane Cir, Calhoun, GA 30153New Construction
- $341,0003 bd3 ba1.9k sqft245 Shadowood Dr SE, Calhoun, GA 30701Off Market
- $338,0004 bd2 ba2k sqft249 Shadowood Dr SE, Calhoun, GA 30701Off Market
- $102,4003 bd1 ba840 sqft209 Shadowood Dr SE, Calhoun, GA 30701Off Market
A local agent can set up tours, give advice and negotiate with sellers.
A local lender can help you make sure your offer is ready when you are.
Similar homes
- from $401,9005 bd4 ba2.7k sqftThe Willow Plan, Salacoa, Calhoun, GA 30701New Construction
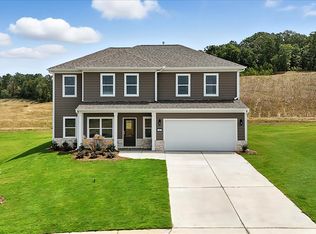 Artisan Built Communities
 - $398,3303 bd3 ba2k sqft106 Sunflower Ln, Calhoun, GA 30701New Construction
 MLS ID #7746082, Whitney Barker, Artisan Realty of Georgia. FMLS GA
 - $455,1305 bd4 ba2.7k sqft104 Sunflower Ln, Calhoun, GA 30701New ConstructionMLS ID #7781361, Whitney Barker, Artisan Realty of Georgia. FMLS GA
- from $369,9005 bd3 ba2.4k sqftThe Violet Plan, Salacoa, Calhoun, GA 30701New Construction
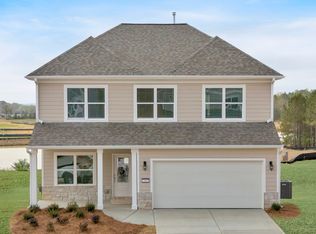 Artisan Built Communities
 - from $359,9005 bd3 ba2.2k sqftThe Orchid Plan, Salacoa, Calhoun, GA 30701New ConstructionArtisan Built Communities
- from $332,9004 bd3 ba1.9k sqftThe Lavender Plan, Salacoa, Calhoun, GA 30701New ConstructionArtisan Built Communities
- from $405,6424 bd4 ba2.7k sqftBrookwood Modern Farmhouse Plan, Calhoun, GA: Build On Your Lot, Calhoun, GA 30701New ConstructionAmericas Home Place
- from $322,9004 bd3 ba1.7k sqftThe Jasmine Plan, Salacoa, Calhoun, GA 30701New ConstructionArtisan Built Communities
- from $346,0234 bd4 ba2.6k sqftHill V Modern Farmhouse Plan, Calhoun, GA: Build On Your Lot, Calhoun, GA 30701New ConstructionAmericas Home Place
- $329,0414 bd3 ba1.7k sqft103 Lavender Cir, Calhoun, GA 30701New ConstructionArtisan Built Communities
- $334,9904 bd3 ba2.3k sqft219 Shire Loop, Calhoun, GA 30701Active
 MLS ID #10809974, Stacey Dunlop, SDC Realty. GAMLS
 - from $342,9002 bd2 ba1.5k sqftThe Madison Plan, Salacoa, Calhoun, GA 30701New ConstructionArtisan Built Communities
- from $317,9003 bd3 ba1.6k sqftThe Blossom Plan, Salacoa, Calhoun, GA 30701New ConstructionArtisan Built Communities
- from $344,9002 bd2 ba1.6k sqftThe Rome Plan, Salacoa, Calhoun, GA 30701New ConstructionArtisan Built Communities
- $346,8713 bd2 ba1.2k sqft118 Lavender Cir, Calhoun, GA 30701New ConstructionArtisan Built Communities
- from $302,9003 bd3 ba1.2k sqftThe Amber Plan, Salacoa, Calhoun, GA 30701New ConstructionArtisan Built Communities
- $309,9005 bd3 ba2.3k sqft202 Sycamore Dr, Calhoun, GA 30701New ConstructionFMLS GA
- $328,9003 bd2 ba1.8k sqft225 Sycamore Dr, Calhoun, GA 30701New ConstructionMLS ID #7672327, Peppers Properties, Maximum One Community Realtors. FMLS GA
- from $299,8463 bd2 ba1.8k sqftSpringhill A Plan, Calhoun, GA: Build On Your Lot, Calhoun, GA 30701New ConstructionAmericas Home Place
- from $310,9003 bd3 ba1.4k sqftThe Azalea Plan, Salacoa, Calhoun, GA 30701New ConstructionArtisan Built Communities
