Skip main navigation
Sold for $560,000
  • $560,000

    200 Wildflower Ct, Roscommon, MI 48653

    3beds
    3,237sqft
    Single Family Residence
    Built in 2006
    -- sqft lot
    $628,300 Zestimate®
    $173/sqft
    $2,657 Estimated rent

    Home value

    $628,300

    $591,000 - $672,000

    $2,657/mo

    Zestimate® history
    Loading
    Loading...

    Owner options

    List your home for rent

    $2,657/mo

    Rent Zestimate®

    Find your next renter with Zillow Rental Manager. Plus, with online applications, you can quickly screen prospective tenants – for free.

    Learn more

    $2,657/mo

    Rent Zestimate®

    Refinance and save

    $3,501/mo

    Est. payment

    Refinancing to a lower rate could help reduce your monthly payments and save thousands over the life of the loan.

    See today's rates

    $3,501/mo

    Est. payment

    Explore your selling options

    Work with a Zillow partner agent

    Leverage their expertise and Zillow's premium Showcase listings to get your home seen by more buyers.

    Get started

    List with your own agent

    Get your home in front of millions of buyers by listing it on Zillow.

    Learn how to do it

    Sell it yourself

    Take full control of how buyers see your home on Zillow by listing For Sale by Owner (FSBO).

    List your home

    What's special

    Gas fireplaceGame roomPressure tankFinished basementNew hardwood flooringWet barCustom blinds
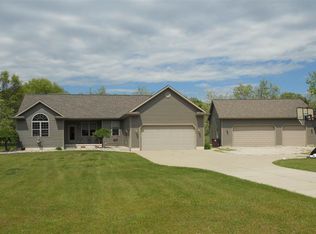
    Higgins Lake Area DREAM home located on a cul-de-sac in a highly sought-after neighborhood walking distance to the lake & Maplehurst road end boat launch. This custom home was built in 2006 and updated 2019-2022. The large yard is almost an acre and there is plenty of room to park RV or boat on the new concrete driveway. You will appreciate the large 15x22 ensuite and a large 10x15 master bath with garden/jetted tub and 2-person shower. This space also includes 2 walk-in closets and has new hardwood flooring. The 2nd and 3rd bedrooms are spacious and have large closets as well with smart organizers. The main floor is well designed with an open living/dining/kitchen area, vaulted ceilings, gas fireplace, wet bar, overhead sound system, built in cabinetry and lovely view of the backyar New solid core interior doors were installed along with new light fixtures inside and out. The finished basement is a perfect space for a family room, game room, office, or could potentially add another bedroom. The most recent update was the addition of a 24x36 detached garage with 12' overhead door, ½ bathroom (you must look at the photos of this bathroom!), heat and water, internet and cable and on demand hot water heater. Other updates include custom blinds, furnace in attached garage, new well head and pressure tank, gutters and leaf filters, built in BBQ with electrical, granite countertops and backsplash tile in the kitchen. The complete list of updates is available in the listing documents along with a sellers disclosure. Schedule a showing on this picture perfect house today!

    Zillow last checked:

    Listing updated:

    Listed by:

    Lori Sajdak (989)821-1800,

    Century 21 Realty North Higgins Lake

    Source: WWMLS,MLS#: 201823172MLS Logo

    Facts & features

    Interior

    Bedrooms & bathrooms
    • Bedrooms: 3
    • Bathrooms: 3
    • Full bathrooms: 2
    • 1/2 bathrooms: 1
    Primary bedroom
    • Level: First
    Heating
    • Forced Air, Natural Gas
    Cooling
    • Central Air
    Appliances
    • Included: Water Heater, Water Softener, Washer, Range/Oven, Refrigerator, Microwave, Disposal, Dryer, Dishwasher
    • Laundry: Main Level
    Features
    • Ceiling Fan(s), Central Vacuum, Wired for Sound, Vaulted Ceiling(s), Walk-In Closet(s), Wet Bar, Split Bdrm Flr Plan
    • Flooring: Hardwood, Tile, Laminate
    • Windows: Egress Windows, Blinds
    • Basement: Partially Finished
    • Has fireplace: Yes
    • Fireplace features: Gas
    Interior area
    • Total structure area: 3,237
    • Total interior livable area: 3,237 sqft
    • Finished area above ground: 2,206

    Property

    Parking
    • Parking features: Driveway, Garage Door Opener
    • Has garage: Yes
    • Has uncovered spaces: Yes
    Features
    • Patio & porch: Deck, Patio/Porch
    • Exterior features: Sprinkler System
    • Has spa: Yes
    • Spa features: Bath
    • Frontage type: None
    Lot
    • Dimensions: 123.5 x 271.5 x 296 x 135
    • Features: Landscaped
    Details
    • Additional structures: Garage(s), Workshop
    • Parcel number: 0044080010000

    Construction

    Type & style
    • Home type: SingleFamily
    • Architectural style: Ranch
    • Property subtype: Single Family Residence
    Materials
    • Foundation: Basement
    Condition
    • Year built: 2006

    Utilities & green energy

    • Sewer: Septic Tank
    • Utilities for property: Cable Connected

    Community & HOA

    Community
    • Security: Security System, Smoke Detector(s)
    • Subdivision: T24N R3W
    Location
    • Region: Roscommon

    Financial & listing details

    • Price per square foot: $173/sqft
    • Tax assessed value: $596,400
    • Annual tax amount: $7,284
    • Date on market: 3/30/2023
    • Listing terms: Cash,Conventional Mortgage
    • Ownership: Owner
    • Road surface type: Paved, Maintained

    Price history

    DateEventPrice
    7/28/2023Sold$560,000-2.6%$173/sqft
    Source: WWMLS #201823172 Report a problem
    7/18/2023Pending sale$575,000$178/sqft
    Source: WWMLS #201823172 Report a problem
    6/7/2023Price change$575,000-4%$178/sqft
    Source: WWMLS #201823172 Report a problem
    4/17/2023Price change$599,000-4.2%$185/sqft
    Source: WWMLS #201823172 Report a problem
    3/30/2023Listed for sale$625,000+123.6%$193/sqft
    Source: WWMLS #201823172 Report a problem
    7/3/2019Sold$279,500-1.1%$86/sqft
    Source: WWMLS #201803432 Report a problem
    6/27/2019Pending sale$282,500$87/sqft
    Source: RE/MAX of Higgins Lake #201803432 Report a problem
    6/18/2019Listed for sale$282,500+25.6%$87/sqft
    Source: RE/MAX of Higgins Lake #201803432 Report a problem
    5/12/2010Sold$225,000$70/sqft
    Source: Public Record Report a problem

    Public tax history

    YearProperty taxesTax assessment
    2025$7,284 +63.5%$298,200 +20.1%
    2024$4,454 +15.7%$248,300 +24.2%
    2023$3,850 +4.8%$199,900 +34.1%
    2022$3,674 +32.5%$149,100 +9.7%
    2021$2,774 $135,900 +6.6%
    2020-- $127,500 +9%
    2019$1,176 $117,000 +3.9%
    2018-- $112,600 +7.3%
    2016-- $104,900 +10.9%
    2015-- $94,600 +7.6%
    2014-- $87,900 -1%
    2013-- $88,800 -5.3%
    2012-- $93,800 -4.3%
    2011$2,622 $98,000
    Find assessor info on the county website

    Neighborhood: 48653

    Nearby schools

    GreatSchools rating
    Schools provided by the listing agent
    • Elementary: Roscommon
    • High: Roscommon

    Source: WWMLS. This data may not be complete. We recommend contacting the local school district to confirm school assignments for this home.

    Get pre-qualified for a loan
    At Zillow Home Loans, we can pre-qualify you in as little as 5 minutes with no impact to your credit score.

    An equal housing lender. NMLS #10287.