Skip main navigation
Closed
  • $550,000

    200 Wildwood Ln, Fox River Grove, IL 60021

    4beds
    2,250sqft
    Single Family Residence
    Built in 1985
    1.3 Acres Lot
    $550,400 Zestimate®
    $244/sqft
    $3,138 Estimated rent

    Home value

    $550,400

    $523,000 - $578,000

    $3,138/mo

    Zestimate® history
    Loading
    Loading...

    Owner options

    List your home for rent

    $3,138/mo

    Rent Zestimate®

    Find your next renter with Zillow Rental Manager. Plus, with online applications, you can quickly screen prospective tenants – for free.

    Learn more

    $3,138/mo

    Rent Zestimate®

    Refinance and save

    $3,998/mo

    Est. payment

    Refinancing to a lower rate could help reduce your monthly payments and save thousands over the life of the loan.

    See today's rates

    $3,998/mo

    Est. payment

    Explore your selling options

    Work with a Zillow partner agent

    Leverage their expertise and Zillow's premium Showcase listings to get your home seen by more buyers.

    Get started

    List with your own agent

    Get your home in front of millions of buyers by listing it on Zillow.

    Learn how to do it

    Sell it yourself

    Take full control of how buyers see your home on Zillow by listing For Sale by Owner (FSBO).

    List your home

    What's special

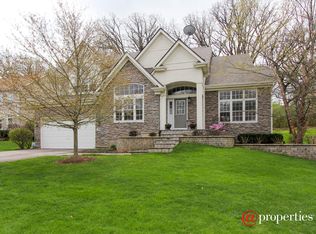
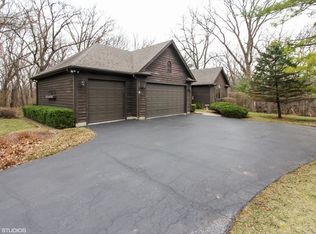
    Just 40 miles from Chicago, this captivating log cabin on over an acre combines rustic charm with modern comforts, creating one of Illinois' most enchanting retreats. Tucked away in a tranquil, natural setting, it offers the perfect getaway from the hustle of city life-while keeping you conveniently close to it all. Step inside and feel instantly at home in the warm, inviting interior. Natural wood finishes and a stunning open-concept design make the space as beautiful as it is functional, seamlessly connecting the living, dining, and kitchen areas. The airy living room, with its soaring ceilings and rustic stone fireplace, is the heart of the home-imagine cozy evenings by the fire as autumn leaves fall outside. The kitchen is equally impressive, featuring ample counter space, generous storage, and everything you need to craft meals that gather loved ones around the table. Start your mornings with coffee on the spacious deck, surrounded by nature's serenity, or unwind in the recently renovated four-season porch, where you can soak in the changing beauty of every season-from the sparkle of winter snow to the golden hues of fall. The main floor boasts three comfortable bedrooms, a beautifully updated bathroom, a practical mudroom, and the convenience of first-floor laundry. Upstairs, the versatile loft is perfect for a home office or creative space, while the private primary suite offers a peaceful retreat, complete with its own sun porch for ultimate relaxation. Outside, the property continues to impress. The expansive deck and fully fenced area provide plenty of room for outdoor gatherings, pets, or simply soaking up the tranquility. The oversized two-car garage offers abundant storage, and the massive unfinished basement is a blank slate ready for your vision-whether it's a home gym, workshop, or additional living space. Nature lovers and adventure seekers will appreciate the location, with the Fox River just moments away for kayaking, paddleboarding, or enjoying breathtaking riverside sunsets. Boating enthusiasts will love the easy access to aquatic fun, while families will value the highly acclaimed Cary-Grove High School district. Commuters, take note: the Fox River Grove Metra station is just minutes away, making trips to Chicago a breeze. Whether you're searching for a weekend retreat or a full-time sanctuary, this serene property offers cozy cabin living with all the conveniences of modern life. Don't miss your chance to own this peaceful escape so close to the city!

    Zillow last checked:

    Listed by:

    Kate Fanselow 847-306-6158,

    Compass

    Bought with:

    Alexander Peterson

    Southwestern Real Estate, Inc.

    Source: MRED as distributed by MLS GRID,MLS#: 12656418MLS Logo

    Facts & features

    Interior

    Bedrooms & bathrooms
    • Bedrooms: 4
    • Bathrooms: 2
    • Full bathrooms: 2
    Rooms
    • Room types: Loft, Sun Room, Deck, Walk In Closet, Mud Room
    Primary bedroom
    • Features: Flooring (Hardwood), Window Treatments (Curtains/Drapes), Bathroom (Full)
    • Level: Second
    • Area: 288 Square Feet
    • Dimensions: 16X18
    Bedroom 2
    • Features: Flooring (Hardwood)
    • Level: Main
    • Area: 168 Square Feet
    • Dimensions: 12X14
    Bedroom 3
    • Features: Flooring (Hardwood), Window Treatments (Curtains/Drapes)
    • Level: Main
    • Area: 154 Square Feet
    • Dimensions: 14X11
    Bedroom 4
    • Features: Flooring (Hardwood), Window Treatments (Curtains/Drapes)
    • Level: Main
    • Area: 120 Square Feet
    • Dimensions: 10X12
    Deck
    • Features: Flooring (Other)
    • Level: Main
    • Area: 589 Square Feet
    • Dimensions: 31X19
    Dining room
    • Features: Flooring (Hardwood), Window Treatments (Curtains/Drapes)
    • Level: Main
    • Area: 132 Square Feet
    • Dimensions: 12X11
    Family room
    • Features: Flooring (Hardwood), Window Treatments (Curtains/Drapes)
    • Level: Main
    • Area: 288 Square Feet
    • Dimensions: 16X18
    Kitchen
    • Features: Kitchen (Eating Area-Breakfast Bar, Eating Area-Table Space, Island, Granite Counters), Flooring (Other), Window Treatments (Curtains/Drapes)
    • Level: Main
    • Area: 132 Square Feet
    • Dimensions: 12X11
    Laundry
    • Features: Flooring (Vinyl)
    • Level: Main
    • Area: 35 Square Feet
    • Dimensions: 7X5
    Loft
    • Features: Flooring (Carpet)
    • Level: Second
    • Area: 132 Square Feet
    • Dimensions: 11X12
    Mud room
    • Features: Flooring (Vinyl)
    • Level: Main
    • Area: 70 Square Feet
    • Dimensions: 7X10
    Sun room
    • Features: Flooring (Tile)
    • Level: Main
    • Area: 196 Square Feet
    • Dimensions: 14X14
    Walk in closet
    • Features: Flooring (Wood Laminate)
    • Level: Second
    • Area: 126 Square Feet
    • Dimensions: 21X6
    Heating
    • Natural Gas
    Cooling
    • Central Air
    Appliances
    • Included: Range, Microwave, Dishwasher, Washer, Dryer, Stainless Steel Appliance(s)
    • Laundry: Main Level, Sink
    Features
    • Cathedral Ceiling(s), 1st Floor Full Bath, Granite Counters
    • Flooring: Hardwood
    • Windows: Skylight(s)
    • Basement: Unfinished,Exterior Entry,Other,Partial
    • Number of fireplaces: 3
    • Fireplace features: Wood Burning, Family Room, Other, Dining Room
    Interior area
    • Total structure area: 4,477
    • Total interior livable area: 2,250 sqft

    Property

    Parking
    • Total spaces: 2.5
    • Parking features: Asphalt, Garage Door Opener, Yes, Garage Owned, Attached, Garage
    • Attached garage spaces: 2.5
    • Has uncovered spaces: Yes
    Accessibility
    • Accessibility features: No Disability Access
    Features
    • Stories: 1.5
    • Patio & porch: Deck
    • Exterior features: Balcony
    Lot
    • Size: 1.3 Acres
    • Dimensions: 136X160X136X160X40X208
    • Features: Wooded
    Details
    • Additional structures: Shed(s)
    • Additional parcels included: 2017376024,2017376022
    • Parcel number: 2017376021
    • Special conditions: None
    • Other equipment: Ceiling Fan(s)

    Construction

    Type & style
    • Home type: SingleFamily
    • Property subtype: Single Family Residence
    Materials
    • Log
    • Foundation: Concrete Perimeter
    • Roof: Asphalt
    Condition
    • New construction: No
    • Year built: 1985
    Details
    • Builder model: CUSTOM LOG HOME

    Utilities & green energy

    • Electric: Circuit Breakers, 200+ Amp Service
    • Sewer: Septic Tank
    • Water: Well

    Community & HOA

    Community
    • Features: Street Paved
    HOA
    • Services included: None
    Location
    • Region: Fox River Grove

    Financial & listing details

    • Price per square foot: $244/sqft
    • Tax assessed value: $392,703
    • Annual tax amount: $12,781
    • Listing terms: Conventional
    • Ownership: Fee Simple

    Price history

    DateEventPrice
    6/25/2026Sold$550,000$244/sqft
    Source: MRED as distributed by MLS GRID #12656418 Report a problem
    6/22/2026Pending sale$550,000$244/sqft
    Source: MRED as distributed by MLS GRID #12656418 Report a problem
    6/2/2026Contingent$550,000$244/sqft
    Source: MRED as distributed by MLS GRID #12656418 Report a problem
    5/22/2026Listed for sale$550,000-2.7%$244/sqft
    Source: MRED as distributed by MLS GRID #12656418 Report a problem
    5/20/2026Listing removed$565,000$251/sqft
    Source: MRED as distributed by MLS GRID #12646314 Report a problem
    5/15/2026Listed for sale$565,000$251/sqft
    Source: MRED as distributed by MLS GRID #12646314 Report a problem
    5/12/2026Listing removed$565,000$251/sqft
    Source: MRED as distributed by MLS GRID #12625329 Report a problem
    4/29/2026Contingent$565,000$251/sqft
    Source: MRED as distributed by MLS GRID #12625329 Report a problem
    4/24/2026Listed for sale$565,000+9.7%$251/sqft
    Source: MRED as distributed by MLS GRID #12625329 Report a problem
    8/30/2024Sold$515,000-6.4%$229/sqft
    Source: MRED as distributed by MLS GRID #12090975 Report a problem
    7/23/2024Contingent$550,000$244/sqft
    Source: MRED as distributed by MLS GRID #12090975 Report a problem
    6/21/2024Listed for sale$550,000+22.2%$244/sqft
    Source: MRED as distributed by MLS GRID #12090975 Report a problem
    5/12/2022Listing removed--
    Source: RE/MAX International Report a problem
    4/4/2022Pending sale$450,000$200/sqft
    Source: RE/MAX International #11362548 Report a problem
    4/4/2022Contingent$450,000$200/sqft
    Source: MRED as distributed by MLS GRID #11362548 Report a problem
    4/1/2022Listed for sale$450,000$200/sqft
    Source: MRED as distributed by MLS GRID #11362548 Report a problem

    Public tax history

    YearProperty taxesTax assessment
    2024$11,779 +4%$130,901 +11.8%
    2023$11,322 +16%$117,074 +10.8%
    2022$9,762 +7.2%$105,636 +7.3%
    2021$9,102 +2.8%$98,412 +3.7%
    2020$8,854 $94,928 +4.5%
    2019-- $90,858 +8.3%
    2018$8,387 +2.2%$83,933 +6.2%
    2017$8,209 +2%$79,070 +6.6%
    2016$8,050 $74,160 +7.2%
    2013$8,050 $69,181 -14.7%
    2011-- $81,093 -6.4%
    2010-- $86,666 -5.4%
    2009-- $91,658 -13.2%
    2008-- $105,653 +8.2%
    2006-- $97,619 +4.9%
    2005$7,469 +5.3%$93,077 +7%
    2004$7,094 +8.2%$87,020 +7.5%
    2003$6,556 +9.3%$80,986 +7%
    2002$6,001 +5.6%$75,688 +5.7%
    2001$5,685 +4.3%$71,580 +3.7%
    2000$5,450 $69,026
    Find assessor info on the county website

    Neighborhood: 60021

    Nearby schools

    GreatSchools rating
    Schools provided by the listing agent
    • Elementary: Algonquin Road Elementary School
    • Middle: Fox River Grove Middle School
    • High: Cary-Grove Community High School
    • District: 3

    Source: MRED as distributed by MLS GRID. This data may not be complete. We recommend contacting the local school district to confirm school assignments for this home.

    Get a cash offer in 3 minutes
    Find out how much your home could sell for in as little as 3 minutes with a no-obligation cash offer.
    Estimated market value
    $550,400
    Get a cash offer in 3 minutes
    Find out how much your home could sell for in as little as 3 minutes with a no-obligation cash offer.
    Estimated market value
    $550,400