Storybook Charm Meets Country Living in This Stunning Tudor Retreat! Tucked away on a lush, tree lined lot, this timeless Tudor beauty is where elegance meets everyday comfort. Step inside to discover 4 spacious bedrooms, 3.5 bathrooms, and a thoughtfully designed layout perfect for both relaxing and entertaining. Gorgeous hardwood floors guide you through two inviting living areas, a formal dining room with a sunlit bay window, and a gourmet kitchen complete with granite countertops and generous cabinetry, all framed by picture windows with serene backyard views. Upstairs, the oversized primary suite feels like a private sanctuary, featuring its own fireplace, a personal terrace for quiet mornings, and his & hers bathrooms with a clawfoot tub and separate shower. Storage is no issue here, this home was built with thoughtful space in mind. Outside, unwind in the sparkling diving pool and spa, or bring your hobbies to life in the detached, fully-wired workshop, ideal for artists, makers, or your dream studio. There's even additional workshop space in the garage for your next project. This home is more than just beautiful, it's a lifestyle waiting to be lived. Homes like this don’t stay hidden for long. Come see it in person and feel the charm for yourself. Schedule your private tour today!
Sold
Price Unknown
200 William Wallace Dr, Burleson, TX 76028
4beds
3,194sqft
Single Family Residence
Built in 1982
0.6 Acres Lot
$563,200 Zestimate®
$--/sqft
$3,451 Estimated rent
Home value
$563,200
$501,000 - $631,000
$3,451/mo
Zestimate® history
Owner options
List your home for rent
$3,451/mo
Rent Zestimate®
Find your next renter with Zillow Rental Manager. Plus, with online applications, you can quickly screen prospective tenants – for free.
$3,451/mo
Rent Zestimate®
Refinance and save
Refinancing to a lower rate could help reduce your monthly payments and save thousands over the life of the loan.
Explore your selling options
Work with a Zillow partner agent
Leverage their expertise and Zillow's premium Showcase listings to get your home seen by more buyers.
Get startedList with your own agent
Get your home in front of millions of buyers by listing it on Zillow.
Learn how to do itSell it yourself
Take full control of how buyers see your home on Zillow by listing For Sale by Owner (FSBO).
List your homeWhat's special
Gorgeous hardwood floorsLush tree lined lotOversized primary suiteSeparate shower
Zillow last checked:
Listing updated:
Listed by:
Sanford Finkelstein 0630608 817-709-5526,
Fort Worth Property Group 817-709-5526,
Cindy Bailey 0558990 817-894-2088,
Fort Worth Property Group
Bought with:
Erika Oliver
RE/MAX Trinity
Source: NTREIS,MLS#: 20875941
Facts & features
Interior
Bedrooms & bathrooms
- Bedrooms: 4
- Bathrooms: 4
- Full bathrooms: 3
- 1/2 bathrooms: 1
Primary bedroom
- Features: Dual Sinks, Double Vanity, En Suite Bathroom, Fireplace, Garden Tub/Roman Tub, Sitting Area in Primary, Separate Shower, Walk-In Closet(s)
- Level: Second
- Dimensions: 12 x 18
Bedroom
- Level: Second
- Dimensions: 11 x 11
Bedroom
- Level: Second
- Dimensions: 10 x 14
Bedroom
- Level: Second
- Dimensions: 10 x 11
Dining room
- Level: First
- Dimensions: 13 x 11
Family room
- Level: First
- Dimensions: 13 x 22
Kitchen
- Features: Breakfast Bar, Built-in Features, Eat-in Kitchen, Kitchen Island, Pantry, Stone Counters, Walk-In Pantry
- Level: First
- Dimensions: 11 x 20
Library
- Level: Second
- Dimensions: 11 x 12
Living room
- Features: Fireplace
- Level: First
- Dimensions: 14 x 15
Utility room
- Features: Built-in Features, Utility Room
- Level: First
- Dimensions: 7 x 9
Heating
- Central, Electric
Cooling
- Central Air, Ceiling Fan(s), Electric
Appliances
- Included: Dishwasher, Electric Cooktop, Electric Oven, Disposal
- Laundry: Washer Hookup, Electric Dryer Hookup, Laundry in Utility Room
Features
- Decorative/Designer Lighting Fixtures, Double Vanity, Eat-in Kitchen, Granite Counters, High Speed Internet, Kitchen Island, Cable TV, Natural Woodwork, Walk-In Closet(s), Wired for Sound
- Flooring: Carpet, Ceramic Tile, Wood
- Windows: Window Coverings
- Has basement: No
- Number of fireplaces: 2
- Fireplace features: Living Room, Primary Bedroom, Stone
Interior area
- Total interior livable area: 3,194 sqft
Property
Parking
- Total spaces: 2
- Parking features: Garage, Oversized, Garage Faces Rear, Workshop in Garage
- Attached garage spaces: 2
Features
- Levels: Two
- Stories: 2
- Patio & porch: Awning(s), Front Porch, Patio, Terrace, Balcony, Covered
- Exterior features: Awning(s), Balcony, Rain Gutters, Storage
- Pool features: Diving Board, Gunite, Heated, Pool, Pool/Spa Combo
- Fencing: Wood
Lot
- Size: 0.6 Acres
- Features: Back Yard, Interior Lot, Lawn, Landscaped, Level, Many Trees, Subdivision, Few Trees
Details
- Additional structures: Storage, Workshop
- Parcel number: 126266400540
Construction
Type & style
- Home type: SingleFamily
- Architectural style: Tudor,Detached
- Property subtype: Single Family Residence
- Attached to another structure: Yes
Materials
- Brick, Concrete
- Foundation: Slab
- Roof: Composition
Condition
- Year built: 1982
Utilities & green energy
- Sewer: Septic Tank
- Water: Community/Coop
- Utilities for property: Septic Available, Water Available, Cable Available
Community & HOA
Community
- Security: Smoke Detector(s)
- Subdivision: Hilltop Estates
HOA
- Has HOA: No
Location
- Region: Burleson
Financial & listing details
- Tax assessed value: $627,953
- Annual tax amount: $8,462
- Date on market: 5/2/2025
- Cumulative days on market: 39 days
- Listing terms: Cash,Conventional,VA Loan
Price history
| Date | Event | Price |
|---|---|---|
| 7/11/2025 | Sold | -- |
Source: NTREIS #20875941 Report a problem | ||
| 6/17/2025 | Pending sale | $550,000$172/sqft |
Source: NTREIS #20875941 Report a problem | ||
| 6/10/2025 | Contingent | $550,000$172/sqft |
Source: NTREIS #20875941 Report a problem | ||
| 6/3/2025 | Price change | $550,000-4.3%$172/sqft |
Source: NTREIS #20875941 Report a problem | ||
| 5/2/2025 | Listed for sale | $575,000+105.4%$180/sqft |
Source: NTREIS #20875941 Report a problem | ||
| 11/21/2019 | Sold | -- |
Source: Public Record Report a problem | ||
| 7/9/2014 | Sold | -- |
Source: Agent Provided Report a problem | ||
| 6/7/2014 | Pending sale | $279,900$88/sqft |
Source: Dow JC RE INC #12132185 Report a problem | ||
| 5/1/2014 | Listed for sale | $279,900$88/sqft |
Source: KELLER WILLIAMS REALTY #12132185 Report a problem | ||
Public tax history
| Year | Property taxes | Tax assessment |
|---|---|---|
| 2025 | $7,489 +5.4% | $550,165 +10% |
| 2024 | $7,108 +11.1% | $500,150 +10% |
| 2023 | $6,400 -12.6% | $454,682 +10% |
| 2022 | $7,325 -4.2% | $413,347 +1.5% |
| 2021 | $7,645 +4.1% | $407,348 +7.8% |
| 2020 | $7,341 -12.2% | $377,872 -7.2% |
| 2019 | $8,364 +31.9% | $407,347 +41.5% |
| 2018 | $6,340 | $287,930 |
| 2017 | $6,340 +6.9% | $287,930 |
| 2016 | $5,931 +42% | $287,930 +6.9% |
| 2015 | $4,178 | $269,242 +24.1% |
| 2014 | $4,178 | $216,869 |
| 2012 | -- | -- |
| 2011 | -- | -- |
| 2010 | -- | -- |
| 2009 | -- | -- |
| 2008 | -- | -- |
| 2007 | -- | -- |
| 2006 | -- | -- |
| 2005 | -- | -- |
| 2004 | -- | -- |
| 2003 | -- | -- |
| 2002 | -- | -- |
| 2001 | -- | -- |
| 2000 | -- | -- |
Find assessor info on the county website
Neighborhood: 76028
Nearby homes
- $533,7004 bd4 ba2.6k sqft124 William Wallace Dr, Burleson, TX 76028Off Market

- $--3 bd2 ba2k sqft204 William Wallace Dr, Burleson, TX 76028Sold

- $418,9004 bd2 ba2.4k sqft120 William Wallace Dr, Burleson, TX 76028Off Market
- $656,3004 bd3 ba4k sqft2837 Donnybrook Dr, Burleson, TX 76028Off Market
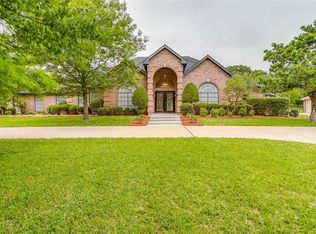
- $585,5004 bd3 ba3.5k sqft2833 Donnybrook Dr, Burleson, TX 76028Off Market
- $530,0006 bd4 ba4.1k sqft205 William Wallace Dr, Burleson, TX 76028For Sale
- $466,5004 bd2 ba2.4k sqft208 William Wallace Dr, Burleson, TX 76028Off Market
- $406,2003 bd2 ba1.9k sqft125 William Wallace Dr, Burleson, TX 76028Off Market
Nearby schools
GreatSchools rating
- 8/10William Stribling Elementary SchoolGrades: PK-5Distance: 1.3 mi
- 6/10Nick Kerr Middle SchoolGrades: 6-8Distance: 1.9 mi
- 5/10Burleson Centennial High SchoolGrades: 9-12Distance: 1.8 mi
Schools provided by the listing agent
- Elementary: Stribling
- Middle: Kerr
- High: Burleson Centennial
- District: Burleson ISD
Source: NTREIS. This data may not be complete. We recommend contacting the local school district to confirm school assignments for this home.
Get a cash offer in 3 minutes
Find out how much your home could sell for in as little as 3 minutes with a no-obligation cash offer.
Estimated market value
$563,200
Get a cash offer in 3 minutes
Find out how much your home could sell for in as little as 3 minutes with a no-obligation cash offer.
Estimated market value
$563,200
- Texas
- Johnson County
- Burleson
- 76028
- 200 William Wallace Dr
Nearby cities
Nearby neighborhoods
Nearby zip codes
Other Burleson Topics
