Skip main navigation
Pending
  • $139,000

    200 Willow Ct APT 3D, Fergus Falls, MN 56537

    1beds
    875sqft
    : 
    $1,252/mo
    Get pre-qualified
    (CC) High Rise (4+ Levels)
    Built in 1980
    -- sqft lot
    $137,200 Zestimate®
    $159/sqft
    $310/mo HOA

    What's special

    Stunning walk-in tiled showerSpacious bathroomOpen and inviting interiorStainless steel appliancesUpdated light fixturesHigh-definition countertopsCasement-style vinyl windows
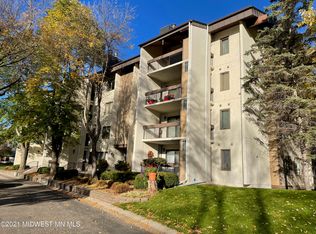
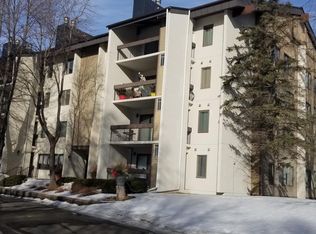
    Welcome home to this beautifully remodeled 1-bedroom plus dining room 1-bath condo offering stylish, low-maintenance living in a secure 4 level. The open and inviting interior features solid red oak hardwood floors, high-definition countertops, stainless steel appliances, porcelain tile in the kitchen and bath, updated light fixtures, and casement-style vinyl windows. The spacious bathroom boasts a stunning walk-in tiled shower and convenient side-by-side washer and dryer, while the private balcony provides the perfect place to relax and enjoy sunset views. Enjoy the convenience of elevator access, a heated underground garage stall with a storage locker, and monthly association services that include lawn care, snow removal, exterior and grounds maintenance, trash service, and common area upkeep—making this move-in-ready condo an exceptional place to call home.
    31 days
    284
    2

    Likely to sell faster than

    Zillow last checked:

    Listing updated:

    Listed by:

    Doug Holm 320-491-1587,

    Realty Executives Alex Home Sales,

    Jake Morgan Magaard 320-905-0114

    Source: NorthstarMLS as distributed by MLS GRID,MLS#: 7117753MLS Logo

      Facts & features

      Interior

      Bedrooms & bathrooms
      • Bedrooms: 1
      • Bathrooms: 1
      • 3/4 bathrooms: 1
      Bedroom
      • Level: Main
      • Area: 154 Square Feet
      • Dimensions: 14x11
      Bathroom
      • Level: Main
      • Area: 98 Square Feet
      • Dimensions: 14x7
      Deck
      • Level: Main
      • Area: 120 Square Feet
      • Dimensions: 15x8
      Dining room
      • Level: Main
      • Area: 133 Square Feet
      • Dimensions: 9.5x14
      Foyer
      • Level: Main
      • Area: 84 Square Feet
      • Dimensions: 14x6
      Kitchen
      • Level: Main
      • Area: 100 Square Feet
      • Dimensions: 10x10
      Living room
      • Level: Main
      • Area: 195 Square Feet
      • Dimensions: 13x15
      Heating
      • Forced Air
      Cooling
      • Central Air
      Appliances
      • Included: Dishwasher, Dryer, Electric Water Heater, Microwave, Range, Refrigerator, Stainless Steel Appliance(s), Washer
      • Laundry: Electric Dryer Hookup, Laundry Closet, Washer Hookup
      Features
      • Basement: None
      • Has fireplace: No
      Interior area
      • Total structure area: 875
      • Total interior livable area: 875 sqft
      • Finished area above ground: 875
      • Finished area below ground: 0

      Property

      Parking
      • Total spaces: 1
      • Parking features: Heated Garage, Underground
      • Garage spaces: 1
      • Details: Garage Door Height (7), Garage Door Width (16)
      Accessibility
      • Accessibility features: Accessible Elevator Installed, Hallways 42"+
      Features
      • Levels: One
      • Stories: 1
      Lot
      • Size: 0.29 Acres
      Details
      • Foundation area: 1
      • Parcel number: 71002991437000
      • Zoning description: Residential-Single Family

      Construction

      Type & style
      • Home type: Condo
      • Property subtype: (CC) High Rise (4+ Levels)
      • Attached to another structure: Yes
      Materials
      • Roof: Age 8 Years or Less,Asphalt
      Condition
      • New construction: No
      • Year built: 1980

      Utilities & green energy

      • Electric: 150 Amp Service
      • Gas: Electric
      • Sewer: City Sewer/Connected
      • Water: City Water/Connected

      Community & HOA

      Community
      • Subdivision: Twin Oaks Condo Ph 1
      HOA
      • Has HOA: Yes
      • Amenities included: Lobby Entrance
      • Services included: Lawn Care, Maintenance Grounds, Snow Removal
      • HOA fee: $310 monthly
      • HOA name: Twin Oaks Condominium Association
      • HOA phone: 218-731-4297
      Location
      • Region: Fergus Falls

      Financial & listing details

      • Price per square foot: $159/sqft
      • Annual tax amount: $1,324
      • Date on market: 7/30/2026
      • Cumulative days on market: 31 days

        Estimated market value

        $137,200

        $130,000 - $144,000

        $978/mo

        Price history

        DateEventPrice
        8/10/2026Pending sale$139,000$159/sqft
        Source: NorthstarMLS as distributed by MLS GRID #7117753 Report a problem
        7/30/2026Listed for sale$139,000+101.4%$159/sqft
        Source: NorthstarMLS as distributed by MLS GRID #7117753 Report a problem
        4/25/2016Sold$69,000-1.3%$79/sqft
        Source: Agent Provided Report a problem
        3/7/2016Pending sale$69,900$80/sqft
        Source: Investment Realty Northwest #20-16224 Report a problem
        11/19/2015Price change$69,900-6.2%$80/sqft
        Source: Investment Realty Northwest #20-16224 Report a problem
        10/16/2015Listed for sale$74,500$85/sqft
        Source: Investment Realty Northwest #20-16224 Report a problem

        Public tax history

        Tax history is unavailable.

        Monthly payment

        Est. payment

        Payment breakdown

        Explore the cost of this home by adjusting the details. Changes won't be saved.
        All calculations are estimates and provided by Zillow, Inc. for informational purposes only. Actual amounts may vary.
        HOA fees may include property taxes on listings classified as Co-Ops. Contact the listing agent and/or owner for fee details.
        See how much you could borrow to make a competitive offer.

        Climate risks

        Neighborhood: 56537

        Getting around

        16 / 100
        Car-Dependent
        30 / 100
        Somewhat Bikeable

        Nearby schools

        GreatSchools rating

        A local agent can set up tours, give advice and negotiate with sellers.

        A local lender can help you make sure your offer is ready when you are.

        Browse local experts