Completely renovated and situated on an oversized .57 acre lot, this move in ready home offers modern design, substantial infrastructure improvements and exceptional outdoor space. The vaulted living room is anchored by an exposed wood beam and fireplace, while the open dining area creates an easy flow for everyday living and entertaining. The redesigned kitchen features crisp cabinetry, contemporary finishes, a farmhouse sink and an additional breakfast nook for casual dining.
The spacious primary suite includes a beautifully updated bathroom with dual vanities, a separate shower and bathtub. Two additional bedrooms provide flexibility for family, guests or a home office.
This renovation goes well beyond new windows and new cosmetic finishes. The garage is equally well finished with a professionally epoxied floor, an upgrade rarely found in a renovated home at this price point.
Outside, mature trees frame the expansive property, while the covered patio provides an ideal setting for entertaining or relaxing. The generous lot offers plenty of room to play, garden or create a future outdoor retreat. A Generac generator supported by a 500 gallon propane tank provides added security and reliability.
Located just minutes from downtown Fort Worth with convenient access to Gateway Park, Quanah Parker Park and the Trinity River trail system, this thoughtfully renovated home combines modern comfort, important behind the scenes improvements and more than half an acre in a location that keeps the best of Fort Worth within easy reach.
For sale
Price cut: $9.4K (9/23)
$369,500
200 Willow Ridge Rd, Fort Worth, TX 76103
3beds
1,641sqft
Single Family Residence
Built in 1985
0.57 Acres Lot
$373,600 Zestimate®
$225/sqft
$-- HOA
What's special
Contemporary finishesBeautifully updated bathroomAdditional breakfast nookOpen dining areaModern designCovered patioFarmhouse sink
- 28 days
- 2,442
- 224
Zillow last checked:
Listing updated:
Listed by:
Travis Hitt 0625175 469-525-0175,
Compass RE Texas, LLC. 214-814-8100
Source: NTREIS,MLS#: 21371398
Facts & features
Interior
Bedrooms & bathrooms
- Bedrooms: 3
- Bathrooms: 2
- Full bathrooms: 2
Primary bedroom
- Features: Ceiling Fan(s), Dual Sinks, En Suite Bathroom, Garden Tub/Roman Tub, Separate Shower, Walk-In Closet(s)
- Level: First
- Dimensions: 16 x 13
Bedroom
- Features: Ceiling Fan(s), Walk-In Closet(s)
- Level: First
- Dimensions: 17 x 11
Bedroom
- Features: Ceiling Fan(s)
- Level: First
- Dimensions: 13 x 14
Primary bathroom
- Features: Built-in Features, Dual Sinks, Stone Counters, Separate Shower, Walk-In Shower
- Level: First
- Dimensions: 16 x 10
Breakfast room nook
- Level: First
- Dimensions: 10 x 11
Dining room
- Level: First
- Dimensions: 12 x 14
Other
- Features: Built-in Features
- Level: First
- Dimensions: 5 x 13
Kitchen
- Features: Built-in Features, Eat-in Kitchen, Stone Counters
- Level: First
- Dimensions: 13 x 11
Laundry
- Features: Built-in Features
- Level: First
- Dimensions: 9 x 5
Living room
- Features: Ceiling Fan(s), Fireplace
- Level: First
- Dimensions: 19 x 16
Heating
- Central, Electric, Fireplace(s)
Cooling
- Central Air, Ceiling Fan(s), Electric
Appliances
- Included: Dishwasher, Electric Range, Electric Water Heater, Disposal
- Laundry: Washer Hookup, Dryer Hookup, ElectricDryer Hookup, Laundry in Utility Room
Features
- Built-in Features, Cathedral Ceiling(s), Decorative/Designer Lighting Fixtures, Double Vanity, Eat-in Kitchen, High Speed Internet, Open Floorplan, Cable TV, Walk-In Closet(s)
- Flooring: Luxury Vinyl Plank
- Windows: Bay Window(s)
- Has basement: No
- Number of fireplaces: 1
- Fireplace features: Living Room, Masonry, Wood Burning
Interior area
- Total interior livable area: 1,641 sqft
Video & virtual tour
Property
Parking
- Total spaces: 2
- Parking features: Concrete, Covered, Direct Access, Door-Single, Driveway, Epoxy Flooring, Enclosed, Garage, Garage Door Opener, Inside Entrance, Kitchen Level, Lighted, Garage Faces Side
- Attached garage spaces: 2
Features
- Levels: One
- Stories: 1
- Patio & porch: Patio, Covered
- Exterior features: Lighting, Rain Gutters, Storage
- Pool features: None
Lot
- Size: 0.57 Acres
- Features: Back Yard, Corner Lot, Interior Lot, Lawn, Landscaped, Level, Subdivision, Sprinkler System, Few Trees
Details
- Additional structures: Workshop
- Parcel number: 03518523
- Other equipment: Generator
Construction
Type & style
- Home type: SingleFamily
- Architectural style: Traditional,Detached
- Property subtype: Single Family Residence
Materials
- Brick
- Foundation: Slab
- Roof: Composition
Condition
- Resale
- Year built: 1985
Utilities & green energy
- Sewer: Public Sewer
- Water: Public
- Utilities for property: Electricity Connected, Propane, Sewer Available, Separate Meters, Underground Utilities, Water Available, Cable Available
Community & HOA
Community
- Security: Security Lights
- Subdivision: White Lake Hills Add
HOA
- Has HOA: No
Location
- Region: Fort Worth
Financial & listing details
- Price per square foot: $225/sqft
- Tax assessed value: $275,325
- Annual tax amount: $6,027
- Date on market: 8/28/2026
- Cumulative days on market: 28 days
- Listing terms: Cash,Conventional,FHA,VA Loan
Estimated market value
$373,600
$355,000 - $392,000
$2,034/mo
Price history
| Date | Event | Price |
|---|---|---|
| 9/23/2026 | Price change | $369,500-2.5%$225/sqft |
Source: NTREIS #21371398 Report a problem | ||
| 9/5/2026 | Listed for sale | $378,900$231/sqft |
Source: NTREIS #21371398 Report a problem | ||
| 9/1/2026 | Contingent | $378,900$231/sqft |
Source: NTREIS #21371398 Report a problem | ||
| 8/28/2026 | Listed for sale | $378,900$231/sqft |
Source: NTREIS #21371398 Report a problem | ||
Public tax history
| Year | Property taxes | Tax assessment |
|---|---|---|
| 2025 | $6,027 -2.4% | $275,325 |
| 2024 | $6,178 -1.7% | $275,325 -0.9% |
| 2023 | $6,286 +2.3% | $277,814 +17.5% |
| 2022 | $6,147 +154.1% | $236,446 +20.3% |
| 2021 | $2,419 +0.6% | $196,466 +2.8% |
| 2020 | $2,404 +1.9% | $191,201 -0.7% |
| 2019 | $2,360 +2.2% | $192,560 +22.1% |
| 2018 | $2,310 +1.5% | $157,724 +2.2% |
| 2017 | $2,275 +3.4% | $154,255 +9% |
| 2016 | $2,201 +2% | $141,531 +19.4% |
| 2015 | $2,158 | $118,500 |
| 2014 | $2,158 | $118,500 |
| 2013 | -- | $118,500 -7.6% |
| 2012 | -- | $128,300 |
| 2011 | -- | $128,300 -0.3% |
| 2010 | -- | $128,700 -5.7% |
| 2009 | -- | $136,500 |
| 2008 | -- | $136,500 +2.9% |
| 2007 | -- | $132,700 |
| 2006 | -- | $132,700 |
| 2005 | -- | $132,700 +1.4% |
| 2004 | -- | $130,900 -6% |
| 2003 | -- | $139,300 +14.6% |
| 2002 | -- | $121,600 +25.4% |
| 2001 | -- | $97,000 |
| 2000 | -- | $97,000 |
Find assessor info on the county website
Monthly payment
Est. payment
Payment breakdown
Explore the cost of this home by adjusting the details. Changes won't be saved.Climate risks
Neighborhood: White Lake Hills
Nearby schools
Schools provided by the listing agent
- Elementary: Eastern Hills
- Middle: Meadowbrook
- High: Eastern Hills
- District: Fort Worth ISD
Source: NTREIS. This data may not be complete. We recommend contacting the local school district to confirm school assignments for this home.
- $357,6003 bd3 ba2.2k sqft204 Willow Ridge Rd, Fort Worth, TX 76103Off Market
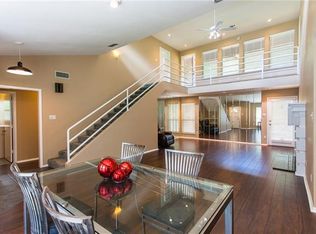
- $341,9003 bd2 ba2.1k sqft309 Willow Ridge Ct, Fort Worth, TX 76103Off Market
- $343,7003 bd2 ba2k sqft404 Lake Louise Ct, Fort Worth, TX 76103Off Market

- $324,0004 bd2 ba1.6k sqft209 Willow Ridge Rd #0, Fort Worth, TX 76103Off Market
Similar homes
- $379,0004 bd3 ba2.4k sqft2320 N Edgewood Ter, Fort Worth, TX 76103For Sale
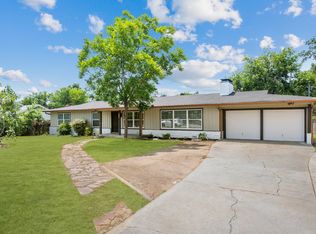 MLS ID #21352334, John Pollock. NTREIS
 - $314,9993 bd3 ba1.7k sqft3410 Meadowbrook Dr, Fort Worth, TX 76103For Sale
 MLS ID #21328563, Ron Garcia. NTREIS
 - $389,0004 bd3 ba2.3k sqft7125 Richland Rd, Richland Hills, TX 76118For Sale
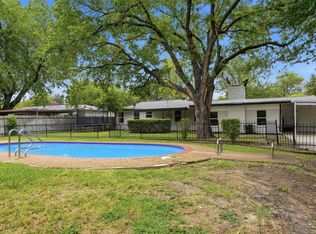 MLS ID #21390732, Ludwin Flores. NTREIS
 - $354,9994 bd2 ba1.8k sqft1213 Walker Dr, Hurst, TX 76053For Sale
 MLS ID #21220129, Katherine Nixon. NTREIS
