Welcome to 200 Windsor Avenue, lovingly cared for center hall colonial home, located on a quiet tree lined street in desirable Melrose Park. Some of the wonderful features include an inground sprinkler system (front and rear of the home), a two car detached garage with a workshop area, oversized stamped concrete parking pad in the rear of the property leading up to the garage and a large backyard. Other exterior amenities boast flagstone patio, front walkway, and court leading to the solid teak wood front door. Gracious foyer with curved staircase and ornamental brass handrail. Other interior amenities include recessed lighting in the living room, family room, kitchen, two of the bedrooms and the hallways. Living room features antique stained glass window panels, a large bow window, and a gas Fireplace insert with a remote. Parquet wood flooring in both the living and dining rooms. Dining room features a large bow window and plenty of space for family gatherings. Pergo flooring in the family room, kitchen and oversized first floor laundry/mudroom. Two primary bedrooms on the second floor have ensuites. The other two bedrooms share a large hall bathroom. All of the bedrooms have cedar lined closets and a large cedar lined closet in the basement. Abundant closets and storage throughout the home. Large first floor laundry/mud room. Custom window treatments. Three full bathrooms and two powder rooms. Basement features a game room with a bar area, large utility room and storage room. Included in the sale: kitchen refrigerator, washer and dryer, basement upright freezer, refrigerator/freezer, patio furniture and the armoire in the dining room. (All as-is condition) Multiple car parking available on the stamped concrete pad and driveway! Excluded are the dining room crystal chandelier and second and second primary bedroom crystal chandelier.
Sold for $592,000
$592,000
200 Windsor Ave, Melrose Park, PA 19027
4beds
3,340sqft
Single Family Residence
Built in 1950
0.42 Acres Lot
$650,100 Zestimate®
$177/sqft
$4,504 Estimated rent
Home value
$650,100
$618,000 - $689,000
$4,504/mo
Zestimate® history
Owner options
List your home for rent
$4,504/mo
Rent Zestimate®
Find your next renter with Zillow Rental Manager. Plus, with online applications, you can quickly screen prospective tenants – for free.
$4,504/mo
Rent Zestimate®
Refinance and save
$3,124/mo
Est. payment
Refinancing to a lower rate could help reduce your monthly payments and save thousands over the life of the loan.
$3,124/mo
Est. payment
Explore your selling options
Work with a Zillow partner agent
Leverage their expertise and Zillow's premium Showcase listings to get your home seen by more buyers.
Get startedList with your own agent
Get your home in front of millions of buyers by listing it on Zillow.
Learn how to do itSell it yourself
Take full control of how buyers see your home on Zillow by listing For Sale by Owner (FSBO).
List your homeWhat's special
Zillow last checked:
Listing updated:
Listed by:
Kathy Cairone 215-431-4871,
BHHS Fox & Roach-Jenkintown
Bought with:
Renee Meister, RS312308
Quinn & Wilson, Inc.
Diane Malnati, RS201243L
Quinn & Wilson, Inc.
Source: Bright MLS,MLS#: PAMC2100980
Facts & features
Interior
Bedrooms & bathrooms
- Bedrooms: 4
- Bathrooms: 5
- Full bathrooms: 3
- 1/2 bathrooms: 2
- Main level bathrooms: 1
Basement
- Area: 0
Heating
- Forced Air, Oil
Cooling
- Central Air, Electric
Appliances
- Included: Cooktop, Built-In Range, Dishwasher, Disposal, Refrigerator, Electric Water Heater
- Laundry: Main Level
Features
- Primary Bath(s), Attic/House Fan, Bar, Eat-in Kitchen
- Flooring: Carpet, Hardwood, Tile/Brick
- Basement: Full
- Number of fireplaces: 1
Interior area
- Total structure area: 3,340
- Total interior livable area: 3,340 sqft
- Finished area above ground: 3,340
- Finished area below ground: 0
Property
Parking
- Total spaces: 2
- Parking features: Garage Faces Front, Garage Door Opener, Driveway, Detached
- Garage spaces: 2
- Has uncovered spaces: Yes
Accessibility
- Accessibility features: None
Features
- Levels: Two
- Stories: 2
- Patio & porch: Patio
- Pool features: None
- Fencing: Other
Lot
- Size: 0.42 Acres
- Dimensions: 80.00 x 0.00
- Features: Rear Yard
Details
- Additional structures: Above Grade, Below Grade
- Parcel number: 310029368004
- Zoning: RESIDENTIAL
- Special conditions: Standard
Construction
Type & style
- Home type: SingleFamily
- Architectural style: Colonial
- Property subtype: Single Family Residence
Materials
- Brick
- Foundation: Other
- Roof: Pitched
Condition
- Excellent
- New construction: No
- Year built: 1950
Utilities & green energy
- Sewer: Public Sewer
- Water: Public
- Utilities for property: Electricity Available, Sewer Available, Water Available, Natural Gas Available
Community & HOA
Community
- Subdivision: Melrose Park
HOA
- Has HOA: No
Location
- Region: Melrose Park
- Municipality: CHELTENHAM TWP
Financial & listing details
- Price per square foot: $177/sqft
- Tax assessed value: $12,101
- Annual tax amount: $12,101
- Date on market: 4/26/2024
- Listing agreement: Exclusive Right To Sell
- Listing terms: Cash,Conventional,VA Loan
- Inclusions: Kitchen Refrigerator, Basement Upright Freezer, Basement Refrigerator / Freezer, Rear Patio Furniture, Dining Room Armoire, All In As-is Condition
- Exclusions: Dining Room Chrystal Chandelier And Sitting Room Chandelier
- Ownership: Fee Simple
Price history
| Date | Event | Price |
|---|---|---|
| 5/31/2024 | Listing removed | $585,000-1.2%$175/sqft |
Source: Berkshire Hathaway HomeServices Fox & Roach, REALTORS #PAMC2100824 Report a problem | ||
| 5/20/2024 | Sold | $592,000+1.2%$177/sqft |
Source:  Bright MLS #PAMC2100980 Report a problem Bright MLS #PAMC2100980 Report a problem | ||
| 4/26/2024 | Pending sale | $585,000$175/sqft |
Source: Bright MLS #PAMC2100980 Report a problem | ||
| 4/16/2024 | Contingent | $585,000$175/sqft |
Source: Bright MLS #PAMC2100824 Report a problem | ||
| 4/13/2024 | Listed for sale | $585,000$175/sqft |
Source: Bright MLS #PAMC2100824 Report a problem | ||
Public tax history
| Year | Property taxes | Tax assessment |
|---|---|---|
| 2025 | $12,426 +2.7% | $182,700 |
| 2024 | $12,101 | $182,700 |
| 2023 | $12,101 +2.1% | $182,700 |
| 2022 | $11,857 +2.8% | $182,700 |
| 2021 | $11,533 +2.3% | $182,700 |
| 2020 | $11,271 +2.7% | $182,700 |
| 2019 | $10,977 +3.2% | $182,700 |
| 2018 | $10,636 +2.2% | $182,700 |
| 2017 | $10,409 +2% | $182,700 |
| 2016 | $10,206 +2.8% | $182,700 |
| 2015 | $9,924 +3.3% | $182,700 |
| 2014 | $9,611 +1.4% | $182,700 |
| 2013 | $9,481 | $182,700 |
| 2012 | $9,481 -22.6% | $182,700 -23.3% |
| 2011 | $12,253 +5.1% | $238,220 |
| 2010 | $11,659 +4.2% | $238,220 |
| 2009 | $11,185 +4.4% | $238,220 |
| 2008 | $10,710 +6.7% | -- |
| 2007 | $10,039 +6.6% | -- |
| 2006 | $9,416 +5.8% | -- |
| 2005 | $8,900 +4.1% | -- |
| 2004 | $8,551 +4.9% | -- |
| 2003 | $8,153 +8.9% | -- |
| 2002 | $7,486 +7.1% | -- |
| 2000 | $6,987 +7.9% | -- |
| 1999 | $6,473 | -- |
Find assessor info on the county website
Neighborhood: Melrose Park
Nearby homes
- $480,9004 bd2 ba2.9k sqft202 Windsor Ave, Melrose Park, PA 19027Off Market

- $509,3004 bd2 ba2.8k sqft7513 Woodlawn Ave, Elkins Park, PA 19027Off Market
- $520,0005 bd5 ba3.7k sqft7515 Woodlawn Ave, Elkins Park, PA 19027Sold
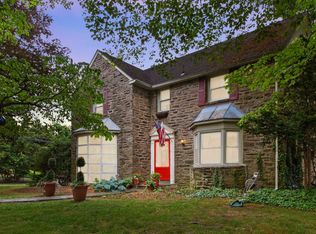
- $647,4005 bd3 ba4k sqft7509 Woodlawn Ave, Melrose Park, PA 19027Off Market
- $607,7004 bd2 ba3.4k sqft204 Windsor Ave, Melrose Park, PA 19027Off Market
- $553,7004 bd5 ba3.1k sqft7507 Woodlawn Ave, Elkins Park, PA 19027Off Market
- $580,1004 bd4 ba3.1k sqft206 Windsor Ave, Elkins Park, PA 19027Off Market
- $664,9005 bd4 ba3.8k sqft201 Windsor Ave, Elkins Park, PA 19027Off Market
Nearby schools
GreatSchools rating
- 8/10Myers Elementary SchoolGrades: K-4Distance: 0.3 mi
- 7/10Cedarbrook Middle SchoolGrades: 7-8Distance: 2.2 mi
- 4/10Cheltenham High SchoolGrades: 9-12Distance: 2.6 mi
Schools provided by the listing agent
- High: Cheltenham
- District: Cheltenham
Source: Bright MLS. This data may not be complete. We recommend contacting the local school district to confirm school assignments for this home.
Get a cash offer in 3 minutes
Find out how much your home could sell for in as little as 3 minutes with a no-obligation cash offer.
Estimated market value
$650,100
Get a cash offer in 3 minutes
Find out how much your home could sell for in as little as 3 minutes with a no-obligation cash offer.
Estimated market value
$650,100
- Pennsylvania
- Montgomery County
- Elkins Park
- 19027
- Melrose Park
- 200 Windsor Ave
Nearby cities
Nearby neighborhoods
Nearby zip codes
Other Elkins Park Topics
