Skip main navigation
Sold for $475,000
  • $475,000

    200 Wooded Acre Way, Carthage, NC 28327

    4beds
    2,712sqft
    Single Family Residence
    Built in 2013
    2.08 Acres Lot
    $495,100 Zestimate®
    $175/sqft
    $2,893 Estimated rent

    Home value

    $495,100

    $470,000 - $520,000

    $2,893/mo

    Zestimate® history
    Loading
    Loading...

    Owner options

    List your home for rent

    $2,893/mo

    Rent Zestimate®

    Find your next renter with Zillow Rental Manager. Plus, with online applications, you can quickly screen prospective tenants – for free.

    Learn more

    $2,893/mo

    Rent Zestimate®

    Refinance and save

    $2,768/mo

    Est. payment

    Refinancing to a lower rate could help reduce your monthly payments and save thousands over the life of the loan.

    See today's rates

    $2,768/mo

    Est. payment

    Explore your selling options

    Work with a Zillow partner agent

    Leverage their expertise and Zillow's premium Showcase listings to get your home seen by more buyers.

    Get started

    List with your own agent

    Get your home in front of millions of buyers by listing it on Zillow.

    Learn how to do it

    Sell it yourself

    Take full control of how buyers see your home on Zillow by listing For Sale by Owner (FSBO).

    List your home

    What's special

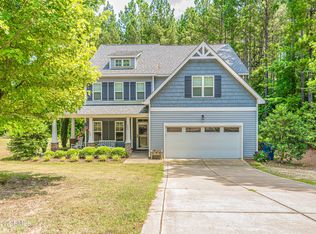
    GREAT LOCATION! GREAT FLOOR PLAN! Nestled at the end of a peaceful cul-de-sac, this two-story residence sprawls across 2 acres of secluded woodland. Conveniently located in close proximity to the New Century Middle School (.5 miles) and Union Pines High School (.2 miles) this 4-bedroom, 2.5-bath home, freshly painted in 2022, provides both ample space and privacy. The main level boasts an open floor plan with Luxury Vinyl Plank (LVP) flooring throughout. The great room features a gas fireplace and seamlessly connects to a spacious kitchen with a breakfast bar, stainless steel appliances, and abundant wood cabinets for storage. Adjacent to the kitchen is a formal dining area, while a separate space off the foyer serves as an office or additional sitting room. Upstairs, the LVP flooring extends into all bedrooms. The expansive master suite, with a cozy sitting area, includes a walk-in closet and a master bath with dual sinks and a relaxing garden tub. Completing the second floor layout are three generously sized bedrooms, a full bath, and a convenient laundry room. Outside, a sizable fenced backyard invites outdoor activities and relaxation. An extensive back deck provides a serene spot to appreciate the privacy of the fully fenced property. This house is ideal for hosting large gatherings or unwinding on one's own after a busy day. Book your showing today!

    Zillow last checked:

    Listing updated:

    Listed by:

    Kristi Snyder 910-624-5411,

    Everything Pines Partners LLC

    Bought with:

    Martha Gentry, 35242

    Re/Max Prime Properties

    Source: Hive MLS,MLS#: 100426571MLS LogoOriginating MLS: Mid Carolina Regional MLS

    Facts & features

    Interior

    Bedrooms & bathrooms
    • Bedrooms: 4
    • Bathrooms: 3
    • Full bathrooms: 2
    • 1/2 bathrooms: 1
    Primary bedroom
    • Level: Upper
    • Dimensions: 16 x 14
    Bedroom 1
    • Level: Upper
    • Dimensions: 12 x 14
    Bedroom 2
    • Level: Upper
    • Dimensions: 11 x 17
    Bedroom 3
    • Level: Upper
    • Dimensions: 12 x 11
    Breakfast nook
    • Level: Main
    • Dimensions: 9 x 15
    Dining room
    • Level: Main
    • Dimensions: 11 x 11
    Family room
    • Level: Main
    • Dimensions: 16 x 16
    Kitchen
    • Level: Main
    • Dimensions: 12 x 12
    Laundry
    • Level: Upper
    • Dimensions: 5 x 6
    Living room
    • Level: Main
    • Dimensions: 11 x 12
    Heating
    • Fireplace(s), Forced Air, Heat Pump, Electric
    Cooling
    • Central Air, Heat Pump
    Appliances
    • Included: Electric Oven, Built-In Microwave, Dishwasher
    • Laundry: Dryer Hookup, Washer Hookup, Laundry Room
    Features
    • Vaulted Ceiling(s), Ceiling Fan(s), Walk-in Shower, Gas Log
    • Flooring: LVT/LVP
    • Basement: None
    • Attic: Pull Down Stairs
    • Has fireplace: Yes
    • Fireplace features: Gas Log
    Interior area
    • Total structure area: 2,712
    • Total interior livable area: 2,712 sqft

    Property

    Parking
    • Total spaces: 2
    • Parking features: Garage Faces Front
    Features
    • Levels: Two
    • Stories: 2
    • Patio & porch: Open, Covered, Deck, Porch
    • Fencing: Partial,Split Rail
    Lot
    • Size: 2.08 Acres
    • Dimensions: 41 x 90 x 466 x 338 x 40 x 37 x 106 x 312
    • Features: Cul-De-Sac
    Details
    • Parcel number: 20080804
    • Zoning: R-20
    • Special conditions: Standard

    Construction

    Type & style
    • Home type: SingleFamily
    • Property subtype: Single Family Residence
    Materials
    • Brick Veneer, Vinyl Siding
    • Foundation: Crawl Space
    • Roof: Composition
    Condition
    • New construction: No
    • Year built: 2013

    Utilities & green energy

    • Sewer: Septic Tank
    • Water: Public
    • Utilities for property: Water Available

    Community & neighborhood

    Location
    • Region: Carthage
    • Subdivision: Forest Ridge

    HOA & financial

    HOA
    • Has HOA: Yes
    • HOA fee: $220 monthly
    • Amenities included: None
    • Association name: Associa
    • Association phone: 910-988-6210

    Other

    Other facts
    • Listing agreement: Exclusive Right To Sell
    • Listing terms: Cash,Conventional,FHA,VA Loan
    • Road surface type: Paved

    Price history

    DateEventPrice
    4/10/2024Sold$475,000-0.8%$175/sqft
    Source: Hive MLS #100426571 Report a problem
    2/25/2024Pending sale$479,000$177/sqft
    Source: Hive MLS #100426571 Report a problem
    2/23/2024Price change$479,000-2.2%$177/sqft
    Source: Hive MLS #100426571 Report a problem
    2/9/2024Listed for sale$490,000+50.8%$181/sqft
    Source: Hive MLS #100426571 Report a problem
    10/4/2021Sold$325,000-4.4%$120/sqft
    Source: Public Record Report a problem
    9/5/2021Pending sale$339,900$125/sqft
    Source: LPRMLS #665694 Report a problem
    9/1/2021Listed for sale$339,900+50.9%$125/sqft
    Source: LPRMLS #665694 Report a problem
    11/14/2013Sold$225,316$83/sqft
    Source: MCR #154442 Report a problem

    Public tax history

    YearProperty taxesTax assessment
    2024$3,308 -2.3%$388,030
    2023$3,386 +33.1%$388,030 +22%
    2022$2,544 -2.4%$318,020 +28.8%
    2021$2,606 $246,970
    2020$2,606 $246,970
    2019$2,606 $246,970 +12.9%
    2018$2,606 +20.3%$218,780
    2017$2,166 $218,780
    2015$2,166 +1%$218,780 -20.9%
    2014$2,144 $276,420

    Find assessor info on the county website

    Neighborhood: 28327

    Nearby schools

    GreatSchools rating
    Get a cash offer in 3 minutes
    Find out how much your home could sell for in as little as 3 minutes with a no-obligation cash offer.
    Estimated market value
    $495,100
    Get a cash offer in 3 minutes
    Find out how much your home could sell for in as little as 3 minutes with a no-obligation cash offer.
    Estimated market value
    $495,100