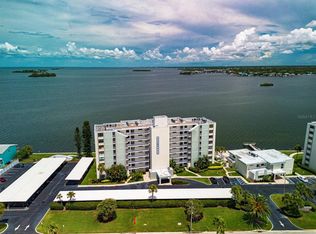
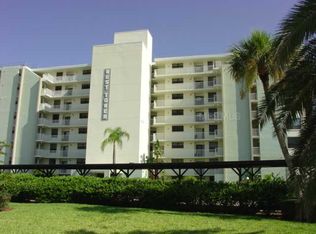
Penthouse living on the water in Dunedin where every detail, every view, and every moment feels elevated in experience. A top-floor waterfront residence at this price point on the Dunedin Causeway is increasingly rare… especially one with this level of view, condition and positioning. Your backdrop is an uninterrupted canvas of shimmering open water and endless sky. This isn’t just a view… it’s a breathing experience. Watch pelicans glide at eye level, kayakers drift by in the distance, and witness nature’s rarest appearances with manatees, stingrays, dolphins, and even the occasional sighting of a rare white dolphin that has been spotted in these waters. No two days are ever the same, and that’s exactly the point. And here, the pace slows the moment you step inside… replaced by water, light, and uninterrupted horizon lines in every direction. And it begins the moment you arrive… Inside, the home has been refreshed with a clean, polished feel, featuring fresh paint throughout, updated lighting, new doors, baseboards, and molding. The kitchen includes newer appliances and fixtures along with a breakfast bar perfectly positioned to take in the water views… turning your mornings into an experience. The main living areas are finished with rigid core luxury vinyl flooring, offering both durability and a refined coastal aesthetic. The layout is both functional and thoughtfully designed. A spacious central living area acts as the heart of the home… beautifully separating the split floor plan… offering privacy for guests while maintaining an open, airy flow ideal for everyday living and effortless entertaining. The primary bedroom has its own ensuite bathroom with a remodeled walk-in shower and seated bench. The second bedroom is located on the opposite side of the condo and features a walk-in closet with private access to the guest bathroom, which also opens to the main entryway for guests… creating a flexible and thoughtful layout for hosting. A discreet built-in laundry closet includes a newer stackable washer and dryer. Additional improvements include added pantry storage and a new electrical panel with surge protection… delivering comfort and true peace of mind. Out of your front door and through the kitchen window, you will see sweeping views of award-winning Honeymoon Island and Caladesi Island, and even the iconic shoreline of Clearwater Beach… a rare perspective that instantly sets this residence apart. A private outside storage closet adds additional convenience, and entrance to Island Towers is secure with a lobby gate code. Beyond the residence, the building continues to evolve with meaningful updates, including a new roof, electrical improvements, and ongoing restoration of the clubhouse. The pool area is complemented by a relaxing sauna… creating a true resort-style setting just steps from your door. And then, the lifestyle. Just minutes from the pristine shores of award-winning Honeymoon Island, the ferry to Caladesi Island, and direct access to the Pinellas Trail. Nearby, the vibrant heart of Downtown Dunedin offers boutique shopping, dining, charming cafés, and a coastal energy that’s both relaxed and refined. This is more than a top-floor unit… it’s a true penthouse sanctuary with a front-row seat to Florida’s most captivating waterfront lifestyle. Imagine the life you could live here… Let’s make it a reality! See… Fall in Love… Make it your own!!
Sold for $475,000
$475,000
200 WOODETTE DRIVE #803, DUNEDIN, FL 34698
2beds
1,360sqft
Condominium
Built in 1974
-- sqft lot
$474,800 Zestimate®
$349/sqft
$2,589 Estimated rent
Home value
$474,800
$437,000 - $518,000
$2,589/mo
Zestimate® history
Owner options
List your home for rent
$2,589/mo
Rent Zestimate®
Find your next renter with Zillow Rental Manager. Plus, with online applications, you can quickly screen prospective tenants – for free.
$2,589/mo
Rent Zestimate®
Refinance and save
$4,079/mo
Est. payment
Refinancing to a lower rate could help reduce your monthly payments and save thousands over the life of the loan.
$4,079/mo
Est. payment
Explore your selling options
Work with a Zillow partner agent
Leverage their expertise and Zillow's premium Showcase listings to get your home seen by more buyers.
Get startedList with your own agent
Get your home in front of millions of buyers by listing it on Zillow.
Learn how to do itSell it yourself
Take full control of how buyers see your home on Zillow by listing For Sale by Owner (FSBO).
List your homeWhat's special
Fresh paint throughoutUpdated lightingTop-floor waterfront residencePrivate outside storage closetAdded pantry storage
Zillow last checked:
Listing updated:
Listed by:
Sandy Budd 727-776-0443,
REAL BROKER, LLC 855-450-0442
Bought with:
Sandy Budd, 3331598
REAL BROKER, LLC
Source: Stellar MLS,MLS#: TB8499117 Originating MLS: Orlando Regional
Originating MLS: Orlando Regional
Facts & features
Interior
Bedrooms & bathrooms
- Bedrooms: 2
- Bathrooms: 2
- Full bathrooms: 2
Rooms
- Room types: Storage Rooms
Primary bedroom
- Features: Ceiling Fan(s), En Suite Bathroom, No Closet
- Level: First
- Area: 180 Square Feet
- Dimensions: 12x15
Bedroom 2
- Features: Ceiling Fan(s), Walk-In Closet(s)
- Level: First
- Area: 205.84 Square Feet
- Dimensions: 12.4x16.6
Primary bathroom
- Features: Granite Counters, Shower No Tub, Sunken Shower, Built-in Closet
- Level: First
- Area: 49 Square Feet
- Dimensions: 7x7
Bathroom 2
- Features: Exhaust Fan, Jack & Jill Bathroom, No Closet
- Level: First
- Area: 33.75 Square Feet
- Dimensions: 4.5x7.5
Dining room
- Features: Breakfast Bar, Granite Counters, Shower No Tub, No Closet
- Level: First
- Area: 84 Square Feet
- Dimensions: 7x12
Foyer
- Features: Coat Closet
- Level: First
- Area: 98 Square Feet
- Dimensions: 7x14
Kitchen
- Features: Breakfast Bar, Granite Counters, Shower No Tub, Sunken Shower, No Closet
- Level: First
- Area: 57.75 Square Feet
- Dimensions: 5.5x10.5
Living room
- Features: Built-In Shelving, Ceiling Fan(s), No Closet
- Level: First
- Area: 264 Square Feet
- Dimensions: 12x22
Heating
- Central, Electric, Exhaust Fan
Cooling
- Central Air
Appliances
- Included: Convection Oven, Dishwasher, Disposal, Dryer, Electric Water Heater, Microwave, Refrigerator, Washer
- Laundry: Inside
Features
- Ceiling Fan(s), Living Room/Dining Room Combo, Primary Bedroom Main Floor, Solid Surface Counters, Thermostat, Walk-In Closet(s)
- Flooring: Luxury Vinyl
- Doors: Outdoor Grill, Outdoor Shower
- Windows: Blinds, Window Treatments
- Has fireplace: No
Interior area
- Total structure area: 1,360
- Total interior livable area: 1,360 sqft
Property
Parking
- Total spaces: 1
- Parking features: Assigned, Common, Covered, Reserved
- Carport spaces: 1
Features
- Levels: One
- Stories: 1
- Exterior features: Irrigation System, Lighting, Outdoor Grill, Outdoor Shower, Private Mailbox, Sauna, Sidewalk, Storage
- Has private pool: Yes
- Pool features: Deck, Gunite, Heated, In Ground, Outside Bath Access
- Spa features: Heated, In Ground
- Fencing: Fenced,Other
- Has view: Yes
- View description: Trees/Woods, Water, Gulf/Ocean - Full
- Has water view: Yes
- Water view: Water,Gulf/Ocean - Full
- Waterfront features: Gulf/Ocean Front, Gulf/Ocean, Intracoastal Waterway, Fishing Pier, Seawall
- Body of water: ST.JOSEPH SOUND/GULF OF MEXICO
Lot
- Features: Flood Insurance Required, FloodZone, City Lot, Landscaped, Near Golf Course, Near Marina, Near Public Transit, Private, Sidewalk
- Residential vegetation: Mature Landscaping, Trees/Landscaped
Details
- Additional structures: Other
- Parcel number: 152815434680008030
- Special conditions: None
Construction
Type & style
- Home type: Condo
- Architectural style: Other
- Property subtype: Condominium
Materials
- Concrete
- Foundation: Slab
- Roof: Membrane
Condition
- New construction: No
- Year built: 1974
Utilities & green energy
- Sewer: Public Sewer
- Water: Public
- Utilities for property: BB/HS Internet Available, Cable Connected, Electricity Connected, Public, Sewer Connected, Street Lights, Water Connected
Community & HOA
Community
- Features: Dock, Fishing, Gulf/Ocean Front, Intracoastal Waterway, Buyer Approval Required, Clubhouse, Community Mailbox, Fitness Center, Gated Community - No Guard, Irrigation-Reclaimed Water, Pool, Sidewalks
- Security: Closed Circuit Camera(s), Key Card Entry, Smoke Detector(s)
- Pet fee: $0 monthly
- Subdivision: ISLAND TOWERS
HOA
- Has HOA: Yes
- Amenities included: Cable TV, Clubhouse, Elevator(s), Fitness Center, Gated, Lobby Key Required, Maintenance, Pool, Sauna, Storage
- Services included: Cable TV, Common Area Taxes, Community Pool, Reserve Fund, Insurance, Internet, Maintenance Structure, Maintenance Grounds, Maintenance Repairs, Manager, Pest Control, Pool Maintenance, Recreational Facilities, Sewer, Trash, Water
- HOA fee: $794 monthly
- HOA name: Qualified Property Management
- HOA phone: 877-869-9700
Location
- Region: Dunedin
Financial & listing details
- Price per square foot: $349/sqft
- Annual tax amount: $7,301
- Date on market: 4/17/2026
- Cumulative days on market: 20 days
- Listing terms: Cash,Conventional
- Ownership: Condominium
- Total actual rent: 0
- Electric utility on property: Yes
- Road surface type: Paved
Price history
| Date | Event | Price |
|---|---|---|
| 6/12/2026 | Sold | $475,000-13.6%$349/sqft |
Source:  Stellar MLS #TB8499117 Report a problem Stellar MLS #TB8499117 Report a problem | ||
| 5/8/2026 | Pending sale | $550,000$404/sqft |
Source: Stellar MLS #TB8499117 Report a problem | ||
| 4/18/2026 | Listed for sale | $550,000-4.3%$404/sqft |
Source: Stellar MLS #TB8499117 Report a problem | ||
| 9/28/2024 | Listing removed | $575,000$423/sqft |
Source: Stellar MLS #U8248375 Report a problem | ||
| 7/1/2024 | Listed for sale | $575,000+60.4%$423/sqft |
Source: Stellar MLS #U8248375 Report a problem | ||
| 2/28/2020 | Sold | $358,500-2.3%$264/sqft |
Source: Agent Provided Report a problem | ||
| 1/17/2020 | Pending sale | $367,000$270/sqft |
Source: PALM LIFE REALTY #U8070297 Report a problem | ||
| 1/7/2020 | Listed for sale | $367,000+2.8%$270/sqft |
Source: PALM LIFE REALTY #U8070297 Report a problem | ||
| 11/9/2019 | Listing removed | $357,000$263/sqft |
Source: PALM LIFE REALTY #U8058508 Report a problem | ||
| 10/21/2019 | Price change | $357,000-5.3%$263/sqft |
Source: PALM LIFE REALTY #U8058508 Report a problem | ||
| 10/11/2019 | Price change | $377,000-2.6%$277/sqft |
Source: PALM LIFE REALTY #U8058508 Report a problem | ||
| 9/11/2019 | Listed for sale | $387,000$285/sqft |
Source: PALM LIFE REALTY #U8058508 Report a problem | ||
Public tax history
Tax history is unavailable.
Neighborhood: 34698
Nearby homes
- $264,0001 bd1 ba720 sqft200 Woodette Dr APT 303, Dunedin, FL 34698Sold
- $489,2002 bd2 ba1.2k sqft200 Woodette Dr UNIT 2-P, Dunedin, FL 34698Off Market
- $496,500-- bd-- ba1.3k sqft200 Woodette Dr UNIT 2-P-A1, Dunedin, FL 34698Off Market
- $432,600-- bd-- ba1.1k sqft200 Woodette Dr #PB, Dunedin, FL 34698Off Market
- $535,000-- bd-- ba1.1k sqft200 Woodette Dr #PB1, Dunedin, FL 34698Sold
- $475,0002 bd2 ba1.3k sqft200 Woodette Dr #PC, Dunedin, FL 34698Sold
- $302,400-- bd-- ba-- sqft200 Woodette Dr #2, Dunedin, FL 34698Off Market
- $535,0002 bd2 ba1.1k sqft200 Woodette Dr #PB1-804, Dunedin, FL 34698Sold
Nearby schools
GreatSchools rating
- 8/10San Jose Elementary SchoolGrades: PK-5Distance: 1.6 mi
- 5/10Palm Harbor Middle SchoolGrades: 6-8Distance: 2.3 mi
- 5/10Dunedin High SchoolGrades: 9-12Distance: 2 mi
Get a cash offer in 3 minutes
Find out how much your home could sell for in as little as 3 minutes with a no-obligation cash offer.
Estimated market value
$474,800
Get a cash offer in 3 minutes
Find out how much your home could sell for in as little as 3 minutes with a no-obligation cash offer.
Estimated market value
$474,800
- Florida
- Pinellas County
- Dunedin
- 34698
- 200 WOODETTE DRIVE Unit 803
Nearby cities
Nearby neighborhoods
Nearby zip codes
Other Dunedin Topics
