Spectacular gem seldom found! 2 Bedroom 2 Bath Condo in Madison. Near to shopping, restaurants, schools and interstate. Vaulted ceilings and gas fireplace with amazing neighborhood amenities. Downstairs suite with walk-in closet and private patio. Second bedroom located upstairs with refinished spiral staircase. Neighborhood amenities include pool, lake, clubhouse, playground, tennis and basketball. Association takes care of grass, trash bins, and commons area. New interior doors, new baseboards and new roof about to be installed!
Closed
Price Unknown
200 Woodgreen Dr APT 4, Madison, MS 39110
2beds
894sqft
Residential, Condominium
Built in 1983
-- sqft lot
$199,100 Zestimate®
$--/sqft
$1,626 Estimated rent
Home value
$199,100
$177,000 - $223,000
$1,626/mo
Zestimate® history
Owner options
List your home for rent
$1,626/mo
Rent Zestimate®
Find your next renter with Zillow Rental Manager. Plus, with online applications, you can quickly screen prospective tenants – for free.
$1,626/mo
Rent Zestimate®
Refinance and save
Refinancing to a lower rate could help reduce your monthly payments and save thousands over the life of the loan.
Explore your selling options
Work with a Zillow partner agent
Leverage their expertise and Zillow's premium Showcase listings to get your home seen by more buyers.
Get startedList with your own agent
Get your home in front of millions of buyers by listing it on Zillow.
Learn how to do itSell it yourself
Take full control of how buyers see your home on Zillow by listing For Sale by Owner (FSBO).
List your homeWhat's special
Gas fireplacePrivate patioRefinished spiral staircaseNew baseboardsNew interior doorsVaulted ceilings
Zillow last checked:
Listing updated:
Listed by:
Jill Hutchison 601-750-9050,
Kirkland Real Estate
Bought with:
Jill Hutchison, S59629
Kirkland Real Estate
Source: MLS United,MLS#: 4113422
Facts & features
Interior
Bedrooms & bathrooms
- Bedrooms: 2
- Bathrooms: 2
- Full bathrooms: 2
Bedroom
- Level: First
Bedroom
- Level: Second
Bathroom
- Level: First
Bathroom
- Level: Second
Kitchen
- Level: First
Living room
- Level: First
Heating
- Central, Natural Gas
Cooling
- Ceiling Fan(s), Central Air, Electric, Gas
Appliances
- Included: Built-In Electric Range, Disposal, Electric Range, Microwave, Refrigerator, Washer/Dryer, Water Heater
- Laundry: Inside, Laundry Closet, Main Level
Features
- Vaulted Ceiling(s), Walk-In Closet(s)
- Flooring: Ceramic Tile
- Windows: Blinds, Skylight(s)
- Has fireplace: Yes
- Fireplace features: Living Room
Interior area
- Total structure area: 894
- Total interior livable area: 894 sqft
Property
Parking
- Total spaces: 2
- Parking features: Parking Lot
Features
- Levels: Two
- Stories: 2
- Patio & porch: Enclosed, Patio, Slab
- Exterior features: Other
Lot
- Size: 8,712 Square Feet
Details
- Parcel number: 072c06c001/02.15
Construction
Type & style
- Home type: Condo
- Architectural style: Contemporary,Traditional
- Property subtype: Residential, Condominium
- Attached to another structure: Yes
Materials
- Wood Siding
- Foundation: Slab
- Roof: Architectural Shingles
Condition
- New construction: No
- Year built: 1983
Utilities & green energy
- Sewer: Public Sewer
- Water: Public
- Utilities for property: Cable Available, Natural Gas Available, Fiber to the House
Community & HOA
Community
- Features: Clubhouse, Fishing, Lake, Park, Playground, Pool, Tennis Court(s), Other
- Security: Smoke Detector(s)
- Subdivision: Summertree
HOA
- Has HOA: Yes
- Services included: Maintenance Grounds, Management, Pool Service, Other
- HOA fee: $1,900 monthly
Location
- Region: Madison
Financial & listing details
- Tax assessed value: $70,280
- Annual tax amount: $536
- Date on market: 5/15/2025
Price history
| Date | Event | Price |
|---|---|---|
| 6/16/2025 | Sold | -- |
Source: MLS United #4113422 Report a problem | ||
| 5/19/2025 | Pending sale | $199,900$224/sqft |
Source: MLS United #4113422 Report a problem | ||
| 5/15/2025 | Listed for sale | $199,900$224/sqft |
Source: MLS United #4113422 Report a problem | ||
| 7/14/2023 | Sold | -- |
Source: MLS United #4048122 Report a problem | ||
| 6/9/2023 | Pending sale | $199,900$224/sqft |
Source: MLS United #4048122 Report a problem | ||
| 5/20/2023 | Listed for sale | $199,900+0.5%$224/sqft |
Source: MLS United #4048122 Report a problem | ||
| 5/19/2023 | Listing removed | -- |
Source: Owner Report a problem | ||
| 5/2/2023 | Price change | $199,000-0.5%$223/sqft |
Source: Owner Report a problem | ||
| 4/4/2023 | Listed for sale | $199,900+29.1%$224/sqft |
Source: Owner Report a problem | ||
| 12/18/2022 | Listing removed | -- |
Source: Owner Report a problem | ||
| 11/11/2022 | Pending sale | $154,900$173/sqft |
Source: Owner Report a problem | ||
| 11/7/2022 | Listed for sale | $154,900$173/sqft |
Source: Owner Report a problem | ||
Public tax history
| Year | Property taxes | Tax assessment |
|---|---|---|
| 2025 | $537 | $7,028 |
| 2024 | $537 -56.3% | $7,028 -33.3% |
| 2023 | $1,228 +50% | $10,542 +50% |
| 2022 | $819 +2.8% | $7,028 +2.8% |
| 2021 | $796 | $6,835 |
| 2020 | $796 | $6,835 |
| 2019 | -- | $6,835 |
| 2018 | -- | $6,835 +1.1% |
| 2017 | -- | $6,759 |
| 2016 | -- | $6,759 +8% |
| 2015 | -- | $6,259 |
| 2014 | -- | $6,259 |
| 2013 | -- | -- |
| 2012 | -- | -- |
| 2011 | -- | -- |
| 2010 | -- | -- |
| 2009 | -- | -- |
| 2008 | -- | -- |
| 2007 | -- | -- |
| 2006 | -- | -- |
| 2005 | -- | -- |
| 2004 | -- | -- |
| 2003 | -- | -- |
| 2001 | -- | -- |
| 2000 | -- | $4,990 |
Find assessor info on the county website
Neighborhood: 39110
Nearby homes
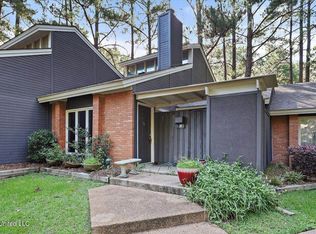
- $172,5002 bd2 ba970 sqft200 Woodgreen Dr APT 2, Madison, MS 39110Off Market
- $170,3002 bd1 ba960 sqft200 Woodgreen Dr, Madison, MS 39110Off Market
- $--1 bd1 ba737 sqft200 Woodgreen Dr APT 11, Madison, MS 39110Sold
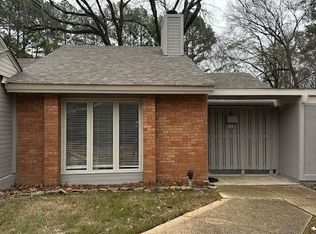
- $203,9002 bd2 ba902 sqft200 Woodgreen Dr APT 8, Madison, MS 39110Off Market
- $163,3002 bd2 ba971 sqft200 Woodgreen Dr APT 10, Madison, MS 39110Off Market
- $152,3002 bd2 ba970 sqft200 Woodgreen Dr APT 12, Madison, MS 39110Off Market
- $130,1001 bd1 ba740 sqft200 Woodgreen Dr APT 13, Madison, MS 39110Off Market
- $63,9002 bd2 ba950 sqft200 Woodgreen Dr APT 14, Madison, MS 39110Off Market
Nearby schools
GreatSchools rating
- 10/10Madison Station Elementary SchoolGrades: K-5Distance: 1.6 mi
- 10/10Rosa Scott SchoolGrades: 9Distance: 1.2 mi
- 10/10Madison Central High SchoolGrades: 10-12Distance: 1.3 mi
Schools provided by the listing agent
- Elementary: Madison Station
- Middle: Madison
- High: Madison Central
Source: MLS United. This data may not be complete. We recommend contacting the local school district to confirm school assignments for this home.
- Mississippi
- Madison County
- Madison
- 39110
- 200 Woodgreen Dr Apartment 4
