Coachlight Square located in the North End between Main & Madison offers exceptional convenience to everyday amenities including a plethora of restaurants, coffee shops, grocery stores, medical, health and fitness facilities plus public transportation. Minutes to Sacred Heart University, St Vincent's Hospital and Veteran's Memorial Park. The complex offers a quiet atmosphere, private woodland setting and a community pool and club house. The townhouse style interior is move-in ready with beautiful, bright windows throughout. Four distinct levels are separated by a few steps in-between which creates a unique, flowing plan with excellent closet / storage space. Recent improvements include new carpet in the living room, stairs and upstairs hall, updated powder room, newer full size washer. The bright white eat-in-kitchen walks out to a private deck shaded by mature trees. There is a spacious and secure storage unit located in the complex. Assigned parking spot right by the unit & plenty of visitor parking. Important note - the HOA fees include heat, water, hot water, regular maintenance and repairs, landscaping including leaf cleanup, snow removal and trash pickup . Maximum of two small pets per unit.
Sold for $220,000
$220,000
200 Woodmont Avenue #130, Bridgeport, CT 06606
3beds
1,320sqft
Condominium, Townhouse
Built in 1968
-- sqft lot
$221,000 Zestimate®
$167/sqft
$2,737 Estimated rent
Home value
$221,000
$201,000 - $243,000
$2,737/mo
Zestimate® history
Owner options
List your home for rent
$2,737/mo
Rent Zestimate®
Find your next renter with Zillow Rental Manager. Plus, with online applications, you can quickly screen prospective tenants – for free.
$2,737/mo
Rent Zestimate®
Refinance and save
$2,294/mo
Est. payment
Refinancing to a lower rate could help reduce your monthly payments and save thousands over the life of the loan.
$2,294/mo
Est. payment
Explore your selling options
Work with a Zillow partner agent
Leverage their expertise and Zillow's premium Showcase listings to get your home seen by more buyers.
Get startedList with your own agent
Get your home in front of millions of buyers by listing it on Zillow.
Learn how to do itSell it yourself
Take full control of how buyers see your home on Zillow by listing For Sale by Owner (FSBO).
List your homeWhat's special
Townhouse style interiorMove-in readyBeautiful bright windows throughoutUnique flowing planPrivate woodland settingBright white eat-in-kitchen
Zillow last checked:
Listing updated:
Listed by:
Carrie Perkins (203)258-4171,
RE/MAX Heritage 203-254-7555,
Virginia Klein 203-521-7555,
RE/MAX Heritage
Bought with:
Flamur Canaj, RES.0777269
Coldwell Banker Realty
Source: Smart MLS,MLS#: 24126068
Facts & features
Interior
Bedrooms & bathrooms
- Bedrooms: 3
- Bathrooms: 2
- Full bathrooms: 1
- 1/2 bathrooms: 1
Primary bedroom
- Features: Walk-In Closet(s), Wall/Wall Carpet
- Level: Upper
- Area: 165 Square Feet
- Dimensions: 15 x 11
Bedroom
- Features: Wall/Wall Carpet
- Level: Upper
- Area: 110 Square Feet
- Dimensions: 10 x 11
Bedroom
- Features: Wall/Wall Carpet
- Level: Upper
- Area: 120 Square Feet
- Dimensions: 10 x 12
Dining room
- Features: Tile Floor
- Level: Main
- Area: 132 Square Feet
- Dimensions: 12 x 11
Kitchen
- Features: Ceiling Fan(s), Tile Floor
- Level: Main
- Area: 108 Square Feet
- Dimensions: 12 x 9
Living room
- Features: Wall/Wall Carpet
- Level: Main
- Area: 234 Square Feet
- Dimensions: 13 x 18
Heating
- Hot Water, Natural Gas
Cooling
- Wall Unit(s)
Appliances
- Included: Electric Range, Microwave, Refrigerator, Dishwasher, Disposal, Washer, Dryer
- Laundry: Upper Level
Features
- Wired for Data
- Basement: None
- Attic: Storage,Access Via Hatch
- Has fireplace: No
Interior area
- Total structure area: 1,320
- Total interior livable area: 1,320 sqft
- Finished area above ground: 1,320
Property
Parking
- Total spaces: 2
- Parking features: Paved, Off Street, Assigned
Features
- Stories: 2
- Patio & porch: Deck
- Has private pool: Yes
- Pool features: In Ground
- Waterfront features: Beach Access
Details
- Parcel number: 34220
- Zoning: CONDO
Construction
Type & style
- Home type: Condo
- Architectural style: Townhouse
- Property subtype: Condominium, Townhouse
Materials
- Brick, Wood Siding
Condition
- New construction: No
- Year built: 1968
Utilities & green energy
- Sewer: Public Sewer
- Water: Public
Community & HOA
Community
- Subdivision: North End
HOA
- Has HOA: Yes
- Amenities included: Clubhouse, Playground, Pool, Management
- Services included: Maintenance Grounds, Trash, Snow Removal, Heat, Hot Water, Pool Service, Insurance
- HOA fee: $744 monthly
Location
- Region: Bridgeport
Financial & listing details
- Price per square foot: $167/sqft
- Tax assessed value: $95,770
- Annual tax amount: $4,161
- Date on market: 3/5/2026
Price history
| Date | Event | Price |
|---|---|---|
| 7/2/2026 | Sold | $220,000-17%$167/sqft |
Source:  Smart MLS #24126068 Report a problem Smart MLS #24126068 Report a problem | ||
| 6/16/2026 | Pending sale | $265,000$201/sqft |
Source: Smart MLS #24126068 Report a problem | ||
| 6/4/2026 | Price change | $265,000-11.7%$201/sqft |
Source: Smart MLS #24126068 Report a problem | ||
| 3/5/2026 | Listed for sale | $300,000+36.4%$227/sqft |
Source: Smart MLS #24126068 Report a problem | ||
| 5/21/2007 | Sold | $220,000+35%$167/sqft |
Source: Smart MLS #98321980 Report a problem | ||
| 11/1/2004 | Sold | $163,000$123/sqft |
Source: Public Record Report a problem | ||
Public tax history
| Year | Property taxes | Tax assessment |
|---|---|---|
| 2025 | $4,161 | $95,770 |
| 2024 | $4,161 | $95,770 |
| 2023 | $4,161 | $95,770 |
| 2022 | $4,161 | $95,770 |
| 2021 | $4,161 +0.8% | $95,770 +25.2% |
| 2020 | $4,129 | $76,480 |
| 2019 | $4,129 -0.7% | $76,480 |
| 2018 | $4,158 | $76,480 |
| 2017 | $4,158 | $76,480 |
| 2016 | $4,158 -19.8% | $76,480 -37.7% |
| 2015 | $5,184 | $122,840 |
| 2014 | $5,184 +0.8% | $122,840 |
| 2013 | $5,141 +1.8% | $122,840 |
| 2012 | $5,050 +3.7% | $122,840 |
| 2011 | $4,869 | $122,840 |
| 2010 | $4,869 +2.3% | $122,840 |
| 2009 | $4,759 +14.2% | $122,840 +31.4% |
| 2008 | $4,168 +4% | $93,500 +0% |
| 2007 | $4,009 | $93,498 |
Find assessor info on the county website
Neighborhood: North End
Nearby homes
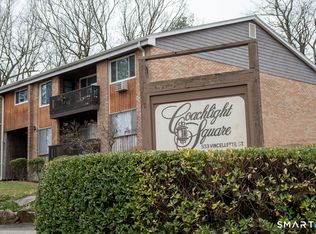
- $220,0002 bd1 ba918 sqft333 Vincellette St UNIT 8, Bridgeport, CT 06606Sold
- $270,0003 bd2 ba1.3k sqft333 Vincellette St UNIT 16, Bridgeport, CT 06606Sold

- $190,0001 bd1 ba901 sqft333 Vincellette St UNIT 19, Bridgeport, CT 06606Sold

- $200,0001 bd1 ba918 sqft333 Vincellette St UNIT 23, Bridgeport, CT 06606Sold
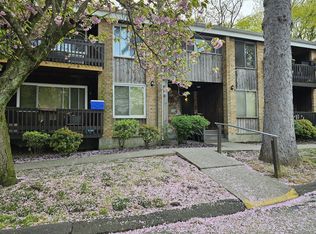
- $300,0003 bd2 ba1.3k sqft333 Vincellette St UNIT 25, Bridgeport, CT 06606Sold
- $188,0001 bd1 ba856 sqft333 Vincellette St UNIT 27, Bridgeport, CT 06606Sold
- $193,0002 bd1 ba901 sqft333 Vincellette St UNIT 29, Bridgeport, CT 06606Sold
- $273,0003 bd2 ba1.3k sqft333 Vincellette St UNIT 36, Bridgeport, CT 06606Sold
- $255,0002 bd2 ba1k sqft333 Vincellette St UNIT 47, Bridgeport, CT 06606For Sale
Nearby schools
GreatSchools rating
- 5/10Winthrop SchoolGrades: PK-8Distance: 0.8 mi
- 6/10Biotechnology Research And Zoological Studies High At The FaGrades: 9-12Distance: 1.8 mi
- 5/10Aerospace/Hydrospace Engineering And Physical Sciences High SchoolGrades: 9-12Distance: 1.8 mi
Schools provided by the listing agent
- Elementary: Winthrop
- High: Central
Source: Smart MLS. This data may not be complete. We recommend contacting the local school district to confirm school assignments for this home.


Get pre-qualified for a loan
At Zillow Home Loans, we can pre-qualify you in as little as 5 minutes with no impact to your credit score.An equal housing lender. NMLS #10287.
Sell for more on Zillow
Get a Zillow Showcase℠ listing at no additional cost and you could sell for .
$221,000
2% more
+$4,420
With Zillow Showcase(estimated)
$225,420
- Connecticut
- Fairfield County
- Bridgeport
- 06606
- North End
- 200 Woodmont Avenue Unit 130
Nearby cities
Nearby neighborhoods
Nearby zip codes
Other Bridgeport Topics
