Welcome home to this beautifully remodeled, freestanding condominium with exceptional craftsmanship, sophisticated finishes, and countless upgrades. Enjoy true first floor living, multiple inviting spaces for entertaining, newer bright custom kitchen, a newly built wraparound deck (2025), a fully appointed lower level living suite, 3 fireplaces, and a rare heated 3 car garage.
Set on an extraordinary one-acre lot with lush professional landscaping, this remarkable home offers privacy, tranquility, and luxury in one of Auburn Lakes’ most sought-after settings.
Woodsong Way’s section of Auburn Lakes includes the impressive clubhouse, beach, pool, tennis, and walking trails, plus many fun events throughout the year and connections to various groups. Close to all the Bainbridge amenities and Rt. 422, plus only a few more mins to Chagrin Falls restaurants and shopping to the west, north or south!
Closed
$651,000
200 Woodsong Way, Chagrin Falls, OH 44023
4beds
5,204sqft
Condominium
Built in 1988
-- sqft lot
$629,700 Zestimate®
$125/sqft
$4,751 Estimated rent
Home value
$629,700
$598,000 - $661,000
$4,751/mo
Zestimate® history
Owner options
List your home for rent
$4,751/mo
Rent Zestimate®
Find your next renter with Zillow Rental Manager. Plus, with online applications, you can quickly screen prospective tenants – for free.
$4,751/mo
Rent Zestimate®
Refinance and save
$4,428/mo
Est. payment
Refinancing to a lower rate could help reduce your monthly payments and save thousands over the life of the loan.
$4,428/mo
Est. payment
Explore your selling options
Work with a Zillow partner agent
Leverage their expertise and Zillow's premium Showcase listings to get your home seen by more buyers.
Get startedList with your own agent
Get your home in front of millions of buyers by listing it on Zillow.
Learn how to do itSell it yourself
Take full control of how buyers see your home on Zillow by listing For Sale by Owner (FSBO).
List your homeWhat's special
True first floor livingWalking trailsLush professional landscapingExtraordinary one-acre lotNewer bright custom kitchen
Zillow last checked:
Listing updated:
Listed by:
Laurel Worley Heater 440-821-7100 laurelheater@howardhanna.com,
Howard Hanna
Bought with:
Lori Scarsella, 2019003220
Howard Hanna
Source: MLS Now,MLS#: 5232989
Facts & features
Interior
Bedrooms & bathrooms
- Bedrooms: 4
- Bathrooms: 4
- Full bathrooms: 3
- 1/2 bathrooms: 1
- Main level bathrooms: 2
- Main level bedrooms: 1
Heating
- Forced Air, Gas
Cooling
- Central Air
Appliances
- Included: Dryer, Dishwasher, Disposal, Humidifier, Microwave, Range, Refrigerator, Washer
- Laundry: Main Level
Features
- Basement: Full,Finished,Storage Space,Walk-Out Access
- Number of fireplaces: 3
Interior area
- Total structure area: 5,204
- Total interior livable area: 5,204 sqft
- Finished area above ground: 2,943
- Finished area below ground: 2,261
Property
Parking
- Parking features: Attached, Garage, Paved
- Attached garage spaces: 3
Features
- Levels: Three Or More,Two
- Stories: 2
- Patio & porch: Deck, Patio, Porch
- Pool features: Community
- Has view: Yes
- View description: Trees/Woods
Lot
- Size: 0.98 Acres
- Features: Wooded
Details
- Parcel number: 01117460
Construction
Type & style
- Home type: Condo
- Architectural style: Contemporary,Colonial
- Property subtype: Condominium
Materials
- Cedar
- Roof: Asphalt,Fiberglass
Condition
- Year built: 1988
Details
- Warranty included: Yes
Utilities & green energy
- Sewer: Public Sewer
- Water: Private
Community & HOA
Community
- Features: Common Grounds/Area, Clubhouse, Fishing, Lake, Pool, Sidewalks, Tennis Court(s)
- Subdivision: Auburn Lakes
HOA
- Has HOA: No
- Services included: Association Management, Insurance, Maintenance Grounds, Maintenance Structure, Other, Recreation Facilities, Reserve Fund, Snow Removal, Trash, Water
- HOA name: Auburn Lakes
- Second HOA fee: $965 monthly
Location
- Region: Chagrin Falls
Financial & listing details
- Price per square foot: $125/sqft
- Tax assessed value: $503,600
- Annual tax amount: $8,026
- Date on market: 8/1/2026
- Cumulative days on market: 4 days
- Listing agreement: Exclusive Right To Sell
Price history
| Date | Event | Price |
|---|---|---|
| 8/28/2026 | Sold | $651,000+4.2%$125/sqft |
Source: MLS Now #5232989 Report a problem | ||
| 8/5/2026 | Pending sale | $625,000$120/sqft |
Source: MLS Now #5232989 Report a problem | ||
| 8/1/2026 | Listed for sale | $625,000+22.5%$120/sqft |
Source: MLS Now #5232989 Report a problem | ||
| 10/15/2018 | Sold | $510,000+117%$98/sqft |
Source: MLS Now #4005710 Report a problem | ||
| 1/23/2008 | Sold | $235,000-44%$45/sqft |
Source: Public Record Report a problem | ||
| 12/2/1999 | Sold | $420,000$81/sqft |
Source: Public Record Report a problem | ||
Public tax history
| Year | Property taxes | Tax assessment |
|---|---|---|
| 2025 | $8,026 -0.1% | $176,260 |
| 2024 | $8,034 +6.9% | $176,260 |
| 2023 | $7,519 +4.5% | $176,260 +31.6% |
| 2022 | $7,195 -0.4% | $133,950 |
| 2021 | $7,221 -9.1% | $133,950 |
| 2020 | $7,946 +12.4% | $133,950 +19.3% |
| 2019 | $7,070 +0.5% | $112,320 |
| 2018 | $7,033 0% | $112,320 |
| 2017 | $7,034 +34.1% | $112,320 +36.6% |
| 2016 | $5,245 -0.1% | $82,250 |
| 2015 | $5,250 +10.2% | $82,250 |
| 2014 | $4,766 +2.8% | $82,250 |
| 2013 | $4,637 +0.1% | $82,250 |
| 2012 | $4,634 -32.9% | $82,250 -32.7% |
| 2011 | $6,905 +53% | $122,290 +48.7% |
| 2010 | $4,515 +5% | $82,260 |
| 2009 | $4,299 -3% | $82,260 |
| 2008 | $4,432 -32.2% | $82,260 -32.9% |
| 2007 | $6,532 -46.3% | $122,510 -16.7% |
| 2006 | $12,155 +59.4% | $147,010 |
| 2005 | $7,627 +8.6% | $147,010 |
| 2004 | $7,021 +1.8% | $147,010 |
| 2003 | $6,898 +0.5% | $147,010 |
| 2002 | $6,862 +2.7% | $147,010 +3.8% |
| 2001 | $6,683 +1.5% | $141,680 |
| 2000 | $6,587 +1.4% | $141,680 |
| 1999 | $6,495 | $141,680 |
Find assessor info on the county website
Neighborhood: 44023
Nearby homes
- $544,4003 bd3 ba3.4k sqft202 Woodsong Way, Chagrin Falls, OH 44023Off Market
- $393,1004 bd3 ba2.3k sqft202 Woodsong Way, Auburn Township, OH 44023Off Market
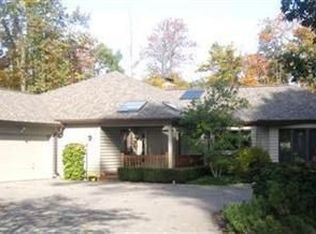
- $594,5003 bd3 ba2.8k sqft198 Woodsong Way, Chagrin Falls, OH 44023Off Market
- $485,0003 bd2 ba1.9k sqft208 Heather Hl, Chagrin Falls, OH 44023Off Market
- $526,4003 bd3 ba2.8k sqft256 Twin Creeks Dr, Chagrin Falls, OH 44023Off Market
- $506,4003 bd3 ba3.7k sqft232 Heather Hl, Chagrin Falls, OH 44023Off Market
- $451,8002 bd3 ba2.4k sqft258 Twin Creeks Dr, Chagrin Falls, OH 44023Off Market
- $544,7003 bd2 ba2.3k sqft210 Heather Hl, Chagrin Falls, OH 44023Off Market
Nearby schools
GreatSchools rating
- 10/10Timmons Elementary SchoolGrades: PK-3Distance: 0.4 mi
- 8/10Kenston High SchoolGrades: 8-12Distance: 0.6 mi
- 7/10Kenston Middle SchoolGrades: 4-7Distance: 0.6 mi
Schools provided by the listing agent
- District: Kenston LSD - 2804
Source: MLS Now. This data may not be complete. We recommend contacting the local school district to confirm school assignments for this home.
Get a cash offer in 3 minutes
Find out how much your home could sell for in as little as 3 minutes with a no-obligation cash offer.
Estimated market value
$629,700
Get a cash offer in 3 minutes
Find out how much your home could sell for in as little as 3 minutes with a no-obligation cash offer.
Estimated market value
$629,700
- Ohio
- Geauga County
- Chagrin Falls
- 44023
- 200 Woodsong Way
