Skip main navigation
Off market
  • $452,700

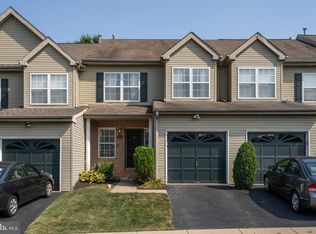
    200 Yale Ct, Trappe, PA 19426

    3beds
    1,872sqft
    Townhouse
    Built in 1998
    4,356 Square Feet Lot
    $452,700 Zestimate®
    $242/sqft
    $2,849 Estimated rent

    Home value

    $452,700

    $430,000 - $475,000

    $2,849/mo

    Zestimate® history
    Loading
    Loading...

    Owner options

    List your home for rent

    $2,849/mo

    Rent Zestimate®

    Find your next renter with Zillow Rental Manager. Plus, with online applications, you can quickly screen prospective tenants – for free.

    Learn more

    $2,849/mo

    Rent Zestimate®

    Refinance and save

    $3,053/mo

    Est. payment

    Refinancing to a lower rate could help reduce your monthly payments and save thousands over the life of the loan.

    See today's rates

    $3,053/mo

    Est. payment

    Explore your selling options

    Work with a Zillow partner agent

    Leverage their expertise and Zillow's premium Showcase listings to get your home seen by more buyers.

    Get started

    List with your own agent

    Get your home in front of millions of buyers by listing it on Zillow.

    Learn how to do it

    Sell it yourself

    Take full control of how buyers see your home on Zillow by listing For Sale by Owner (FSBO).

    List your home

    What's special

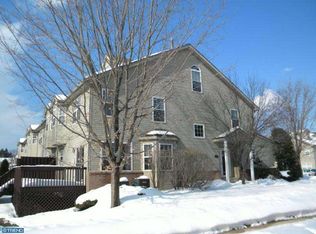
    Spectacular 3-story End Unit townhome in the sought after College Woods community in Trappe/Collegeville area. Meticulously and lovingly maintained by its current owners, this home features 3 bedrooms, 2.5 bathrooms, a finished attic and a fully finished basement with ample storage. Enter into a large Living Room with surplus upgrades such as multiple Recessed Lights, Crown Molding, Gas Fireplace with marble surround and custom pillars accentuating the look of the Living Room. Gleaming Engineered Hardwood Flooring runs through the entire first floor leading to the tiled Kitchen and tiled Half Bath flooring. The Dining Room has chair rail, Ceiling Fan and a Bay Window bringing in plentiful natural light. Eat-in kitchen comes with a separate breakfast area with a ceiling fan and slider access to rear deck & yard. Kitchen boasts all Stainless Steel Appliances including BOSCH Dishwasher, Granite Countertops and Granite Center Island, tiled flooring, Garbage Disposal and a Pantry. Deck has been newly built. First floor also features an Office Room with wainscoting all around the walls. All the blinds were newly installed and are high-end upgraded blinds. The Half Bathroom and the remote controlled 1-Car Garage complete this level. On the second floor there is a Master Suite that features vaulted ceiling, both Walk-In and Standard Closets, Double Vanity and a Soaking Tub. Two additional bedrooms with spacious closets, hall bath & second floor laundry with top of the line BOSCH Front Loading Washer & Dryer provide care free living. Fully finished third floor attic provides various options such as additional office or play area. Professionally finished basement is perfect for entertaining, theater or game room & play area. This is one of only a few homes in community with finished basement as well as a finished third floor. Situated at the most prime location in the community with special advantages both at the front and the back of the house. You~re close to multiple visitor parking spots right across the road in the front. On the back overlooking the deck there is a wide open yard in the corner lot along with the line of trees offering privacy. Centrally located minutes to shopping, entertainment, restaurants, Rt 422 & major arteries. Truly a rare find. Make your appointment today. Buyer to pay one-time capital contribution fee to HOA. Note the list of New and Upgraded items ~ New HVAC & AC, New Roof, New Deck, New Nest Thermostat, New Curtain Rods and High-End Blinds on first floor (all 2017), New Sump Pump (2016), New Water Heater, New Garbage Disposal (all 2014), New faucets in Master & Hall Bathrooms (2018). ****BUYERS & AGENTS NOTE: Homes have sold in College Woods in the $300k range. 180 Harvard dr sold for $305,000 and 159 Harvard dr sold for $299,900. Both had less living space and less upgrades. These comparable sold homes will help you determine what a great deal you're getting in making the beautiful 200 Yale Ct your home, providing more living space and outdoor area to use compared to many single homes.

    This property is off market, which means it's not currently listed for sale or rent on Zillow. This may be different from what's available on other websites or public sources.
    Facts & features

    Interior

    Bedrooms & bathrooms
    • Bedrooms: 3
    • Bathrooms: 3
    • Full bathrooms: 2
    • 1/2 bathrooms: 1
    Heating
    • Forced air, Gas
    Cooling
    • Central
    Appliances
    • Included: Dishwasher, Dryer, Microwave, Refrigerator, Washer
    Features
    • Upgraded Countertops, Floor Plan - Open, Window Treatments, Master Bath(s), Crown Moldings, Recessed Lighting, Chair Railings, Wainscotting, CeilngFan(s), Dining Area, Kitchen - Eat-In, Breakfast Area, Kitchen - Island, Stall Shower, Attic, Store/Office, Carpet, Pantry
    • Flooring: Tile, Carpet, Hardwood
    • Has fireplace: Yes
    Interior area
    • Total interior livable area: 1,872 sqft

    Property

    Parking
    • Total spaces: 1
    • Parking features: Garage - Attached
    Accessibility
    • Accessibility features: Level Entry - Main
    Features
    • Exterior features: Vinyl
    Lot
    • Size: 4,356 sqft
    Details
    • Parcel number: 230001700005

    Construction

    Type & style
    • Home type: Townhouse
    Materials
    • Roof: Other
    Condition
    • Year built: 1998

    Community & neighborhood

    Location
    • Region: Trappe

    HOA & financial

    HOA
    • Has HOA: Yes
    • HOA fee: $121 monthly

    Other

    Other facts
    • Appliances: Water Heater, Oven - Self Cleaning, Stainless Steel Appliances
    • Heating YN: Y
    • Interior Features: Upgraded Countertops, Floor Plan - Open, Window Treatments, Master Bath(s), Crown Moldings, Recessed Lighting, Chair Railings, Wainscotting, CeilngFan(s), Dining Area, Kitchen - Eat-In, Breakfast Area, Kitchen - Island, Stall Shower, Attic, Store/Office, Carpet, Pantry
    • Property Type: Residential
    • Bathrooms Half: 1
    • Ownership Interest: Fee Simple
    • Bathrooms Full: 2
    • HOA Fee Freq: Monthly
    • Construction Materials: Vinyl Siding
    • Accessibility Features: Level Entry - Main
    • Below Grade Fin SQFT: 0
    • Below Grade Unfin SQFT: 0
    • Above Grade Fin SQFT: 1872
    • Tax Lot: 100
    • Tax Annual Amount: 4746.0
    • Standard Status: Active
    • Type of Parking: Driveway, Parking Lot
    • Pool: No Pool
    • Garage Features: Garage Door Opener, Garage - Front Entry, Inside Access
    • Total SQFT Source: Assessor
    • Tax Total Finished SQFT: 1872
    • County Tax Pymnt Freq: Annually
    • City/Town Tax Pymnt Freq: Annually
    • County Tax: 437.00
    • City/Town Tax: 59.00
    • Automatically Update Tax Values Y/N: Y
    • ListAgentStateLicenseNumber: Lic# RS315459 - PA

    Price history

    DateEventPrice
    6/21/2019Sold$305,100+0.2%$163/sqft
    Source: Public Record Report a problem
    5/5/2019Pending sale$304,500$163/sqft
    Source: Long & Foster - Wayne/Devon/Herling #PAMC556134 Report a problem
    4/30/2019Price change$304,500-1.6%$163/sqft
    Source: Long & Foster - Wayne/Devon/Herling #PAMC556134 Report a problem
    3/21/2019Listed for sale$309,500+16.8%$165/sqft
    Source: Long & Foster - Wayne/Devon/Herling #PAMC556134 Report a problem
    5/8/2014Sold$265,000-3.6%$142/sqft
    Source: Public Record Report a problem
    1/28/2014Listing removed$274,900$147/sqft
    Source: ERA Continental Realty #6305152 Report a problem
    12/10/2013Price change$274,900-1.8%$147/sqft
    Source: ERA Continental Realty #6305152 Report a problem
    11/9/2013Listed for sale$279,995+27.3%$150/sqft
    Source: Continental Realty Co., Inc. #6305152 Report a problem
    4/7/2011Sold$219,900-2.3%$117/sqft
    Source: Public Record Report a problem
    1/22/2011Price change$225,000-6.1%$120/sqft
    Source: Keller Williams Realty Group #5775629 Report a problem
    12/5/2010Listed for sale$239,500+13593.5%$128/sqft
    Source: Keller Williams Realty Group #5775629 Report a problem
    10/14/2010Sold$1,749-99.3%$1/sqft
    Source: Public Record Report a problem
    9/18/2010Listed for sale$239,900+1745.4%$128/sqft
    Source: foreclosure.com Report a problem
    10/1/2007Sold$13,000-90.2%$7/sqft
    Source: Public Record Report a problem
    12/1/1998Sold$132,500$71/sqft
    Source: Public Record Report a problem

    Public tax history

    YearProperty taxesTax assessment
    2025$5,558 +6%$126,400
    2024$5,242 $126,400
    2023$5,242 +3.3%$126,400
    2022$5,073 +2.9%$126,400
    2021$4,929 +2.5%$126,400
    2020$4,807 +1.3%$126,400
    2019$4,745 +2.4%$126,400
    2018$4,634 +3.2%$126,400
    2017$4,490 +2.1%$126,400
    2016$4,398 +2%$126,400
    2015$4,313 +2.2%$126,400
    2014$4,219 +3.1%$126,400
    2013$4,094 +2%$126,400
    2012$4,012 +2.9%$126,400
    2011$3,898 +2.6%$126,400
    2010$3,798 +3.5%$126,400
    2009$3,670 +3.5%$126,400
    2008$3,546 +5.1%--
    2007$3,375 +6.5%--
    2006$3,168 +8.7%--
    2005$2,915 +8.7%--
    2004$2,682 +4.3%--
    2003$2,572 +0.8%--
    2002$2,552 +10.7%--
    2000$2,305 +3.9%--
    1999$2,219 --

    Find assessor info on the county website

    Neighborhood: Trappe

    Nearby schools

    GreatSchools rating
    Schools provided by the listing agent
    • District: PERKIOMEN VALLEY

    Source: The MLS. This data may not be complete. We recommend contacting the local school district to confirm school assignments for this home.

    Get a cash offer in 3 minutes
    Find out how much your home could sell for in as little as 3 minutes with a no-obligation cash offer.
    Estimated market value
    $452,700
    Get a cash offer in 3 minutes
    Find out how much your home could sell for in as little as 3 minutes with a no-obligation cash offer.
    Estimated market value
    $452,700