Tucked away just minutes from the sandy shores of Myrtle Beach, this stunning end-unit townhouse in Forest Pines offers the perfect blend of privacy, space, and coastal convenience - all just outside the hustle of city limits but close enough to enjoy everything the Grand Strand has to offer. Step inside and immediately feel the relaxing, stress-free vibe that comes with low-maintenance beach living. With 3 spacious bedrooms and 3.5 baths, there's room for everyone - whether you're hosting guests, growing a family, or simply enjoying your own personal space. The end-unit location provides added privacy and extra natural light, while the inviting front porch and private patio offer ideal spaces for sipping morning coffee or winding down at sunset. One of the upstairs bedrooms even features its own balcony - your personal outdoor escape. You'll love the spacious layout, perfect for full-time living or a beach getaway, and the location outside city limits means you benefit from lower taxes while staying close to shopping, dining, golf, and entertainment. From the iconic Myrtle Beach Boardwalk to Broadway at the Beach, every attraction is within easy reach. Whether you're searching for a primary residence, a vacation retreat, or a smart investment property, this Forest Pines gem checks all the boxes. Schedule your private tour today and discover your ideal Myrtle Beach lifestyle!
For sale
$249,900
200 Yam Dr. #F, Myrtle Beach, SC 29579
3beds
1,884sqft
Townhouse, Condominium
Built in 2023
-- sqft lot
$245,800 Zestimate®
$133/sqft
$453/mo HOA
What's special
Private patioInviting front porchSpacious layoutStunning end-unit townhouseLow-maintenance beach livingExtra natural light
- 149 days |
- 184 |
- 11 |
Zillow last checked:
Listing updated:
Listed by:
Abe Safa Sales Team 843-580-3999,
Century 21 The Harrelson Group
Source: CCAR,MLS#: 2604306 Originating MLS: Coastal Carolinas Association of Realtors
Originating MLS: Coastal Carolinas Association of RealtorsLoading...
Facts & features
Interior
Bedrooms & bathrooms
- Bedrooms: 3
- Bathrooms: 4
- Full bathrooms: 3
- 1/2 bathrooms: 1
Rooms
- Room types: Loft
Primary bedroom
- Features: Tray Ceiling(s), Ceiling Fan(s)
Primary bathroom
- Features: Dual Sinks, Separate Shower, Vanity
Kitchen
- Features: Dishwasher, Kitchen Island, Pantry, Stainless Steel Appliances, Solid Surface Counters
Other
- Features: Bedroom on Main Level, Loft
Heating
- Central, Electric
Cooling
- Central Air
Appliances
- Included: Dishwasher, Disposal, Microwave, Oven, Range, Refrigerator
- Laundry: Washer Hookup
Features
- Tray Ceiling(s), Ceiling Fan(s), Dual Sinks, Separate Shower, Vanity, Window Treatments, Bedroom on Main Level, Kitchen Island, Loft, Stainless Steel Appliances, Solid Surface Counters
- Flooring: Carpet, Vinyl
- Common walls with other units/homes: End Unit
Interior area
- Total structure area: 1,884
- Total interior livable area: 1,884 sqft
Video & virtual tour
Property
Parking
- Parking features: Other
Features
- Levels: Three Or More
- Stories: 3
- Patio & porch: Balcony, Front Porch, Patio
- Exterior features: Balcony, Patio
- Pool features: Community, Outdoor Pool
Lot
- Features: Outside City Limits
Details
- Additional parcels included: ,
- Parcel number: 42712040066
- Zoning: MF
- Special conditions: None
Construction
Type & style
- Home type: Condo
- Property subtype: Townhouse, Condominium
- Attached to another structure: Yes
Materials
- Vinyl Siding
- Foundation: Slab
Condition
- Resale
- Year built: 2023
Community & HOA
Community
- Features: Clubhouse, Recreation Area, Long Term Rental Allowed, Pool
- Security: Smoke Detector(s)
- Subdivision: Forest Pines Townhomes
HOA
- Has HOA: Yes
- Amenities included: Clubhouse, Pet Restrictions
- Services included: Association Management, Common Areas, Insurance, Legal/Accounting, Maintenance Grounds, Pest Control, Pool(s), Trash
- HOA fee: $453 monthly
Location
- Region: Myrtle Beach
Financial & listing details
- Price per square foot: $133/sqft
- Date on market: 2/18/2026
- Listing terms: Cash,Conventional
Estimated market value
$245,800
$234,000 - $258,000
$2,305/mo
Price history
| Date | Event | Price |
|---|---|---|
| 6/23/2026 | Listed for rent | $1,895+5.6%$1/sqft |
Source: Zillow Rentals Report a problem | ||
| 3/18/2026 | Price change | $249,900-2%$133/sqft |
Source:  CCAR #2604306 Report a problem CCAR #2604306 Report a problem | ||
| 2/18/2026 | Listed for sale | $254,900-1.9%$135/sqft |
Source: CCAR #2604306 Report a problem | ||
| 2/11/2026 | Listing removed | $259,900$138/sqft |
Source: CCAR #2522245 Report a problem | ||
| 1/10/2026 | Price change | $259,900-5.5%$138/sqft |
Source: CCAR #2522245 Report a problem | ||
| 9/10/2025 | Listed for sale | $275,000-8%$146/sqft |
Source: CCAR #2522245 Report a problem | ||
| 6/27/2024 | Listing removed | -- |
Source: CCAR #2406925 Report a problem | ||
| 6/21/2024 | Listing removed | -- |
Source: Zillow Rentals Report a problem | ||
| 6/10/2024 | Price change | $1,795-10%$1/sqft |
Source: Zillow Rentals Report a problem | ||
| 6/8/2024 | Listed for rent | $1,995$1/sqft |
Source: Zillow Rentals Report a problem | ||
| 4/26/2024 | Price change | $299,000-3.5%$159/sqft |
Source: CCAR #2406925 Report a problem | ||
| 4/1/2024 | Price change | $309,900-3.1%$164/sqft |
Source: CCAR #2406925 Report a problem | ||
| 3/20/2024 | Listed for sale | $319,900$170/sqft |
Source: CCAR #2406925 Report a problem | ||
Public tax history
Tax history is unavailable.
Monthly payment
Est. payment
Payment breakdown
Explore the cost of this home by adjusting the details. Changes won't be saved.Climate risks
Neighborhood: 29579
Nearby schools
GreatSchools rating
- 8/10Palmetto Academy Of Learning And Success CharterGrades: K-8Distance: 1.3 mi
- 8/10Ten Oaks MiddleGrades: 6-8Distance: 4.7 mi
- 7/10Carolina Forest High SchoolGrades: 9-12Distance: 5.1 mi
Schools provided by the listing agent
- Elementary: River Oaks Elementary
- Middle: Ten Oaks Middle School
- High: Carolina Forest High School
Source: CCAR. This data may not be complete. We recommend contacting the local school district to confirm school assignments for this home.
- $356,8553 bd3 ba1.9k sqft123 Galil Dr #A, Myrtle Beach, SC 29579Sold

- $265,0003 bd4 ba1.8k sqft303 Golan Cir #5F, Myrtle Beach, SC 29579Sold

- $277,5113 bd4 ba1.8k sqft124 Galil Dr #21A, Myrtle Beach, SC 29579Sold

- $260,2803 bd4 ba1.8k sqft200 Yam Dr #22E, Myrtle Beach, SC 29579Sold
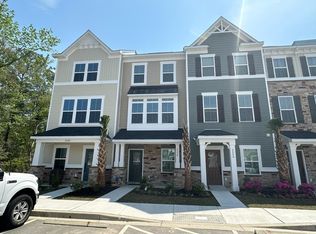
- $293,5653 bd4 ba1.8k sqft200 Yam Dr #22A, Myrtle Beach, SC 29579Sold
- $279,0853 bd4 ba1.8k sqft200 Yam Dr #22C, Myrtle Beach, SC 29579Sold
- $282,9903 bd4 ba1.8k sqft303 Golan Cir #5D, Myrtle Beach, SC 29579Sold
- $278,5813 bd4 ba1.8k sqft200 Yam Dr #22D, Myrtle Beach, SC 29579Sold
A local agent can set up tours, give advice and negotiate with sellers.
A local lender can help you make sure your offer is ready when you are.
Similar homes
- $255,0003 bd3 ba1.6k sqft142 Villa Grande St. #C, Myrtle Beach, SC 29579For Sale

 MLS ID #2613802, Alexandria Bevier-Ramirez, Century 21 Palms Realty. CCAR
 - $259,9003 bd3 ba1.4k sqft8032 Forest Edge Dr. #428, Myrtle Beach, SC 29579For Sale
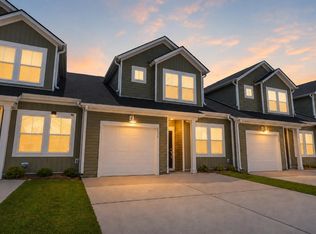 MLS ID #2616317, Alexandra L Osborn, EXP Realty LLC. CCAR
 - $235,0003 bd3 ba1.4k sqft251 Christiana Ln. #E, Myrtle Beach, SC 29579For Sale
 MLS ID #2609842, Courtney E Dougherty, BHHS Myrtle Beach Real Estate. CCAR
 - $284,5003 bd3 ba1.4k sqft612 Heron Creek Way Lot 103, Myrtle Beach, SC 29579New Construction
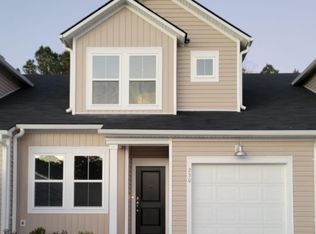 MLS ID #2616073, Douglas T Martin, Lennar Carolinas LLC. CCAR
 - $249,0003 bd2 ba1.2k sqft150 Ella Kinley Circle #301, Myrtle Beach, SC 29588For SaleMLS ID #2612468, Wanda McDonnell, CB Sea Coast Advantage MI. CCAR
- $199,0003 bd3 ba1.4k sqft100 Spring Creek Dr. #A, Myrtle Beach, SC 29588For SaleMLS ID #2616785, Prime Group Team, The Litchfield Company Real Estate-PrinceCrk. CCAR
- $259,5003 bd3 ba1.3k sqft124 Machrie Loop #14-C, Myrtle Beach, SC 29588For SaleMLS ID #2609185, Lewis Living Team, INNOVATE Real Estate. CCAR
- $280,0002 bd3 ba1.2k sqft753 Moen Pl. #B, Myrtle Beach, SC 29577For SaleMLS ID #2609513, The Mills Group Team, Century 21 Barefoot Realty. CCAR
- $245,0003 bd3 ba1.4k sqft218 Brackish Dr. Lot 708, Myrtle Beach, SC 29588For SaleMLS ID #2616788, Duffy Bisesto Group, RE/MAX Executive - Grande Dunes. CCAR
- $314,0003 bd2 ba1.4k sqft4024 Taranto Loop #B, Myrtle Beach, SC 29579For SaleMLS ID #2606386, Shelyn M Lee, Resourceful Realty. CCAR
- $245,0003 bd3 ba1.4k sqft152 Hoffman Park Dr. #152, Myrtle Beach, SC 29588For SaleMLS ID #2616713, Fran D Douglass, CENTURY 21 Thomas. CCAR
- $315,0003 bd2 ba1.4k sqft2924 Skylar Dr., Myrtle Beach, SC 29577For SaleMLS ID #2609870, Peter Green, Peace Sotheby's Intl Realty PI. CCAR
- $265,0002 bd3 ba1.2k sqft3549 Bristol Ln., Myrtle Beach, SC 29577For SaleMLS ID #2601260, Chapell Evans, Real Broker, LLC. CCAR
- $319,0003 bd2 ba1.3k sqft2816 Ophelia Way, Myrtle Beach, SC 29577For SaleMLS ID #2528737, Grand Strand Team, INNOVATE Real Estate. CCAR
- $256,9003 bd2 ba1.2k sqft1517 Ackerrose Dr., Conway, SC 29527For SaleMLS ID #2615852, Rhonda S Brooks, CENTURY 21 Broadhurst. CCAR
- $269,9903 bd3 ba1.5k sqftN, Myrtle Beach, SC 29588New ConstructionCCAR
- $269,9903 bd3 ba1.5k sqftN, Myrtle Beach, SC 29588New ConstructionCCAR
- $250,0003 bd4 ba2k sqft6876 Water Tower Rd. #105, Longs, SC 29568New ConstructionMLS ID #2616676, Ryan Korros Team, RE/MAX Southern Shores. CCAR
- $250,0003 bd4 ba2k sqft6876 Water Tower Rd. #103, Longs, SC 29568New ConstructionMLS ID #2616667, Ryan Korros Team, RE/MAX Southern Shores. CCAR
- $250,0003 bd4 ba2k sqft6876 Water Tower Rd. #104, Longs, SC 29568New ConstructionMLS ID #2616672, Ryan Korros Team, RE/MAX Southern Shores. CCAR
