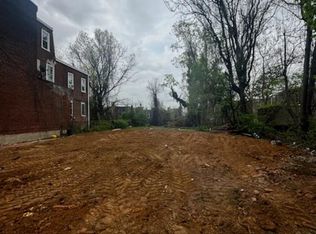
Package deal for 2000 W Ontario tax id-112052300, 2002 W Ontario tax id-112052400, 2004 W Ontario tax id-112052500 and 2006 W Ontario tax id-112052600. If all of these lots are combined the square footage totals approximately 16,665 sq ft. The total frontage on West Ontario st of all 4 parcels when combined is approximately 122.5 ft. Frontage on 20th st from the corner lot 2000 W Ontario st is approx 119 ft. 2000 W Ontario is approx 23.5ftx119 ft(2700+ sq ft). 2002 W Ontario is approx 24ftx119ft (2900+ sq ft). 2004 W Ontario st is approx 35ftx140ft (5400+ sq ft). 2006 W Ontario st is approx 40x140 ft(5500+ sqft). No plans included, consult with your zoning professional to see what you can apply for. According to philadelphia atlas 2004 W Ontario has a 4 ft wide sliver of land that runs thru to Bellevue st and connects to the rear of some lots on 20th st. (3328 n 20th st and 3332 n 20th st are listed separately and can potentially add a couple thousand sq ft to this assemblage if both are purchased). Check philadelphia public record websites for current real estate tax info. Real estate agent has financial interest.
Lot/land
Price cut: $1.4K (8/31)
$237,600
2000-2006 W Ontario St, Philadelphia, PA 19140
--beds
--baths
0.38Acres
Unimproved Land
Built in ----
0.38 Acres Lot
$-- Zestimate®
$--/sqft
$-- HOA
What's special
- 126 days
- 23
- 0
Zillow last checked:
Listing updated:
Listed by:
Scott Simmens 610-818-5904,
Heritage Homes Realty 2154865380
Source: Bright MLS,MLS#: PAPH2614602
Facts & features
Property
Lot
- Size: 0.38 Acres
- Dimensions: If consolidated estimated to be 122.5ft wide by between 119ft-140 ft deep (check phila atlas)
Details
- Additional parcels included: 2000 W Ontario tax id112052300 2002 W Ontario tax id112052400 2004 W Ontario tax id112052500 2006 W Ontario tax id112052600
- Parcel number: 112052300
- Zoning: RSA3
- Special conditions: Standard
Utilities & green energy
- Sewer: Other
- Water: None
Community & HOA
HOA
- Has HOA: No
Location
- Region: Philadelphia
- Municipality: PHILADELPHIA
Financial & listing details
- Date on market: 4/29/2026
- Listing agreement: Exclusive Right To Sell
- Ownership: Fee Simple
Estimated market value
Not available
Estimated sales range
Not available
Not available
Price history
| Date | Event | Price |
|---|---|---|
| 8/31/2026 | Price change | $237,600-0.6% |
Source:  Bright MLS #PAPH2614602 Report a problem Bright MLS #PAPH2614602 Report a problem | ||
| 8/25/2026 | Price change | $239,000-1.5% |
Source: Bright MLS #PAPH2614602 Report a problem | ||
| 8/19/2026 | Price change | $242,700-1.7% |
Source: Bright MLS #PAPH2614602 Report a problem | ||
| 8/11/2026 | Price change | $246,900-1.2% |
Source: Bright MLS #PAPH2614602 Report a problem | ||
| 7/30/2026 | Price change | $250,000-7.1% |
Source: Bright MLS #PAPH2614602 Report a problem | ||
| 7/22/2026 | Price change | $269,000-6.5% |
Source: Bright MLS #PAPH2614602 Report a problem | ||
| 6/30/2026 | Price change | $287,690-0.5% |
Source: Bright MLS #PAPH2614602 Report a problem | ||
| 6/22/2026 | Price change | $289,000-3.3% |
Source: Bright MLS #PAPH2614602 Report a problem | ||
| 6/8/2026 | Price change | $299,000-3.2% |
Source: Bright MLS #PAPH2614602 Report a problem | ||
| 5/27/2026 | Price change | $309,000-3.1% |
Source: Bright MLS #PAPH2614602 Report a problem | ||
| 5/18/2026 | Price change | $319,000-1.8% |
Source: Bright MLS #PAPH2614602 Report a problem | ||
| 5/14/2026 | Price change | $324,900-1.2% |
Source: Bright MLS #PAPH2614602 Report a problem | ||
| 5/8/2026 | Price change | $329,000-2.9% |
Source: Bright MLS #PAPH2614602 Report a problem | ||
| 4/30/2026 | Listed for sale | $339,000 |
Source: Bright MLS #PAPH2614602 Report a problem | ||
Public tax history
Tax history is unavailable.
Monthly payment
Climate risks
Neighborhood: Tioga
Nearby schools
Schools provided by the listing agent
- District: The School District Of Philadelphia
Source: Bright MLS. This data may not be complete. We recommend contacting the local school district to confirm school assignments for this home.
Similar homes
- $175,0009,240 sqft2030 W Ontario St, Philadelphia, PA 19140Lot/Land
 MLS ID #PAPH2571074, Tyrone Spiller, Liberty Bell Real Estate & Property Management. Bright MLS
 - $180,0003,104 sqft1835-1837 W Erie Ave, Philadelphia, PA 19140Lot/Land
 MLS ID #PAPH2659188, Scott Simmens, Heritage Homes Realty. Bright MLS
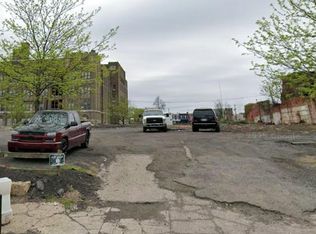
 - $225,0000.39 acres2618 W Huntingdon St, Philadelphia, PA 19132Lot/Land
 MLS ID #PAPH2618070, Rich Cassell, KW Empower. Bright MLS
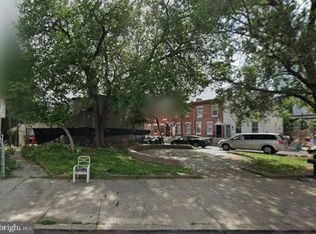
 - $300,0005,959 sqft4252 N 17th St, Philadelphia, PA 19140Lot/Land
 MLS ID #PAPH2621502, Poonam Singhal, VORO Keystone, LLC. Bright MLS
 - $150,0001,600 sqft1701 W Erie Ave, Philadelphia, PA 19140Lot/LandMLS ID #PAPH2625816, Poonam Singhal, VORO Keystone, LLC. Bright MLS
- $125,0001,550 sqft1703 W Erie Ave, Philadelphia, PA 19140Lot/LandMLS ID #PAPH2625738, Poonam Singhal, VORO Keystone, LLC. Bright MLS
- $175,0005,624 sqft1511 W Allegheny Ave, Philadelphia, PA 19132Lot/LandMLS ID #PAPH2591352, Phyllis Palo, BHHS Fox & Roach-Media. Bright MLS
- $250,00010,800 sqft2526-2536 W Huntingdon St N, Philadelphia, PA 19132Lot/LandMLS ID #PAPH2406154, Juanita Sharperson, Penn Liberty Real Estate. Bright MLS
- $125,0002,100 sqft4528 N Broad St, Philadelphia, PA 19140Lot/LandMLS ID #PAPH2624558, Poonam Singhal, VORO Keystone, LLC. Bright MLS
- $125,0002,100 sqft4526 N Broad St, Philadelphia, PA 19140Lot/LandMLS ID #PAPH2624554, Poonam Singhal, VORO Keystone, LLC. Bright MLS
- $155,0002,200 sqft4611 N Broad St, Philadelphia, PA 19140Lot/LandMLS ID #PAPH2624570, Poonam Singhal, VORO Keystone, LLC. Bright MLS
- $200,0002,576 sqft1409-11 N Bouvier St, Philadelphia, PA 19121Lot/LandMLS ID #PAPH2655904, Michael McCann, KW Empower. Bright MLS
- $125,0001,306 sqft710 W Courtland St, Philadelphia, PA 19140Lot/LandMLS ID #PAPH2625726, Poonam Singhal, VORO Keystone, LLC. Bright MLS
- $125,0001,792 sqft4525 Old York Rd, Philadelphia, PA 19140Lot/LandMLS ID #PAPH2132558, Poonam Singhal, VORO Keystone, LLC. Bright MLS
- $199,0001,800 sqft5023 Germantown Ave, Philadelphia, PA 19144Lot/LandMLS ID #PAPH2605882, Ada Merdani, Keller Williams Realty - Cherry Hill. Bright MLS
- $199,0001,800 sqft4931 Germantown Ave, Philadelphia, PA 19144Lot/LandMLS ID #PAPH2605590, Ada Merdani, Keller Williams Realty - Cherry Hill. Bright MLS
- $250,0001,728 sqft2119 N Uber St, Philadelphia, PA 19121Lot/LandMLS ID #PAPH2238526, Poonam Singhal, VORO Keystone, LLC. Bright MLS
- $125,0001,275 sqft4001 Old York Rd, Philadelphia, PA 19140Lot/LandMLS ID #PAPH2132556, Poonam Singhal, VORO Keystone, LLC. Bright MLS
- $210,000-- sqft428 W Master St #B, Philadelphia, PA 19122Lot/LandMLS ID #PAPH2457392, Steven Onesti, KW Empower. Bright MLS
