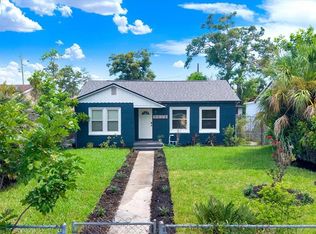
WELCOME HOME! This beautifully updated 2-bedroom, 2-bathroom home with a 1-car garage is nestled in St. Petersburg's highly desirable Glenwood neighborhood—and best of all, NO FLOOD INSURANCE IS REQUIRED! Major systems offer total peace of mind with a newer electrical panel, HVAC, and ductwork all updated in 2022. Built with durable concrete block and slab construction, this centrally located gem puts you just 10–12 minutes from both vibrant Downtown St. Pete and world-renowned Gulf beaches. Inside, the fully renovated kitchen shines with granite countertops, stainless steel appliances, rich wood cabinetry, and a cozy breakfast nook. The thoughtfully designed floor plan features a welcoming living room, a formal dining area (perfect as a flexible second living space), and a spacious kitchen. Retreat to the generous primary bedroom, which easily accommodates a king-size bed and additional furniture. Both bathrooms have been tastefully updated, including a convenient second bath in the garage equipped with a shower, toilet, and vanity—ideal for guests or cleaning up after a day of gardening. Situated on a premier corner lot, the property boasts fantastic curb appeal, mature landscaping, and an abundance of natural light. The fully fenced backyard offers a private oasis with plenty of room for pets. Best of all, this sturdy home remained completely unaffected by recent hurricanes, experiencing zero flooding or water intrusion. Home may be sold furnished.
For sale
$385,000
2000 57TH STREET N, ST PETERSBURG, FL 33710
2beds
1,029sqft
Single Family Residence
Built in 1967
4,914 Square Feet Lot
$377,500 Zestimate®
$374/sqft
$-- HOA
What's special
Fully renovated kitchenAbundance of natural lightGranite countertopsCozy breakfast nookFantastic curb appealSpacious kitchenThoughtfully designed floor plan
- 32 days
- 697
- 67
Zillow last checked:
Listing updated:
Listed by:
Chris Estrada 678-467-4382,
KELLER WILLIAMS ST PETE REALTY 727-894-1600
Source: Stellar MLS,MLS#: TB8528066 Originating MLS: Suncoast Tampa
Originating MLS: Suncoast Tampa
Facts & features
Interior
Bedrooms & bathrooms
- Bedrooms: 2
- Bathrooms: 2
- Full bathrooms: 2
Rooms
- Room types: Dining Room
Primary bedroom
- Features: Ceiling Fan(s), Built-in Closet
- Level: First
Bedroom 2
- Features: Ceiling Fan(s), Built-in Closet
- Level: First
Bathroom 1
- Features: Tub With Shower, No Closet
- Level: First
Bathroom 2
- Features: Shower No Tub, No Closet
- Level: First
Kitchen
- Features: Granite Counters, No Closet
- Level: First
Living room
- Features: Ceiling Fan(s), No Closet
- Level: First
Heating
- Electric
Cooling
- Central Air
Appliances
- Included: Dishwasher, Disposal, Dryer, Microwave, Range, Washer
- Laundry: In Garage
Features
- Ceiling Fan(s), Solid Wood Cabinets
- Flooring: Luxury Vinyl
- Has fireplace: No
Interior area
- Total structure area: 1,497
- Total interior livable area: 1,029 sqft
Video & virtual tour
Property
Parking
- Total spaces: 1
- Parking features: Garage Door Opener
- Attached garage spaces: 1
Features
- Levels: One
- Stories: 1
- Patio & porch: Front Porch
- Exterior features: Lighting, Rain Gutters
- Fencing: Wood
Lot
- Size: 4,914 Square Feet
- Features: Cleared, Corner Lot
- Residential vegetation: Mature Landscaping
Details
- Additional structures: Shed(s)
- Parcel number: 163116312120120090
- Special conditions: None
Construction
Type & style
- Home type: SingleFamily
- Architectural style: Ranch,Traditional
- Property subtype: Single Family Residence
Materials
- Block
- Foundation: Slab
- Roof: Shingle
Condition
- New construction: No
- Year built: 1967
Utilities & green energy
- Sewer: Public Sewer
- Water: Public
- Utilities for property: Cable Connected, Electricity Connected, Public, Sewer Connected
Community & HOA
Community
- Security: Smoke Detector(s)
- Pet fee: $0 monthly
- Subdivision: GLENWOOD
HOA
- Has HOA: No
Location
- Region: Saint Petersburg
Financial & listing details
- Price per square foot: $374/sqft
- Tax assessed value: $351,274
- Annual tax amount: $6,997
- Date on market: 7/10/2026
- Cumulative days on market: 154 days
- Listing terms: Cash,Conventional,FHA
- Ownership: Fee Simple
- Total actual rent: 0
- Electric utility on property: Yes
- Road surface type: Asphalt
Estimated market value
$377,500
$359,000 - $396,000
$2,262/mo
Price history
| Date | Event | Price |
|---|---|---|
| 8/7/2026 | Listed for sale | $385,000-1%$374/sqft |
Source:  Stellar MLS #TB8528066 Report a problem Stellar MLS #TB8528066 Report a problem | ||
| 7/13/2026 | Listing removed | $389,000$378/sqft |
Source: Stellar MLS #TB8528066 Report a problem | ||
| 7/10/2026 | Listed for sale | $389,000-1.5%$378/sqft |
Source: Stellar MLS #TB8528066 Report a problem | ||
| 6/13/2026 | Listing removed | $3,200$3/sqft |
Source: Stellar MLS #TB8495802 Report a problem | ||
| 6/7/2026 | Price change | $3,200-5.9%$3/sqft |
Source: Stellar MLS #TB8495802 Report a problem | ||
| 6/5/2026 | Price change | $395,000-1.2%$384/sqft |
Source: Stellar MLS #TB8457537 Report a problem | ||
| 4/17/2026 | Price change | $399,900-3.6%$389/sqft |
Source: Stellar MLS #TB8457537 Report a problem | ||
| 4/9/2026 | Listed for rent | $3,400$3/sqft |
Source: Stellar MLS #TB8495802 Report a problem | ||
| 2/12/2026 | Listing removed | $415,000$403/sqft |
Source: Stellar MLS #TB8457537 Report a problem | ||
| 12/18/2025 | Listed for sale | $415,000-1%$403/sqft |
Source: Stellar MLS #TB8457537 Report a problem | ||
| 6/10/2025 | Listing removed | $419,000$407/sqft |
Source:  Engel & Volkers #TB8328681 Report a problem Engel & Volkers #TB8328681 Report a problem | ||
| 3/31/2025 | Listed for sale | $419,000-0.2%$407/sqft |
Source: Stellar MLS #TB8328681 Report a problem | ||
| 3/5/2025 | Listing removed | $420,000$408/sqft |
Source: Engel & Volkers #TB8328681 Report a problem | ||
| 2/25/2025 | Price change | $420,000-1.9%$408/sqft |
Source: Stellar MLS #TB8328681 Report a problem | ||
| 1/30/2025 | Price change | $428,000-0.2%$416/sqft |
Source: Stellar MLS #TB8328681 Report a problem | ||
| 1/8/2025 | Price change | $429,000-2.5%$417/sqft |
Source: Stellar MLS #TB8328681 Report a problem | ||
| 12/9/2024 | Listed for sale | $440,000+7.3%$428/sqft |
Source: Stellar MLS #TB8328681 Report a problem | ||
| 12/21/2023 | Listing removed | -- |
Source: Stellar MLS #U8144495 Report a problem | ||
| 6/28/2023 | Sold | $410,000-1.2%$398/sqft |
Source: Public Record Report a problem | ||
| 5/12/2023 | Pending sale | $415,000$403/sqft |
Source: Stellar MLS #U8194490 Report a problem | ||
| 4/18/2023 | Price change | $415,000-2.4%$403/sqft |
Source: Stellar MLS #U8194490 Report a problem | ||
| 3/31/2023 | Listed for sale | $425,000+9.3%$413/sqft |
Source: Stellar MLS #U8194490 Report a problem | ||
| 4/22/2022 | Sold | $389,000$378/sqft |
Source: eXp Realty #74740098 Report a problem | ||
| 3/21/2022 | Pending sale | $389,000$378/sqft |
Source: Stellar MLS #U8155586 Report a problem | ||
| 3/18/2022 | Listed for sale | $389,000+43.5%$378/sqft |
Source: Stellar MLS #U8155586 Report a problem | ||
| 12/21/2021 | Sold | $271,000+76.7%$263/sqft |
Source: Public Record Report a problem | ||
| 3/7/2017 | Sold | $153,400$149/sqft |
Source: Public Record Report a problem | ||
Public tax history
| Year | Property taxes | Tax assessment |
|---|---|---|
| 2025 | $6,997 +5.4% | $351,274 +3.3% |
| 2024 | $6,637 +24% | $340,083 +9% |
| 2023 | $5,350 +12.4% | $311,944 +31.3% |
| 2022 | $4,760 +140.1% | $237,610 +73.7% |
| 2021 | $1,982 +0.3% | $136,771 +1.4% |
| 2020 | $1,976 +2.4% | $134,883 +2.3% |
| 2019 | $1,929 | $131,850 +1.9% |
| 2018 | $1,929 +1.9% | $129,392 +10.9% |
| 2017 | $1,892 +246.6% | $116,718 +83.2% |
| 2016 | $546 -2.5% | $63,728 +0.7% |
| 2015 | $560 +0.2% | $63,285 +0.8% |
| 2014 | $559 -0.2% | $62,783 +1.5% |
| 2013 | $560 +1.1% | $61,855 +1.7% |
| 2012 | $554 | $60,821 -7.3% |
| 2011 | -- | $65,584 +1.5% |
| 2010 | -- | $64,615 +2.7% |
| 2009 | -- | $62,916 +0.1% |
| 2008 | $543 | $62,853 +3% |
| 2007 | -- | $61,022 -37.3% |
| 2005 | -- | $97,300 +4.6% |
| 2004 | $708 +3% | $93,000 +17.4% |
| 2003 | $687 +1.1% | $79,200 +17.7% |
| 2002 | $680 | $67,300 +10.7% |
| 2001 | $680 +5.6% | $60,800 +8.6% |
| 2000 | $644 | $56,000 |
Find assessor info on the county website
Monthly payment
Est. payment
Payment breakdown
Explore the cost of this home by adjusting the details. Changes won't be saved.Climate risks
Neighborhood: Disston Heights
Nearby schools
Schools provided by the listing agent
- Elementary: Northwest Elementary-PN
- Middle: Tyrone Middle-PN
- High: St. Petersburg High-PN
Source: Stellar MLS. This data may not be complete. We recommend contacting the local school district to confirm school assignments for this home.
- $311,5002 bd1 ba903 sqft5711 20th Ave N, Saint Petersburg, FL 33710Off Market

- $338,700-- bd2 ba1.3k sqft5719 20th Ave N, Saint Petersburg, FL 33710Off Market
- $300,6002 bd1 ba1k sqft2020 57th St N, Saint Petersburg, FL 33710Off Market

- $337,9002 bd2 ba1.3k sqft2005 57th St N, Saint Petersburg, FL 33710Off Market

Similar homes
- $399,9993 bd2 ba1.2k sqft7242 LYNNWOOD AVENUE N, ST PETERSBURG, FL 33710For Sale

 MLS ID #O6432964, Steven Koleno, BEYCOME OF FLORIDA LLC. Stellar MLS
 - $349,9002 bd1 ba992 sqft3145 32ND AVENUE N, ST PETERSBURG, FL 33713For Sale
 MLS ID #TB8542808, Zachary Campbell, SMITH & ASSOCIATES REAL ESTATE. Stellar MLS
 - $364,9903 bd2 ba1.1k sqft4828 6TH AVENUE S, ST PETERSBURG, FL 33711For Sale
 MLS ID #TB8538076, Larry Lanni, EXP REALTY LLC. Stellar MLS
 - $460,0002 bd2 ba1.4k sqft4641 25TH AVENUE N, ST PETERSBURG, FL 33713For Sale
 MLS ID #TB8542572, Lisa Vaughn, COASTAL PROPERTIES GROUP INTERNATIONAL. Stellar MLS
 - $385,0002 bd1 ba810 sqft1160 36TH AVENUE N, ST PETERSBURG, FL 33704For SaleMLS ID #TB8543888, Kyle Collins, RE/MAX ACTION FIRST OF FLORIDA. Stellar MLS
- $375,0002 bd2 ba1k sqft8380 52ND LANE N, PINELLAS PARK, FL 33781For SaleMLS ID #TB8533186, Aimee Smith, BEACH & BAY REALTY LLC. Stellar MLS
- $399,9002 bd2 ba1k sqft4185 WHITING DRIVE SE, ST PETERSBURG, FL 33705For SaleMLS ID #TB8536604, Gabe Galdos, ARK REALTY. Stellar MLS
- $349,9002 bd1 ba1k sqft2814 TIFTON STREET S, GULFPORT, FL 33711For SaleMLS ID #TB8526424, Jody Sepulveda, CALDWELL REALTY. Stellar MLS
- $389,0003 bd1 ba1.1k sqft2310 MARY SUE STREET, LARGO, FL 33774For SaleMLS ID #TB8533539, Sabrina Nemec, HOLLAND ASSOCIATES INC. Stellar MLS
- $329,9003 bd2 ba1.1k sqft4924 45TH AVENUE N, ST PETERSBURG, FL 33709For SaleMLS ID #TB8531916, Anastasia Bizzarri, REAL ESTATE WITH AN ACCENT LLC. Stellar MLS
- $449,0002 bd2 ba1.1k sqft7241 56TH AVENUE N, ST PETERSBURG, FL 33709For SaleMLS ID #TB8532259, Matt Vigh, THE VAULT REALTY. Stellar MLS
- $339,9002 bd2 ba910 sqft6500 BRIAR RIDGE COURT N, PINELLAS PARK, FL 33782For SaleMLS ID #TB8543698, Darlene Sheets, FUTURE HOME REALTY INC. Stellar MLS
- $419,0003 bd2 ba1.1k sqft1213 55TH STREET S, GULFPORT, FL 33707For SaleMLS ID #TB8517996, Stephanie Person, KINEST REALTY. Stellar MLS
- $390,0003 bd2 ba1.3k sqft8391 59TH LANE N, PINELLAS PARK, FL 33781For SaleMLS ID #TB8495765, Jared Rutherford, KELLER WILLIAMS TAMPA PROPERTIES. Stellar MLS
- $369,9992 bd2 ba990 sqft11555 63RD AVENUE, SEMINOLE, FL 33772For SaleMLS ID #TB8529414, Mike Nakelski, SUNCOAST SIGNATURE PROPERTIES. Stellar MLS
- $449,0003 bd2 ba1.2k sqft4624 IRIS STREET N, ST PETERSBURG, FL 33714For SaleMLS ID #TB8534442, Kevin Marrow, DALTON WADE INC. Stellar MLS
- $259,9002 bd2 ba1k sqft1308 70TH STREET N, ST PETERSBURG, FL 33710For SaleMLS ID #TB8526438, Erin Sheahan, RE/MAX REALTY UNLIMITED. Stellar MLS
- $339,0003 bd2 ba1.2k sqft1565 CONNECTICUT AVENUE NE, ST PETERSBURG, FL 33703For SaleMLS ID #TB8512010, Judy Horvath, COLDWELL BANKER REALTY. Stellar MLS
- $405,0003 bd2 ba1.1k sqft5322 25TH AVENUE S, GULFPORT, FL 33707For SaleMLS ID #TB8446466, Jessica Ghiotto, NEXTHOME SOUTH POINTE. Stellar MLS
