Skip main navigation
Sold for $450,000
  • $450,000

    2000 59th Way N, Saint Petersburg, FL 33710

    3beds
    1,426sqft
    Single Family Residence
    Built in 1959
    8,586 Square Feet Lot
    $437,900 Zestimate®
    $316/sqft
    $2,764 Estimated rent

    Home value

    $437,900

    $394,000 - $486,000

    $2,764/mo

    Zestimate® history
    Loading
    Loading...

    Owner options

    List your home for rent

    $2,764/mo

    Rent Zestimate®

    Find your next renter with Zillow Rental Manager. Plus, with online applications, you can quickly screen prospective tenants – for free.

    Learn more

    $2,764/mo

    Rent Zestimate®

    Refinance and save

    $3,084/mo

    Est. payment

    Refinancing to a lower rate could help reduce your monthly payments and save thousands over the life of the loan.

    See today's rates

    $3,084/mo

    Est. payment

    Explore your selling options

    Work with a Zillow partner agent

    Leverage their expertise and Zillow's premium Showcase listings to get your home seen by more buyers.

    Get started

    List with your own agent

    Get your home in front of millions of buyers by listing it on Zillow.

    Learn how to do it

    Sell it yourself

    Take full control of how buyers see your home on Zillow by listing For Sale by Owner (FSBO).

    List your home

    What's special

    Electric fireplaceScreened-in lanaiBeautifully updated bathroomEn-suite bathroomMajor updatesSolid hickory cabinetsRestored bonus room
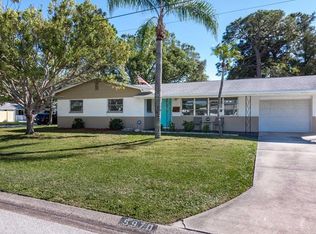
    Welcome to 2000 59th Way North, a home that perfectly blends charm, comfort, and an unbeatable location. Situated between the stunning Gulf Coast beaches and the vibrant energy of downtown St. Petersburg, this beautiful block home sits on a spacious .20-acre lot and is ready for you to move in and make it your own. As soon as you step inside, the glistening, restored terrazzo floors immediately catch your eye, adding character and warmth to the space. The large picturesque window in the living room allows natural light to pour in, creating a bright and inviting atmosphere. This home has an open floor plan, making it feel even more spacious and perfect for entertaining or simply relaxing. The kitchen was remodeled in 2022 and is a true showstopper. It features solid hickory cabinets, stunning Mahogany countertops, a stylish backsplash, and stainless steel appliances. This thoughtfully designed space is both beautiful and functional. The layout of the home provides both comfort and privacy. Two guest bedrooms and a beautifully updated bathroom are located just off the living room. The primary bedroom, complete with its own en-suite bathroom, is tucked away at the back of the home, offering a quiet and private retreat. One of the standout features of this home is the restored bonus room, which exudes warmth and charm with its electric fireplace. This versatile space is perfect for entertaining, relaxing, or transforming into your dream media room, home office, or creative studio. For those who love indoor-outdoor living, the screened-in lanai is the perfect place to unwind. Whether you are sipping your morning coffee or winding down in the evening, this peaceful space offers beautiful views of the backyard. With plenty of room to garden, entertain, or simply enjoy the Florida sunshine, the backyard is a blank canvas waiting for your personal touch. This home also offers peace of mind with several major updates, including a new HVAC system (2022), electric panel (2022), water heater (2022), and a roof installed in 2013. Outdoor enthusiasts will love the nearby parks, which offer pickleball, tennis, baseball, swimming, and more. For those who prefer indoor activities, shopping, dining, and entertainment options are just around the corner. Whether you enjoy spending your days at the beach or exploring everything St. Petersburg has to offer, this home places you in the heart of it all. Do not miss the opportunity to make 2000 59th Way North your new home. With its perfect blend of character, modern updates, and prime location, this home will not last long. Schedule your showing today!

    Zillow last checked:

    Listing updated:

    Listing Provided by:

    Judy Horvath 813-598-2254,

    COLDWELL BANKER REALTY 813-286-6563

    Bought with:

    Shawn Killebrew, 3373506

    COASTAL PROPERTIES GROUP INTERNATIONAL

    Source: Stellar MLS,MLS#: TB8355437MLS LogoOriginating MLS: Suncoast Tampa

    Facts & features

    Interior

    Bedrooms & bathrooms
    • Bedrooms: 3
    • Bathrooms: 2
    • Full bathrooms: 2
    Primary bedroom
    • Features: En Suite Bathroom, Walk-In Closet(s)
    • Level: First
    Bedroom 1
    • Features: Built-in Closet
    • Level: First
    Bedroom 2
    • Features: Built-in Closet
    • Level: First
    Primary bathroom
    • Features: Shower No Tub
    • Level: First
    Bathroom 1
    • Level: First
    Dining room
    • Level: First
    Family room
    • Level: First
    Kitchen
    • Level: First
    Living room
    • Level: First
    Heating
    • Central
    Cooling
    • Central Air
    Appliances
    • Included: Dishwasher, Microwave, Range, Range Hood, Refrigerator, Washer
    • Laundry: In Garage, Washer Hookup
    Features
    • Ceiling Fan(s), Living Room/Dining Room Combo, Open Floorplan, Primary Bedroom Main Floor, Solid Wood Cabinets, Split Bedroom, Thermostat, Walk-In Closet(s)
    • Flooring: Ceramic Tile, Terrazzo
    • Windows: Blinds, Shades, Window Treatments
    • Has fireplace: Yes
    • Fireplace features: Electric, Family Room
    Interior area
    • Total structure area: 2,400
    • Total interior livable area: 1,426 sqft

    Property

    Parking
    • Total spaces: 1
    • Parking features: Garage - Attached
    • Attached garage spaces: 1
    Features
    • Levels: One
    • Stories: 1
    • Patio & porch: Covered, Enclosed, Front Porch, Rear Porch, Screened
    • Exterior features: Irrigation System, Lighting, Other
    • Fencing: Wood
    • Has view: Yes
    • View description: Garden, Trees/Woods
    Lot
    • Size: 8,586 sqft
    • Dimensions: 74 x 116
    • Features: FloodZone, City Lot, Landscaped, Near Public Transit
    • Residential vegetation: Mature Landscaping, Oak Trees, Trees/Landscaped
    Details
    • Parcel number: 173116301860110120
    • Special conditions: None

    Construction

    Type & style
    • Home type: SingleFamily
    • Architectural style: Craftsman,Traditional
    • Property subtype: Single Family Residence
    Materials
    • Block
    • Foundation: Block
    • Roof: Shingle
    Condition
    • New construction: No
    • Year built: 1959

    Utilities & green energy

    • Sewer: Public Sewer
    • Water: Public
    • Utilities for property: Cable Available

    Community & neighborhood

    Community
    • Community features: Dog Park, Park, Playground, Pool, Racquetball, Sidewalks, Tennis Court(s)
    Location
    • Region: Saint Petersburg
    • Subdivision: GARDEN MANOR SEC 1 ADD

    HOA & financial

    HOA
    • Has HOA: No
    Other fees
    • Pet fee: $0 monthly
    Other financial information
    • Total actual rent: 0

    Other

    Other facts
    • Listing terms: Cash,Conventional,FHA,VA Loan
    • Ownership: Fee Simple
    • Road surface type: Asphalt

    Price history

    DateEventPrice
    6/3/2025Sold$450,000-3.2%$316/sqft
    Source: Stellar MLS #TB8355437 Report a problem
    5/4/2025Pending sale$465,000$326/sqft
    Source: Stellar MLS #TB8355437 Report a problem
    3/21/2025Price change$465,000-2.1%$326/sqft
    Source: Stellar MLS #TB8355437 Report a problem
    3/1/2025Listed for sale$475,000+48.4%$333/sqft
    Source: Stellar MLS #TB8355437 Report a problem
    1/6/2025Listing removed$320,000$224/sqft
    Source: Stellar MLS #U8146483 Report a problem
    1/7/2024Listing removed--
    Source: Stellar MLS #U8146483 Report a problem
    3/13/2023Listing removed$320,000-2.7%$224/sqft
    Source: Stellar MLS #U8146483 Report a problem
    1/6/2022Sold$328,800+2.8%$231/sqft
    Source: Public Record Report a problem
    12/23/2021Pending sale$320,000$224/sqft
    Source: Stellar MLS #U8146483 Report a problem
    12/21/2021Listed for sale$320,000$224/sqft
    Source: Stellar MLS #U8146483 Report a problem

    Public tax history

    YearProperty taxesTax assessment
    2024$6,792 +8.2%$347,792 +10%
    2023$6,279 +10.6%$316,175 +11.5%
    2022$5,679 +493.9%$283,495 +167.3%
    2021$956 -21.4%$106,058 +1.4%
    2020$1,216 +3.2%$104,594 +2.3%
    2019$1,179 $102,242 +1.9%
    2018$1,179 +2.6%$100,336 +2.1%
    2017$1,149 +4.2%$98,272 +2.1%
    2016$1,103 -1.5%$96,251 +0.7%
    2015$1,120 +1%$95,582 +0.8%
    2014$1,108 +1.5%$94,823 +1.5%
    2013$1,092 +2.9%$93,422 +1.7%
    2012$1,061 $91,860 +3%
    2011-- $89,184 +1.5%
    2010-- $87,866 +2.7%
    2009-- $85,556 +0.1%
    2008$966 $85,471 +3%
    2007-- $82,982 -42.7%
    2005-- $144,700 +14.6%
    2004$1,247 +2.3%$126,300 +12.4%
    2003$1,219 +4.6%$112,400 +11.4%
    2002$1,165 $100,900 +6.4%
    2001$1,165 +4.5%$94,800 +11.5%
    2000$1,115 $85,000

    Find assessor info on the county website

    Neighborhood: Garden Manor Lake

    Nearby schools

    GreatSchools rating
    Schools provided by the listing agent
    • Elementary: Northwest Elementary-PN
    • Middle: Tyrone Middle-PN
    • High: Boca Ciega High-PN

    Source: Stellar MLS. This data may not be complete. We recommend contacting the local school district to confirm school assignments for this home.

    Get a cash offer in 3 minutes
    Find out how much your home could sell for in as little as 3 minutes with a no-obligation cash offer.
    Estimated market value
    $437,900
    Get a cash offer in 3 minutes
    Find out how much your home could sell for in as little as 3 minutes with a no-obligation cash offer.
    Estimated market value
    $437,900