Skip main navigation
Off market
  • $1,008,100

    2000 Albany Avenue, West Hartford, CT 06117

    5beds
    4,105sqft
    Single Family Residence
    Built in 1916
    0.46 Acres Lot
    $1,008,100 Zestimate®
    $246/sqft
    $5,668 Estimated rent

    Home value

    $1,008,100

    $927,000 - $1.10M

    $5,668/mo

    Zestimate® history
    Loading
    Loading...

    Owner options

    List your home for rent

    $5,668/mo

    Rent Zestimate®

    Find your next renter with Zillow Rental Manager. Plus, with online applications, you can quickly screen prospective tenants – for free.

    Learn more

    $5,668/mo

    Rent Zestimate®

    Refinance and save

    $7,182/mo

    Est. payment

    Refinancing to a lower rate could help reduce your monthly payments and save thousands over the life of the loan.

    See today's rates

    $7,182/mo

    Est. payment

    Explore your selling options

    Work with a Zillow partner agent

    Leverage their expertise and Zillow's premium Showcase listings to get your home seen by more buyers.

    Get started

    List with your own agent

    Get your home in front of millions of buyers by listing it on Zillow.

    Learn how to do it

    Sell it yourself

    Take full control of how buyers see your home on Zillow by listing For Sale by Owner (FSBO).

    List your home

    What's special

    Tiger wood floorsPrivate fenced-in yardNew windowsVessel sinkUpdated kitchenSpacious closetAmazing overflow living space

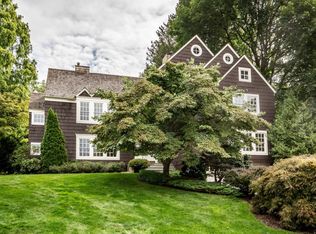
    Don't miss out on this incredible dream home with updated kitchen and baths. Make your way down the red brick walkway and entryway into a stunning foyer with original lighting. The grand living room with dark stained hardwood floors, coffered 9' ceilings, and built in shelving. Off of the living room find a remodeled sun room with beadboard ceiling. The formal Dining Room that boasts original stain glass windows is an ideal setting for gathering friends & hosting holidays. Fireplaced sun-drenched family room overlooks the private fenced-in yard & opens to the spacious kitchen with SubZero fridge, Viking stove and double ovens, sleek granite counters, with Tiger Wood floors. Large Mudroom, Laundry, and half bath off of the kitchen complete the first floor. The upper level unfolds a lovely Primary Suite with Carrara marble Full Bath & spacious closet, 3 additional Bedrooms with great closet space & an updated Full Bath. Off of the fourth bedroom you can enjoy a gorgeous sunny loft ideal for home office or playroom. At the top of the T-staircase find entry to the 3rd Floor Bonus Room offering amazing overflow living space for an optional 5th Bedroom, 2nd home Office, or Media Room with full bath with vessel sink and original clawfoot tub. Unfinished Lower Level provides great storage. New windows, siding, water heater, A dream come true! Convenient to schools, Hartford Golf Club, shopping, fine dining, Elizabeth Park, & 2hrs to Boston & NY.

    This property is off market, which means it's not currently listed for sale or rent on Zillow. This may be different from what's available on other websites or public sources.

    Zillow last checked:

    Listing updated:

    Listed by:

    The Geena Becker Team,

    Nicole Moleti 860-922-3731,

    William Raveis Real Estate 860-677-4661

    Bought with:

    Evan L. Berman, RES.0772548

    William Raveis Real Estate

    Source: Smart MLS,MLS#: 170571012MLS Logo

    Facts & features

    Interior

    Bedrooms & bathrooms
    • Bedrooms: 5
    • Bathrooms: 4
    • Full bathrooms: 3
    • 1/2 bathrooms: 1
    Rooms
    • Room types: Laundry
    Primary bedroom
    • Features: Ceiling Fan(s), Full Bath, Hardwood Floor, Remodeled, Stall Shower, Walk-In Closet(s)
    • Level: Upper
    Bedroom
    • Features: Hardwood Floor
    • Level: Upper
    Bedroom
    • Features: Hardwood Floor
    • Level: Upper
    Bedroom
    • Features: Hardwood Floor
    • Level: Upper
    Bathroom
    • Features: Remodeled, Tile Floor, Tub w/Shower
    • Level: Upper
    Dining room
    • Features: Built-in Features, French Doors, Hardwood Floor
    • Level: Main
    Family room
    • Features: 2 Story Window(s), Bookcases, Cathedral Ceiling(s), French Doors, Gas Log Fireplace, Hardwood Floor
    • Level: Main
    Kitchen
    • Features: Breakfast Nook, Granite Counters, Hardwood Floor, Kitchen Island, Pantry, Remodeled
    • Level: Main
    Living room
    • Features: Bookcases, Built-in Features, Fireplace, French Doors, Hardwood Floor
    • Level: Main
    Loft
    • Features: Interior Balcony, Wall/Wall Carpet
    • Level: Upper
    Sun room
    • Features: French Doors, Remodeled
    • Level: Main
    Heating
    • Forced Air, Radiator, Natural Gas
    Cooling
    • Ceiling Fan(s), Central Air
    Appliances
    • Included: Gas Range, Oven, Range Hood, Refrigerator, Dishwasher, Disposal, Washer, Dryer, Gas Water Heater
    • Laundry: Lower Level, Mud Room
    Features
    • Entrance Foyer, Smart Thermostat
    • Doors: French Doors
    • Windows: Thermopane Windows
    • Basement: Full,Concrete,Interior Entry,Walk-Out Access,Storage Space
    • Attic: Finished
    • Number of fireplaces: 2
    Interior area
    • Total structure area: 4,105
    • Total interior livable area: 4,105 sqft
    • Finished area above ground: 4,105

    Property

    Parking
    • Total spaces: 2
    • Parking features: Detached, Paved
    • Garage spaces: 2
    • Has uncovered spaces: Yes
    Features
    • Patio & porch: Patio, Enclosed
    • Exterior features: Garden, Rain Gutters, Lighting, Sidewalk, Stone Wall, Underground Sprinkler
    • Fencing: Partial
    Lot
    • Size: 0.46 Acres
    • Features: Dry, Level
    Details
    • Parcel number: 1890809
    • Zoning: R-13

    Construction

    Type & style
    • Home type: SingleFamily
    • Architectural style: Colonial
    • Property subtype: Single Family Residence
    Materials
    • Vinyl Siding
    • Foundation: Concrete Perimeter
    • Roof: Asphalt
    Condition
    • New construction: No
    • Year built: 1916

    Utilities & green energy

    • Sewer: Public Sewer
    • Water: Public
    Green energy
    • Energy efficient items: Thermostat, Windows

    Community & HOA

    Community
    • Features: Near Public Transport, Golf, Health Club, Library, Park, Pool, Tennis Court(s)
    HOA
    • Has HOA: No
    Location
    • Region: West Hartford

    Financial & listing details

    • Price per square foot: $246/sqft
    • Tax assessed value: $431,380
    • Annual tax amount: $17,652
    • Date on market: 7/7/2023

    Price history

    DateEventPrice
    7/5/2023Sold$780,000-6%$190/sqft
    Source: Smart MLS #170571012 Report a problem
    6/7/2023Listed for sale$829,9000%$202/sqft
    Source: William Raveis Real Estate, Mortgage & Insurance #170571012 Report a problem
    6/2/2023Contingent$829,999$202/sqft
    Source: Smart MLS #170571012 Report a problem
    5/21/2023Price change$829,999-4.6%$202/sqft
    Source: Smart MLS #170571012 Report a problem
    5/8/2023Listed for sale$869,900+144.4%$212/sqft
    Source: Owner Report a problem
    10/3/2003Sold$356,000+127.5%$87/sqft
    Source: Smart MLS #G326461 Report a problem
    8/28/1992Sold$156,500$38/sqft
    Source: Public Record Report a problem

    Public tax history

    YearProperty taxesTax assessment
    2025$19,317 +5.7%$431,380
    2024$18,269 +3.5%$431,380
    2023$17,652 +0.6%$431,380
    2022$17,549 -4.5%$431,380 -0.4%
    2021$18,378 +1.5%$433,230
    2020$18,109 $433,230
    2019$18,109 +2%$433,230
    2018$17,762 -0.1%$433,230
    2017$17,780 +1.1%$433,230 -5.6%
    2015$17,589 +2.5%$459,130
    2014$17,158 +3%$459,130
    2013$16,666 +1.5%$459,130
    2012$16,414 -13.7%$459,130 -4.7%
    2011$19,010 +2.8%$482,000
    2010$18,499 +2.2%$482,000
    2009$18,094 +1.2%$482,000
    2008$17,877 +95.2%$482,000 +103.3%
    2007$9,158 +21.6%$237,075 +25%
    2006$7,530 -7.2%$189,660 +3%
    2005$8,115 +4.6%$184,140
    2004$7,756 +11.9%$184,140 +0%
    2003$6,931 +5.5%$184,100 0%
    2001$6,572 -4%$184,140 -19.2%
    1998$6,845 $227,780
    Find assessor info on the county website

    Neighborhood: 06117

    Nearby schools

    GreatSchools rating
    Schools provided by the listing agent
    • Elementary: Aiken
    • High: Hall

    Source: Smart MLS. This data may not be complete. We recommend contacting the local school district to confirm school assignments for this home.

    Get pre-qualified for a loan
    At Zillow Home Loans, we can pre-qualify you in as little as 5 minutes with no impact to your credit score.

    An equal housing lender. NMLS #10287.

    Sell for more on Zillow
    Get a Zillow Showcase℠ listing at no additional cost and you could sell for .
    $1,008,100
    2% more
    +$20,162
    With Zillow Showcase(estimated)
    $1,028,262