Skip main navigation
Off market
  • $450,700

    2000 Alyssas Dr, Manchaca, TX 78652

    4beds
    2baths
    2,097sqft
    SingleFamily
    Built in 2014
    6,499 Square Feet Lot
    $450,700 Zestimate®
    $215/sqft
    $2,695 Estimated rent

    Home value

    $450,700

    $424,000 - $473,000

    $2,695/mo

    Zestimate® history
    Loading
    Loading...

    Owner options

    List your home for rent

    $2,695/mo

    Rent Zestimate®

    Find your next renter with Zillow Rental Manager. Plus, with online applications, you can quickly screen prospective tenants – for free.

    Learn more

    $2,695/mo

    Rent Zestimate®

    Refinance and save

    $3,056/mo

    Est. payment

    Refinancing to a lower rate could help reduce your monthly payments and save thousands over the life of the loan.

    See today's rates

    $3,056/mo

    Est. payment

    Explore your selling options

    Work with a Zillow partner agent

    Leverage their expertise and Zillow's premium Showcase listings to get your home seen by more buyers.

    Get started

    List with your own agent

    Get your home in front of millions of buyers by listing it on Zillow.

    Learn how to do it

    Sell it yourself

    Take full control of how buyers see your home on Zillow by listing For Sale by Owner (FSBO).

    List your home

    What's special

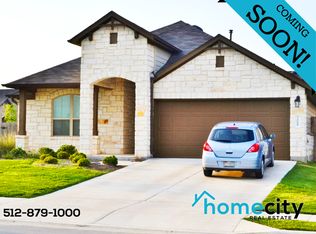
    Beautifully Maintained & Cared For Two-Story in Hills of Bear Creek! Only a block away from the amenity center, enjoy the community pool w/ grills & several miles of trails that are right in the community. With its two-car garage, stone exterior, & sweet front porch, the charming curb appeal is sure to draw you inside. Flooded w/natural light making the home feel welcoming, the open floorplan showcases a large living room w/soaring two-story ceilings & stylish tile floors. The bright, modern kitchen is great for entertaining as it opens to the living room & provides granite counters, chic pendant lighting, subway tile backsplash, & all SS appls. Washer, dryer, & fridge convey. Private & secluded, the downstairs primary bedroom is complete w/a walk-in closet & an ensuite bath w/an oversized dual vanity & a spa-like walk-in shower. HUGE game room upstairs along w/the 3 secondary bedrooms. Now that fall has arrived, relax or entertaining outside for a change & take advantage of the covered patio & large uncovered patio that is out on the fully fenced backyard!

    This property is off market, which means it's not currently listed for sale or rent on Zillow. This may be different from what's available on other websites or public sources.
    Facts & features

    Interior

    Bedrooms & bathrooms
    • Bedrooms: 4
    • Bathrooms: 2.5
    Heating
    • Forced air, Electric
    Cooling
    • Central
    Appliances
    • Included: Dishwasher, Dryer, Garbage disposal, Microwave, Range / Oven, Refrigerator, Washer
    • Laundry: In Unit
    Features
    • Flooring: Tile, Carpet
    Interior area
    • Total interior livable area: 2,097 sqft

    Property

    Parking
    • Total spaces: 6
    • Parking features: Garage - Attached
    Features
    • Exterior features: Stone
    Lot
    • Size: 6,499 sqft
    Details
    • Parcel number: 835865

    Construction

    Type & style
    • Home type: SingleFamily
    Materials
    • Foundation: Slab
    • Roof: Composition
    Condition
    • Year built: 2014

    Community & neighborhood

    Location
    • Region: Manchaca

    HOA & financial

    HOA
    • Has HOA: Yes
    • HOA fee: $62 monthly

    Other

    Other facts
    • Appliances \ Appliances \ Dishwasher
    • Appliances \ Appliances \ Disposal
    • Appliances \ Appliances \ Free-Standing Range
    • Appliances \ Appliances \ Microwave
    • Appliances \ Appliances \ Refrigerator
    • Appliances \ Appliances \ Stainless Steel Appliance(s)
    • Appliances \ Stainless Steel Appliance(s)
    • AssociationYN \ true
    • Balcony
    • Bedrooms \ MainLevelBedrooms \ 1
    • Community Features \ CommunityFeatures \ BBQ Pit/Grill
    • Community Features \ CommunityFeatures \ Pool
    • Community Features \ CommunityFeatures \ Sidewalks
    • Community Features \ CommunityFeatures \ Walk/Bike/Hike/Jog Trail(s
    • CommunityFeatures \ BBQ Pit\Grill
    • CommunityFeatures \ Pool
    • CommunityFeatures \ Sidewalks
    • CommunityFeatures \ Walk\Bike\Hike\Jog Trail(s
    • ConstructionMaterials \ Stone Veneer
    • CoolingYN \ true
    • DirectionFaces \ South
    • ElectricOnPropertyYN \ True
    • Elementary School: Menchaca
    • Exterior Type: Stone
    • ExteriorFeatures \ Private Yard
    • FarmLandAreaUnits \ Square Feet
    • GarageYN \ true
    • HOA \ AssociationYN \ true
    • Heating and Cooling \ Cooling \ Central Air
    • Heating and Cooling \ CoolingYN \ true
    • Heating and Cooling \ Heating \ Central
    • Heating and Cooling \ HeatingYN \ true
    • Heating system: Forced Air
    • Heating: Electric
    • HeatingYN \ true
    • High School: Akins
    • InteriorFeatures \ Breakfast Bar
    • InteriorFeatures \ Double Vanity
    • InteriorFeatures \ Eat-in Kitchen
    • InteriorFeatures \ Interior Steps
    • InteriorFeatures \ Multiple Living Areas
    • InteriorFeatures \ Open Floorplan
    • InteriorFeatures \ Recessed Lighting
    • Laundry: In Unit
    • LeaseTerm \ Month To Month
    • LivingAreaSource \ Public Records
    • Location \ DirectionFaces \ South
    • Lot \ LotFeatures \ Interior Lot
    • Lot \ LotFeatures \ Level
    • LotFeatures \ Interior Lot
    • LotFeatures \ Level
    • MLS Listing ID: 1011648
    • MLS Name: Austin BOR ZDDP2 (Austin BOR ZDDP2)
    • MainLevelBedrooms \ 1
    • Materials \ Roof \ Shingle
    • Middle School: Paredes
    • MlsStatus \ Active
    • OpenParkingYN \ true
    • Other Building Features \ PetsAllowed \ Size Limit
    • Other Exterior Features \ ExteriorFeatures \ Private Yard
    • Other Interior Features \ Flooring \ Carpet
    • Other Interior Features \ Flooring \ Tile
    • Other Interior Features \ InteriorFeatures \ Breakfast Bar
    • Other Interior Features \ InteriorFeatures \ Ceiling Fan(s)
    • Other Interior Features \ InteriorFeatures \ Double Vanity
    • Other Interior Features \ InteriorFeatures \ Eat-in Kitchen
    • Other Interior Features \ InteriorFeatures \ Interior Steps
    • Other Interior Features \ InteriorFeatures \ Multiple Living Areas
    • Other Interior Features \ InteriorFeatures \ Open Floorplan
    • Other Interior Features \ InteriorFeatures \ Recessed Lighting
    • Other Interior Features \ InteriorFeatures \ Walk-In Closet(s)
    • Parking \ AttachedGarageYN \ true
    • Parking \ GarageYN \ true
    • Parking \ OpenParkingYN \ true
    • Parking \ ParkingFeatures \ Attached
    • Parking \ ParkingFeatures \ Door-Single
    • Parking \ ParkingFeatures \ Driveway
    • Parking \ ParkingFeatures \ Garage Door Opener
    • Parking \ ParkingFeatures \ Garage Faces Front
    • ParkingFeatures \ Door-Single
    • ParkingFeatures \ Driveway
    • ParkingFeatures \ Garage Door Opener
    • ParkingFeatures \ Garage Faces Front
    • Patio \ PatioAndPorchFeatures \ Covered
    • PetsAllowed \ Size Limit
    • Roof \ Shingle
    • Safety \ SecurityFeatures \ Smoke Detector(s)
    • School District: Austin ISD
    • SecurityFeatures \ Smoke Detector(s)
    • Size \ FarmLandAreaUnits \ Square Feet
    • Sources \ LivingAreaSource \ Public Records
    • Utilities \ ElectricOnPropertyYN \ True
    • Utilities \ Read Meter
    • Utilities \ Utilities \ Electricity Available
    • Utilities \ Utilities \ Read Meter
    • Vegetation \ Trees-Medium (20 Ft - 40 Ft)
    • Yard \ Vegetation \ Trees-Medium (20 Ft - 40 Ft)

    Price history

    DateEventPrice
    10/31/2020Listing removed$2,200$1/sqft
    Source: Realty Austin #1011648 Report a problem
    10/16/2020Listed for rent$2,200$1/sqft
    Source: Realty Austin #1011648 Report a problem

    Public tax history

    YearProperty taxesTax assessment
    2025$7,202 -7.8%$443,906 -8.8%
    2024$7,809 +0.7%$486,778 +16.1%
    2023$7,756 +43%$419,265 +10%
    2022$5,424 $381,150 +10%
    2021-- $346,500 +10%
    2020$5,062 -0.6%$315,000
    2019$5,091 -9.4%$315,000 -6.3%
    2018$5,617 $336,274 +0.8%
    2017$5,617 +1943.5%$333,710 +5.1%
    2016$275 $317,568 +8.9%
    2015$275 $291,548 +2020.3%
    2014$275 $13,750

    Find assessor info on the county website

    Neighborhood: 78652

    Nearby schools

    GreatSchools rating
    Schools provided by the listing agent
    • Elementary: Menchaca
    • High: Akins

    Source: The MLS. This data may not be complete. We recommend contacting the local school district to confirm school assignments for this home.

    Get a cash offer in 3 minutes
    Find out how much your home could sell for in as little as 3 minutes with a no-obligation cash offer.
    Estimated market value
    $450,700
    Get a cash offer in 3 minutes
    Find out how much your home could sell for in as little as 3 minutes with a no-obligation cash offer.
    Estimated market value
    $450,700