Skip main navigation
Closed
  • $284,900

    2000 Apple Ln, Montrose, MN 55363

    4beds
    1,709sqft
    Townhouse Side x Side
    Built in 2024
    1,742.4 Square Feet Lot
    $289,800 Zestimate®
    $167/sqft
    $2,473 Estimated rent

    Home value

    $289,800

    $264,000 - $319,000

    $2,473/mo

    Zestimate® history
    Loading
    Loading...

    Owner options

    List your home for rent

    $2,473/mo

    Rent Zestimate®

    Find your next renter with Zillow Rental Manager. Plus, with online applications, you can quickly screen prospective tenants – for free.

    Learn more

    $2,473/mo

    Rent Zestimate®

    Refinance and save

    $2,000/mo

    Est. payment

    Refinancing to a lower rate could help reduce your monthly payments and save thousands over the life of the loan.

    See today's rates

    $2,000/mo

    Est. payment

    Explore your selling options

    Work with a Zillow partner agent

    Leverage their expertise and Zillow's premium Showcase listings to get your home seen by more buyers.

    Get started

    List with your own agent

    Get your home in front of millions of buyers by listing it on Zillow.

    Learn how to do it

    Sell it yourself

    Take full control of how buyers see your home on Zillow by listing For Sale by Owner (FSBO).

    List your home

    What's special

    Crown moldingPrivate primary suitePainted cabinetsUpgraded kitchenLaundry upstairs
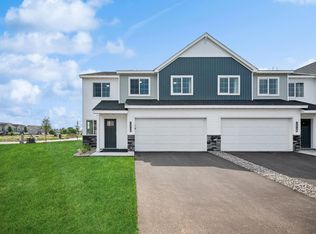
    See Sales Consultant about special lender incentives! COMPLETED NEW CONSTRUCTION! CONTRACT FOR DEED OPTION AVAILABLE! JP Brooks presents the Hazelwood townhome plan in our Preserve of Montrose Community. Come see for yourself & discover why Montrose is a great place to live/work/play! The community is close-knit with a friendly spirit and plenty of local events and activities to enjoy. Brand new townhome community. 4 bedrooms/3 bathrooms, including a private primary suite, & 2 car garage. Home includes an upgraded kitchen with painted cabinets & crown molding, hardware, & trash pullout. Home also includes a fireplace in the living room, concrete patio & laundry upstairs. Full yard sod/irrigation! Pictures/photographs/colors/features/sizes are for illustration purposes only & may vary from the home that is built. Welcome to Montrose Newest Community, Preserve of Montrose. The city of Montrose is an up-and-coming area with a small-town “country” atmosphere. Montrose is located about 35 miles west of the Minneapolis/St. Paul metro area. The city offers the amenities of suburban life without giving up rural charm. Residents enjoy easy access to a variety of outdoor activities like fishing, hiking, and camping at nearby recreational sites. COMPLETED NEW CONSTRUCTION!

    Zillow last checked:

    Listing updated:

    Listed by:

    Josh A Pomerleau 763-463-7580,

    JPW Realty,

    Amy Teal 612-382-1378

    Bought with:

    NON-RMLS

    Non-MLS

    Source: NorthstarMLS as distributed by MLS GRID,MLS#: 6685027MLS Logo

    Facts & features

    Interior

    Bedrooms & bathrooms
    • Bedrooms: 4
    • Bathrooms: 3
    • Full bathrooms: 1
    • 3/4 bathrooms: 1
    • 1/2 bathrooms: 1
    Bedroom
    • Level: Upper
    • Area: 169 Square Feet
    • Dimensions: 13x13
    Bedroom 2
    • Level: Upper
    • Area: 90 Square Feet
    • Dimensions: 9x10
    Bedroom 3
    • Level: Upper
    • Area: 110 Square Feet
    • Dimensions: 10x11
    Bedroom 4
    • Level: Upper
    • Area: 130 Square Feet
    • Dimensions: 10x13
    Dining room
    • Level: Main
    • Area: 99 Square Feet
    • Dimensions: 11x9
    Foyer
    • Level: Main
    • Area: 42 Square Feet
    • Dimensions: 6x7
    Kitchen
    • Level: Main
    • Area: 126 Square Feet
    • Dimensions: 14x9
    Laundry
    • Level: Upper
    • Area: 4 Square Feet
    • Dimensions: 2x2
    Living room
    • Level: Main
    • Area: 216 Square Feet
    • Dimensions: 12x18
    Patio
    • Level: Main
    • Area: 64 Square Feet
    • Dimensions: 8x8
    Porch
    • Level: Main
    • Area: 60 Square Feet
    • Dimensions: 10x6
    Walk in closet
    • Level: Upper
    • Area: 64 Square Feet
    • Dimensions: 8x8
    Heating
    • Forced Air, Fireplace(s)
    Cooling
    • Central Air
    Appliances
    • Included: Air-To-Air Exchanger, Dishwasher, Electric Water Heater, Microwave, Range, Refrigerator, Stainless Steel Appliance(s)
    • Laundry: Electric Dryer Hookup, Laundry Closet, Upper Level, Washer Hookup
    Features
    • Has basement: No
    • Number of fireplaces: 1
    • Fireplace features: Electric, Living Room
    Interior area
    • Total structure area: 1,709
    • Total interior livable area: 1,709 sqft
    • Finished area above ground: 1,709
    • Finished area below ground: 0

    Property

    Parking
    • Total spaces: 2
    • Parking features: Attached, Garage Door Opener, Tuckunder Garage
    • Attached garage spaces: 2
    • Has uncovered spaces: Yes
    Accessibility
    • Accessibility features: None
    Features
    • Levels: Two
    • Stories: 2
    • Patio & porch: Patio, Porch
    • Pool features: None
    • Fencing: None
    Lot
    • Size: 1,742 sqft
    • Features: Irregular Lot, Sod Included in Price, Tree Coverage - Light
    Details
    • Foundation area: 708
    • Parcel number: 112048008010
    • Zoning description: Residential-Single Family

    Construction

    Type & style
    • Home type: Townhouse
    • Property subtype: Townhouse Side x Side
    • Attached to another structure: Yes
    Materials
    • Foundation: Slab
    • Roof: Age 8 Years or Less,Asphalt
    Condition
    • New construction: Yes
    • Year built: 2024
    Details
    • Builder name: JP BROOKS INC

    Utilities & green energy

    • Electric: 150 Amp Service
    • Gas: Natural Gas
    • Sewer: City Sewer/Connected
    • Water: City Water/Connected

    Community & neighborhood

    Location
    • Region: Montrose
    • Subdivision: The Preserve of Montrose

    HOA & financial

    HOA
    • Has HOA: Yes
    • HOA fee: $249 monthly
    • Services included: Lawn Care, Maintenance Grounds, Professional Mgmt, Snow Removal
    • Association name: Sharper Management
    • Association phone: 952-224-4777

    Other

    Other facts
    • Available date: 05/09/2025
    • Road surface type: Paved

    Price history

    DateEventPrice
    6/30/2025Sold$284,900$167/sqft
    Source: NorthstarMLS as distributed by MLS GRID #6685027 Report a problem
    6/17/2025Pending sale$284,900$167/sqft
    Source: NorthstarMLS as distributed by MLS GRID #6685027 Report a problem
    6/3/2025Listed for sale$284,900$167/sqft
    Source: NorthstarMLS as distributed by MLS GRID #6685027 Report a problem
    6/3/2025Pending sale$284,900$167/sqft
    Source: NorthstarMLS as distributed by MLS GRID #6685027 Report a problem
    5/19/2025Price change$284,900-3.1%$167/sqft
    Source: NorthstarMLS as distributed by MLS GRID #6685027 Report a problem
    3/14/2025Listed for sale$293,900+3.2%$172/sqft
    Source: NorthstarMLS as distributed by MLS GRID #6685027 Report a problem
    2/6/2025Listing removed$284,900$167/sqft
    Source: NorthstarMLS as distributed by MLS GRID #6620041 Report a problem
    10/18/2024Listed for sale$284,900$167/sqft
    Source: NorthstarMLS as distributed by MLS GRID #6620041 Report a problem

    Public tax history

    YearProperty taxesTax assessment
    2025$32 $68,600 +1615%
    2024-- $4,000
    2023-- $4,000
    2022-- $4,000
    2021-- $4,000 +344.4%
    2020-- $900
    2019-- $900
    2018-- $900
    2017-- $900
    2016-- --
    2015-- --
    2013$17 -10.5%--
    2012$19 +11.8%--
    2011$17 -84.1%--
    2010$107 +32.1%--
    2009$81 --

    Find assessor info on the county website

    Neighborhood: 55363

    Nearby schools

    GreatSchools rating
    Get a cash offer in 3 minutes
    Find out how much your home could sell for in as little as 3 minutes with a no-obligation cash offer.
    Estimated market value
    $289,800
    Get a cash offer in 3 minutes
    Find out how much your home could sell for in as little as 3 minutes with a no-obligation cash offer.
    Estimated market value
    $289,800