Skip main navigation
Sold for $475,000
  • $475,000

    2000 Arapahoe Street #405, Denver, CO 80205

    1beds
    1,627sqft
    Condominium
    Built in 1913
    -- sqft lot
    $532,800 Zestimate®
    $292/sqft
    $2,655 Estimated rent

    Home value

    $532,800

    $469,000 - $602,000

    $2,655/mo

    Zestimate® history
    Loading
    Loading...

    Owner options

    List your home for rent

    $2,655/mo

    Rent Zestimate®

    Find your next renter with Zillow Rental Manager. Plus, with online applications, you can quickly screen prospective tenants – for free.

    Learn more

    $2,655/mo

    Rent Zestimate®

    Refinance and save

    $3,385/mo

    Est. payment

    Refinancing to a lower rate could help reduce your monthly payments and save thousands over the life of the loan.

    See today's rates

    $3,385/mo

    Est. payment

    Explore your selling options

    Work with a Zillow partner agent

    Leverage their expertise and Zillow's premium Showcase listings to get your home seen by more buyers.

    Get started

    List with your own agent

    Get your home in front of millions of buyers by listing it on Zillow.

    Learn how to do it

    Sell it yourself

    Take full control of how buyers see your home on Zillow by listing For Sale by Owner (FSBO).

    List your home

    What's special

    City viewsSpa-like amenitiesRoof-top deck with firepitCustom dual-head tile showerStainless appliancesUnder counter task lightsMassive southeast facing windows
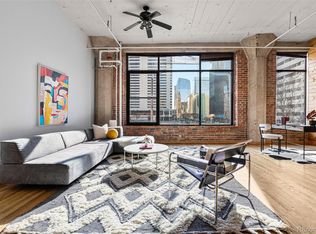
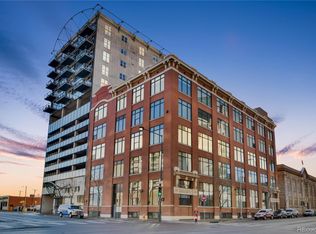
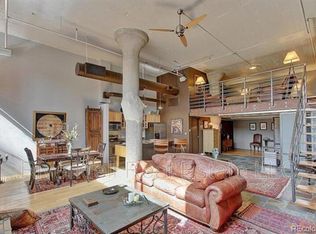
    INCREDIBLE ESTATE SALE OPPORTUNITY! Historic, artist-inspired, fourth-floor 1 bedroom condo in the highly coveted Bayly Lofts with over 1,600 SQFT of living area! Massive southeast facing windows with city views, bathe the spacious living area with natural light highlighting the exposed brick and concrete walls, high ceilings, and gleaming hardwood floors. The open, and airy floor plan offers plenty of room for entertaining and casual living with a fabulous kitchen featuring slab granite, stainless appliances, a massive island with seating, under counter task lights, and rich hardwood cabinets, plus a dining area, impressive living area and roomy tile foyer, A curved wall separates an office or studio from the main living area for privacy. A private, fully enclosed spacious bedroom includes a walk-in closet with convenient full-size washer and dryer. The bath offers spa-like amenities with heated tile floor, custom dual-head tile shower, plus two vanities. The secure building with fob entry offers a convenient elevator and access to the community, sixth floor, roof-top deck with firepit, comfy seating and string lights for relaxing evenings. Located at 20th and Arapahoe, this fantastic location is next to the 20th Street Recreation Center, a few blocks to Coors Field, Dairy Block, Union Station, night-life, dining & more! This unit offers 1 reserved garage parking spot plus a storage locker which is a rare find! A 32,000 square foot high-end development is planned for the lot across the street for even more value! Book your showing today!

    Zillow last checked:

    Listing updated:

    Listed by:

    Tom Gross 303-591-2116 Tom@TomGrossTeam.com,

    Kentwood Real Estate DTC, LLC,

    Tom Gross Team 303-591-2116,

    Kentwood Real Estate DTC, LLC

    Bought with:

    Daniel Gomer, 100039593

    eXp Realty, LLC

    Source: REcolorado as distributed by MLS GRID,MLS#: 6956634MLS Logo

    Facts & features

    Interior

    Bedrooms & bathrooms
    • Bedrooms: 1
    • Bathrooms: 1
    • 3/4 bathrooms: 1
    • Main level bathrooms: 1
    • Main level bedrooms: 1
    Primary bedroom
    • Description: Carpet, Exposed Brick Half Wall, Loft Style Room, Big Walk-In Closet With Full Size Washer And Dryer
    • Level: Main
    • Area: 221 Square Feet
    • Dimensions: 13 x 17
    Bathroom
    • Description: Big Custom Tile Stall Shower W/ Seating & Dual Shower Heads, Dual Vanities, Built In Shelves, Storage Linen Cabinets W/ Crown Molding, Slab Beveled Granite Countertops, Heated Tile Floors
    • Level: Main
    Bonus room
    • Description: Entry With Tile Floor, 11 Foot Ceiling, Exposed Brick Wall
    • Level: Main
    • Area: 120 Square Feet
    • Dimensions: 8 x 15
    Dining room
    • Description: Diagonal Hardwood Floor, 11 Foot Ceiling, Directional Lights
    • Level: Main
    • Area: 156 Square Feet
    • Dimensions: 12 x 13
    Kitchen
    • Description: Diagonal Hardwood Floor, Slab Granite Countertops, Stainless Steel Appliances, 42” Cherry Cabinets With Crown Molding And Pull Out Shelves, Undercounter Task Lights, Electric Cooktop, Kitchenaid Suberba Convection Oven, Microwave, French Door Refrigerator, Lazy Susan, 7 Foot Island Seats 4- 5 With Built In Wine Rack
    • Level: Main
    • Area: 176 Square Feet
    • Dimensions: 11 x 16
    Living room
    • Description: Diagonally Laid Hardwood Floor, Open Brick Wall With 4 Massive Windows With City Views, Southeast Facing For Ample Natural Light, Directional Lighting, 11 Foot Ceiling
    • Level: Main
    • Area: 400 Square Feet
    • Dimensions: 16 x 25
    Office
    • Description: Office Or Studio W/ Diagonal Hardwood Floor, Exposed Brick Wall, 11’ Ceiling, Curved Wall Partitions From Main Living Area
    • Level: Main
    • Area: 255 Square Feet
    • Dimensions: 15 x 17
    Heating
    • Forced Air
    Cooling
    • Central Air
    Appliances
    • Included: Convection Oven, Cooktop, Dishwasher, Disposal, Dryer, Microwave, Oven, Refrigerator, Self Cleaning Oven, Washer
    • Laundry: In Unit
    Features
    • Built-in Features, Eat-in Kitchen, Elevator, Entrance Foyer, Granite Counters, High Ceilings, Kitchen Island, No Stairs, Open Floorplan, Smart Thermostat, Walk-In Closet(s)
    • Flooring: Carpet, Tile, Wood
    • Windows: Window Coverings
    • Has basement: No
    • Common walls with other units/homes: 2+ Common Walls
    Interior area
    • Total structure area: 1,627
    • Total interior livable area: 1,627 sqft
    • Finished area above ground: 1,627

    Property

    Parking
    • Total spaces: 1
    • Details: Reserved Spaces: 1
    Features
    • Levels: One
    • Stories: 1
    • Entry location: Exterior Access
    • Patio & porch: Deck, Rooftop
    • Exterior features: Elevator, Fire Pit
    • Has view: Yes
    • View description: City
    Lot
    • Size: 9,409 sqft
    • Features: Corner Lot
    Details
    • Parcel number: 234238037
    • Special conditions: Standard

    Construction

    Type & style
    • Home type: Condo
    • Architectural style: Urban Contemporary
    • Property subtype: Condominium
    • Attached to another structure: Yes
    Materials
    • Brick
    • Roof: Membrane
    Condition
    • Year built: 1913

    Utilities & green energy

    • Sewer: Public Sewer
    • Water: Public
    • Utilities for property: Cable Available, Electricity Connected, Natural Gas Connected, Phone Available

    Community & neighborhood

    Security
    • Security features: Key Card Entry, Secured Garage/Parking, Security Entrance, Security System
    Location
    • Region: Denver
    • Subdivision: Bayly Loft Condos

    HOA & financial

    HOA
    • Has HOA: Yes
    • HOA fee: $656 monthly
    • Amenities included: Bike Storage, Elevator(s), Parking, Security, Storage
    • Services included: Cable TV, Insurance, Internet, Maintenance Grounds, Maintenance Structure, Recycling, Security, Sewer, Snow Removal, Trash, Water
    • Association name: Bayly Loft Condos / HOA Simple
    • Association phone: 303-260-7177

    Other

    Other facts
    • Listing terms: Cash,Conventional
    • Ownership: Estate

    Price history

    DateEventPrice
    12/20/2024Sold$475,000-4.6%$292/sqft
    Source: REcolorado as distributed by MLS GRID #6956634 Report a problem
    11/25/2024Pending sale$497,700$306/sqft
    Source: REcolorado as distributed by MLS GRID #6956634 Report a problem
    10/23/2024Price change$497,700-5.1%$306/sqft
    Source: REcolorado as distributed by MLS GRID #6956634 Report a problem
    9/17/2024Price change$524,700-4.4%$322/sqft
    Source: REcolorado as distributed by MLS GRID #6956634 Report a problem
    8/28/2024Price change$548,700-8.4%$337/sqft
    Source: REcolorado as distributed by MLS GRID #6956634 Report a problem
    7/15/2024Price change$598,700-4.2%$368/sqft
    Source: REcolorado as distributed by MLS GRID #6956634 Report a problem
    6/6/2024Listed for sale$624,700+107.5%$384/sqft
    Source: REcolorado as distributed by MLS GRID #6956634 Report a problem
    6/15/2004Sold$301,000+0.4%$185/sqft
    Source: Public Record Report a problem
    11/5/2002Sold$299,9500%$184/sqft
    Source: Public Record Report a problem
    5/31/2000Sold$300,000+35.3%$184/sqft
    Source: Public Record Report a problem
    9/4/1998Sold$221,750+15.2%$136/sqft
    Source: Public Record Report a problem
    3/1/1995Sold$192,500+18%$118/sqft
    Source: Public Record Report a problem
    6/23/1994Sold$163,084$100/sqft
    Source: Public Record Report a problem

    Public tax history

    YearProperty taxesTax assessment
    2024$3,272 +8.5%$42,230 -6.9%
    2023$3,017 +3.6%$45,350 +19.5%
    2022$2,912 +2%$37,940 -2.8%
    2021$2,856 +2.9%$39,030 +1.4%
    2020$2,776 -10.5%$38,495 -0.7%
    2019$3,103 $38,765 -3.4%
    2018$3,103 +0.3%$40,110
    2017$3,094 +20.4%$40,110 +21.9%
    2016$2,570 +10.7%$32,900
    2015$2,322 0%$32,900 +17.7%
    2014$2,323 +2.2%$27,960
    2013$2,274 +17.9%$27,960 +3.4%
    2012$1,929 -13.3%$27,050
    2011$2,225 +2.2%$27,050 -19.1%
    2010$2,177 +12.9%$33,420
    2009$1,928 -0.2%$33,420 +15.8%
    2008$1,931 +24.3%$28,870
    2007$1,553 +1.1%$28,870 +24.4%
    2006$1,536 -2.4%$23,200
    2005$1,573 $23,200

    Find assessor info on the county website

    Neighborhood: Five Points

    Nearby schools

    GreatSchools rating
    Schools provided by the listing agent
    • Elementary: Wyatt
    • Middle: DSST: Cole
    • High: East
    • District: Denver 1

    Source: REcolorado as distributed by MLS GRID. This data may not be complete. We recommend contacting the local school district to confirm school assignments for this home.

    Get a cash offer in 3 minutes
    Find out how much your home could sell for in as little as 3 minutes with a no-obligation cash offer.
    Estimated market value
    $532,800
    Get a cash offer in 3 minutes
    Find out how much your home could sell for in as little as 3 minutes with a no-obligation cash offer.
    Estimated market value
    $532,800